8835 Helmsly Lane, Hudson, FL 34667
- $568,000
- 3
- BD
- 3
- BA
- 3,249
- SqFt








- List Price
- $568,000
- Status
- Active
- Days on Market
- 125
- Price Change
- ▼ $3,000 1788290957
- MLS#
- TB8525610
- Property Style
- Single Family
- Architectural Style
- Florida, Ranch
- Year Built
- 1996
- Bedrooms
- 3
- Bathrooms
- 3
- Living Area
- 3,249
- Price per sq. ft.
- 174.82
- Lot Size
- 9,725
- Acres
- 0.22
- Total Acreage
- 0 to less than 1/4
- Legal Subdivision Name
- Barrington Woods Phase 6
- MLS Area Major
- Hudson/Bayonet Point/Port Richey
Property Description
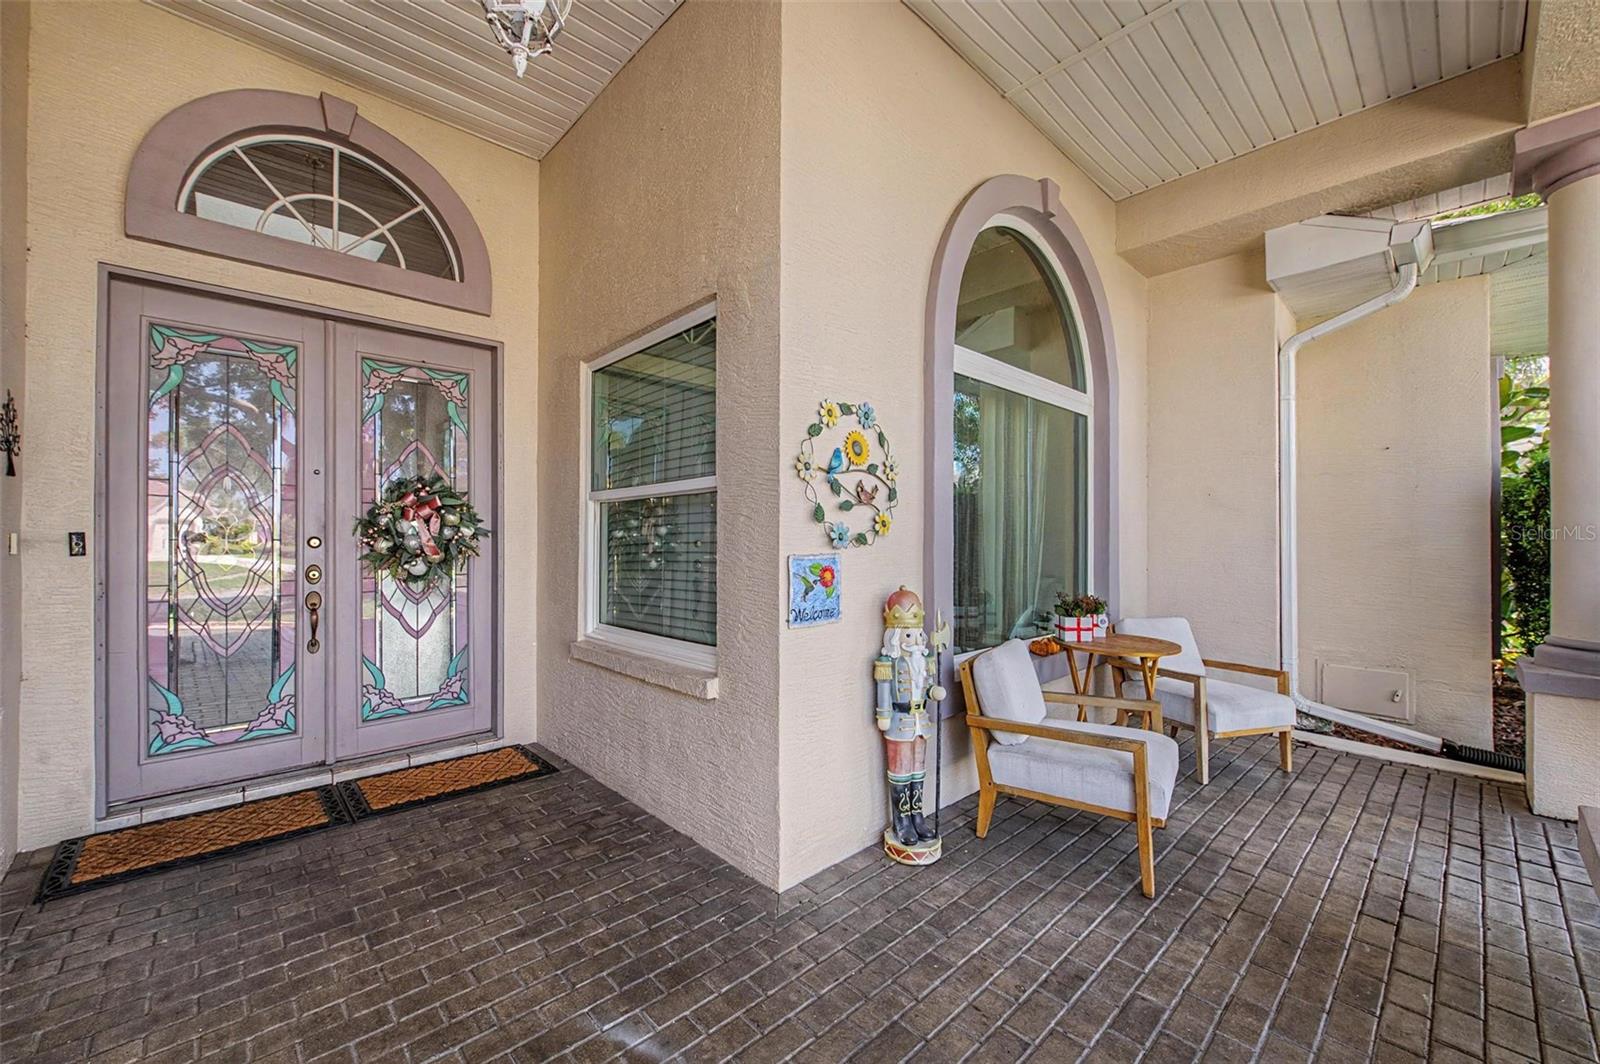
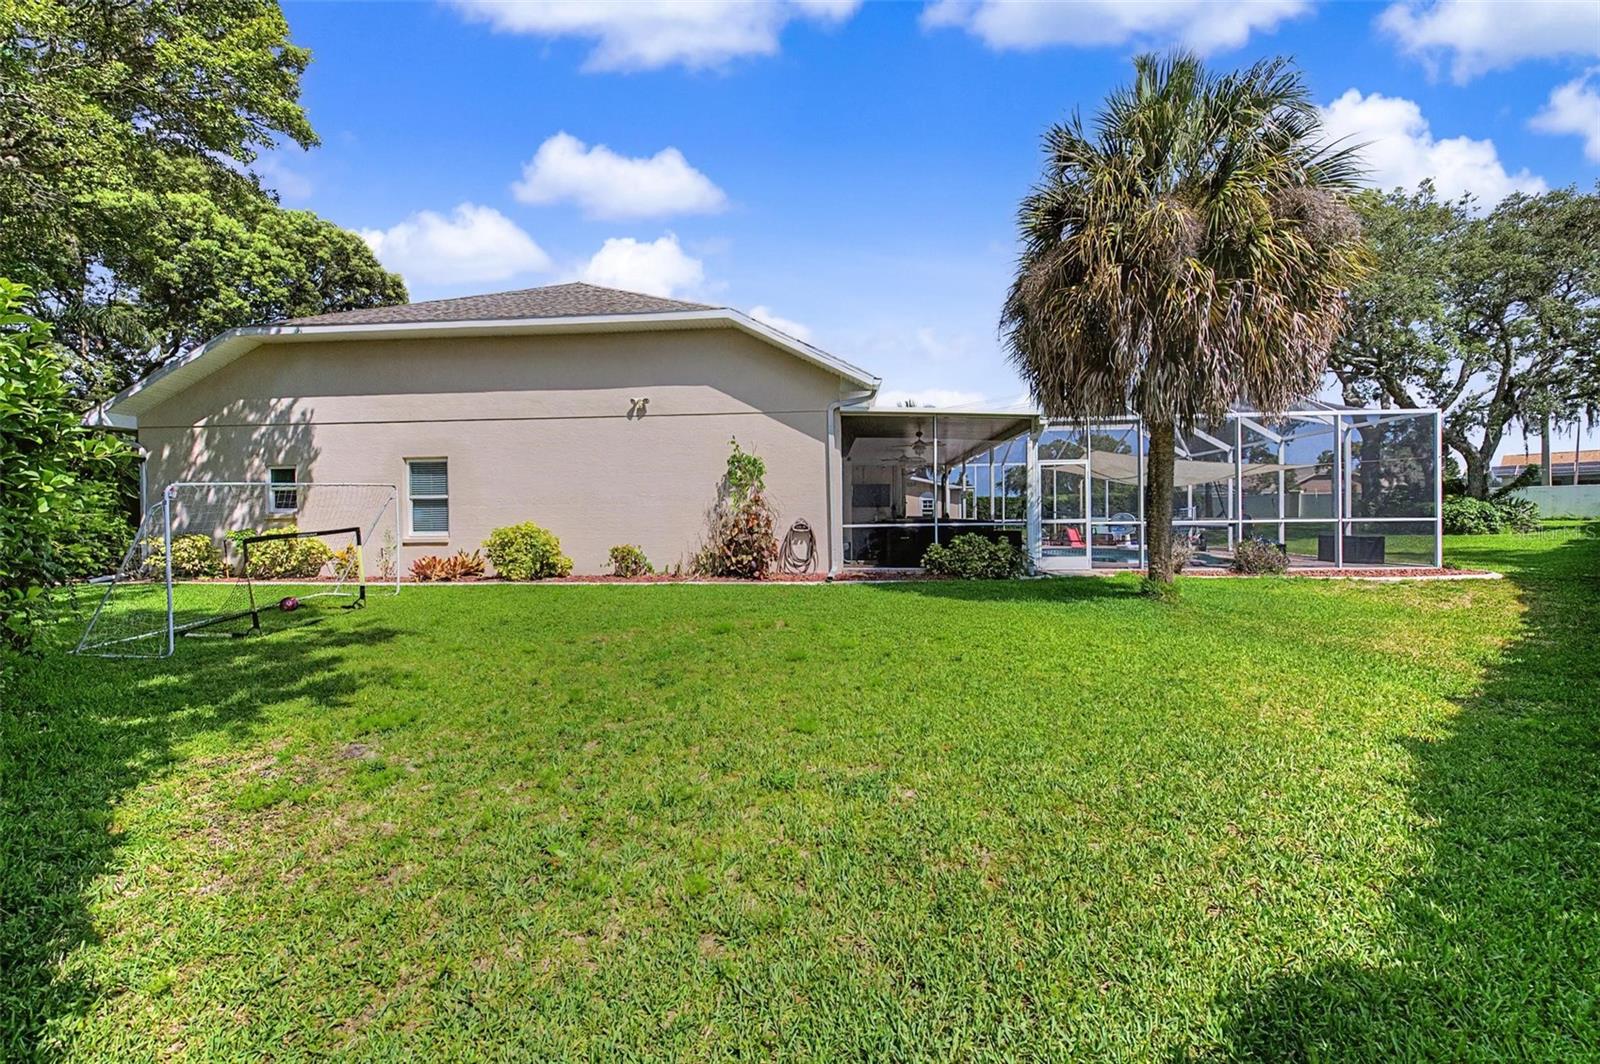
Your Private Florida Oasis Awaits in Barrington Woods located in Hudson, FL! Space, privacy, comfort, and your very own backyard paradise! Welcome to this beautiful 3-bedroom, 3-bathroom pool home in the desirable Barrington Woods community of Hudson! With a thoughtfully designed floor plan, impressive upgrades, and incredible indoor and outdoor living spaces, this home truly has it all! One of the home's standout features is its unique split-bedroom floor plan, with all three bedrooms situated in separate areas for added privacy. Even better, TWO bedrooms feature private en suite bathrooms, including the spacious primary suite and a secondary bedroom—perfect for guests or extended family! Need more space? The versatile bonus room can easily serve as a potential 4th bedroom, home office, den, or hobby space. Inside, you'll find a spacious living room and an expansive Florida room, providing plenty of room to relax or entertain. The primary suite is a peaceful retreat featuring a luxurious jetted soaking tub, perfect for unwinding after a long day. But the real showstopper? Your very own backyard oasis! Step outside to a beautiful solar-heated saltwater pool reaching 7 feet deep, fully enclosed within a screen cage. Whether you're entertaining friends, soaking up the Florida sunshine, or enjoying a peaceful evening swim, this outdoor space is designed for year-round enjoyment! This home also comes with some fantastic practical upgrades! The roof was replaced in 2019, and the A/C system has been recently serviced and is in excellent working condition. Additional features include whole-house surge protection and a generator power inlet, allowing you to connect a compatible portable generator during a power outage (generator not included). The garage is also equipped with air conditioning, providing additional flexibility for a workshop, fitness area, or hobby space. For added peace of mind, the property features a security system with six cameras. Living in Barrington Woods means enjoying wonderful community amenities, including a clubhouse, fitness center, community pool, basketball courts, playgrounds, and more! Plus, you're conveniently located near shopping, dining, medical facilities, golf courses, parks, and the beautiful Gulf Coast. Why settle for ordinary when you can enjoy the Florida lifestyle you've been dreaming of? With a spectacular pool, spacious living areas, flexible floor plan, and valuable upgrades, this home is one you won't want to miss! Schedule your private showing today and discover everything this Barrington Woods beauty has to enjoy!

Additional Information
- Taxes
- $6563
- Minimum Lease Period
- No Minimum
- HOA Fee
- $174
- HOA Payment Schedule
- Quarterly
- Maintenance Includes
- Pool, Recreational Facilities
- Location
- Cleared, Irregular Lot, Landscaped, Level, Oversized Lot, Sidewalk, Paved
- Community Features
- Clubhouse, Deed Restrictions, Fitness Center, Handicap Modified, Pool, Special Community Restrictions, Tennis Court(s), Wheelchair Access
- Property Description
- One Story
- Zoning
- PUD
- Interior Features
- Built-in Features, Ceiling Fans(s), Dry Bar, High Ceilings, Open Floorplan, Primary Bedroom Main Floor, Split Bedroom, Thermostat, Vaulted Ceiling(s), Walk-In Closet(s)
- Floor
- Ceramic Tile
- Appliances
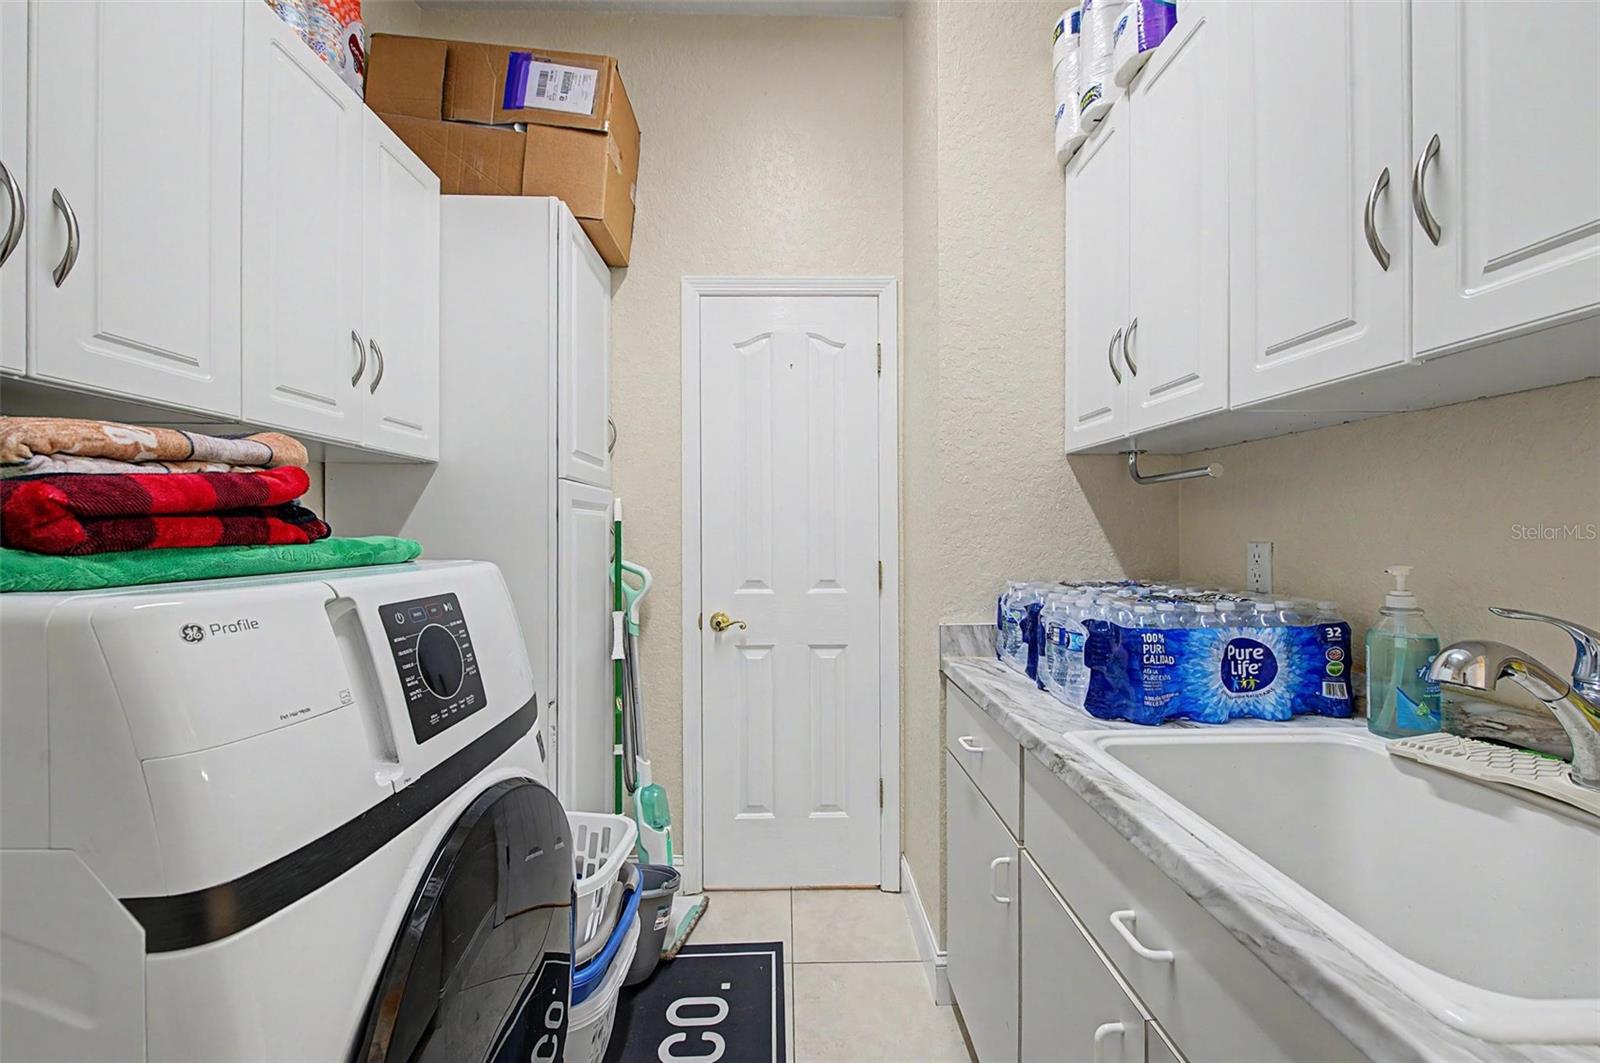
- Dishwasher, Disposal, Dryer, Microwave, Range, Refrigerator, Washer
- Utilities
- Cable Connected, Electricity Connected, Public, Sewer Connected, Sprinkler Well, Water Connected
- Heating
- Central
- Air Conditioning
- Central Air
- Fireplace Description
- Electric
- Exterior Construction
- Block, Stucco
- Exterior Features
- Garden, Lighting, Private Yard
- Roof
- Shingle
- Foundation
- Slab
- Pool
- Community, Private
- Pool Type
- Auto Cleaner, Chlorine Free, Gunite, Heated, In Ground, Pool Alarm, Salt Water, Screen Enclosure, Solar Heat
- Garage Carport
- 2 Car Garage
- Garage Spaces
- 2
- Garage Features
- Driveway, Garage Door Opener, Other, Oversized
- Elementary School
- Gulf Highland Elementary
- Middle School
- Hudson Academy ( 4-8)
- High School
- Fivay High-PO
- Pets
- Allowed
- Pet Size
- Extra Large (101+ Lbs.)
- Flood Zone Code
- X
- Parcel ID
- 35-24-16-0180-00000-0140
- Legal Description
- BARRINGTON WOODS PHASE 6 PB 32 PAGS 28-30 LOT 14 OR 9093 PG 3536
Listing courtesy of RE/MAX CHAMPIONS. 727-807-7887
How much is your home worth?
...get an instant property value now!
Mortgage Calculator
StellarMLS is the source of this information via Internet Data Exchange Program. All listing information is deemed reliable but not guaranteed and should be independently verified through personal inspection by appropriate professionals. Listings displayed on this website may be subject to prior sale or removal from sale. Availability of any listing should always be independently verified. Listing information is provided for consumer personal, non-commercial use, solely to identify potential properties for potential purchase. All other use is strictly prohibited and may violate relevant federal and state law. Data last updated on