6623 Bendelow Drive, Lakeland, FL 33810
- $439,999
- 3
- BD
- 2
- BA
- 1,648
- SqFt







- List Price
- $439,999
- Status
- Active
- Days on Market
- 86
- Price Change
- ▼ $5,001 1794441876
- MLS#
- A4703250
- Property Style
- Single Family
- Year Built
- 2000
- Bedrooms
- 3
- Bathrooms
- 2
- Living Area
- 1,648
- Price per sq. ft.
- 266.99
- Lot Size
- 12,889
- Acres
- 0.30
- Total Acreage
- 1/4 to less than 1/2
- Legal Subdivision Name
- Huntington Hills Ph 05
- MLS Area Major
- Lakeland
Property Description
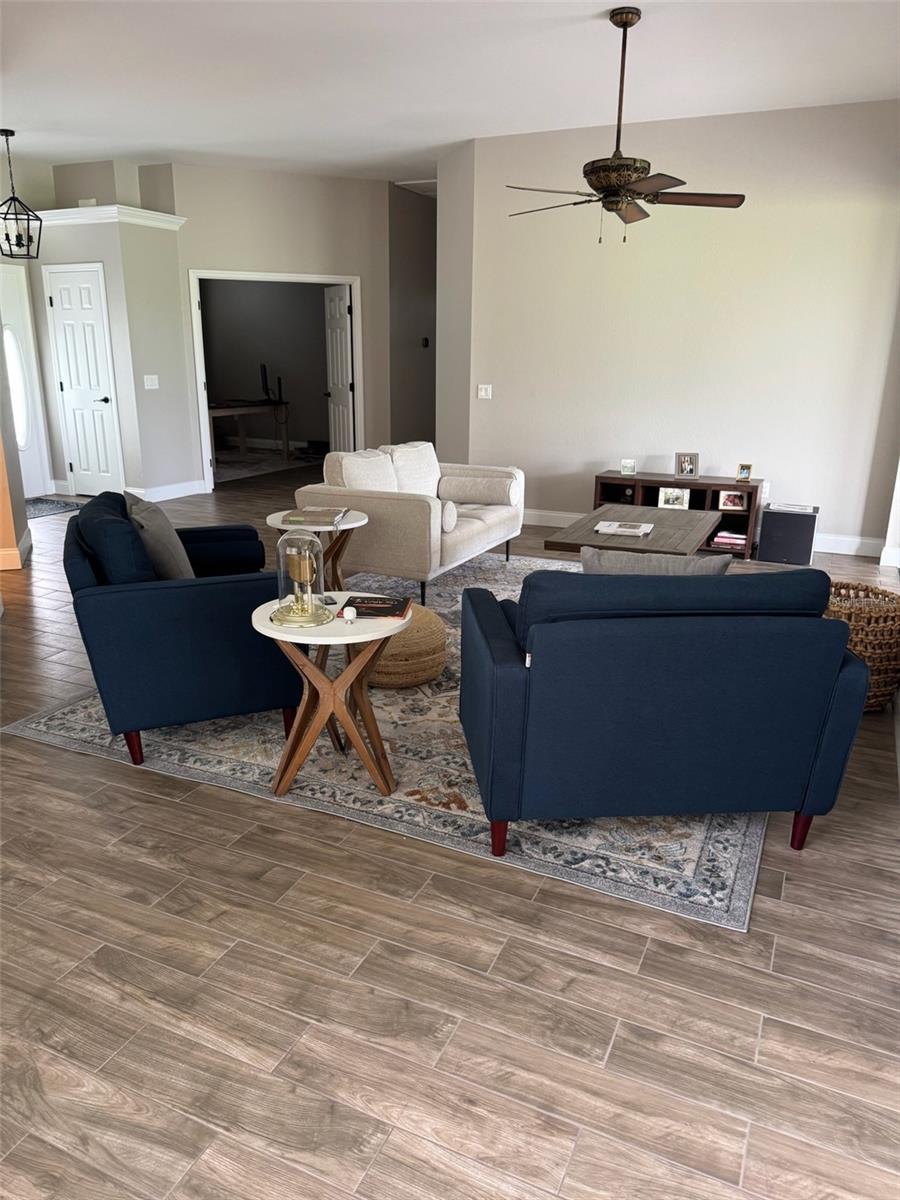
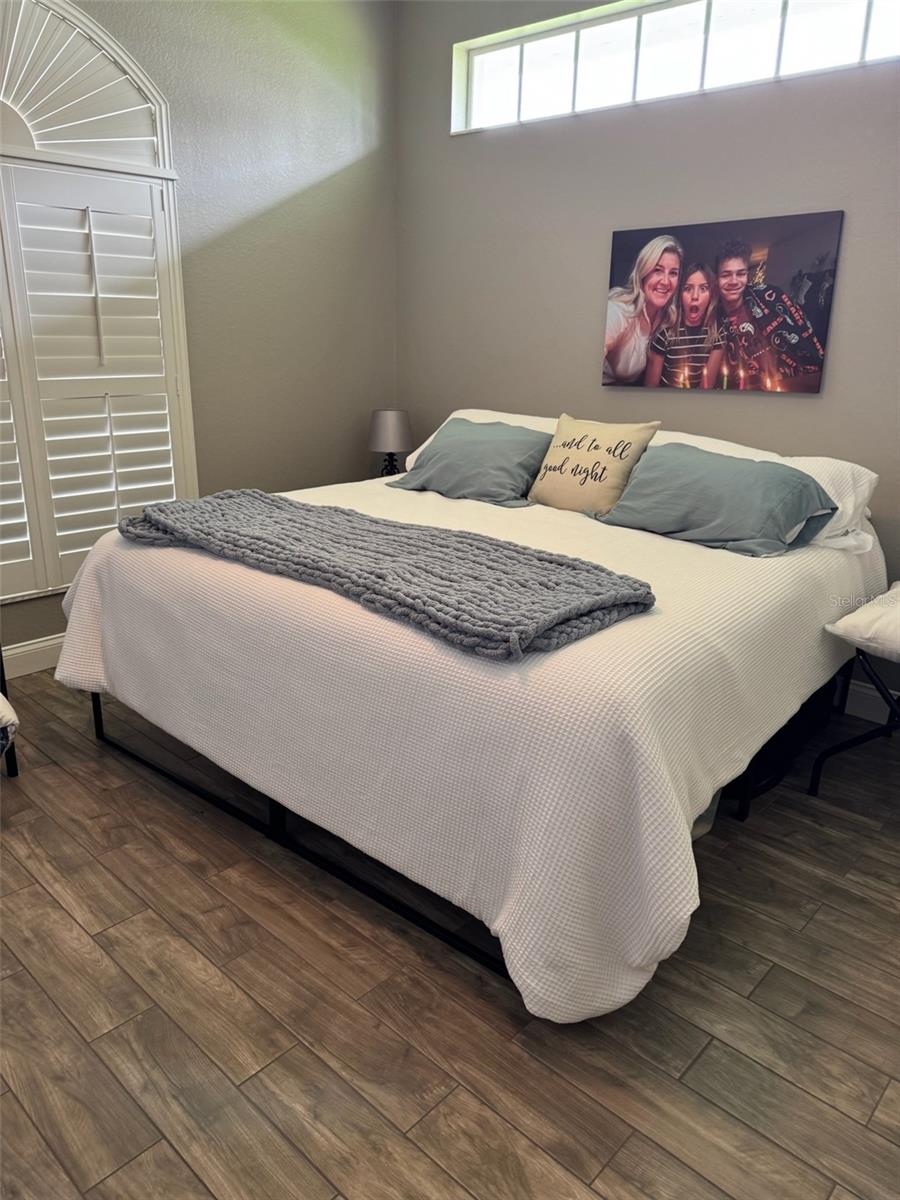
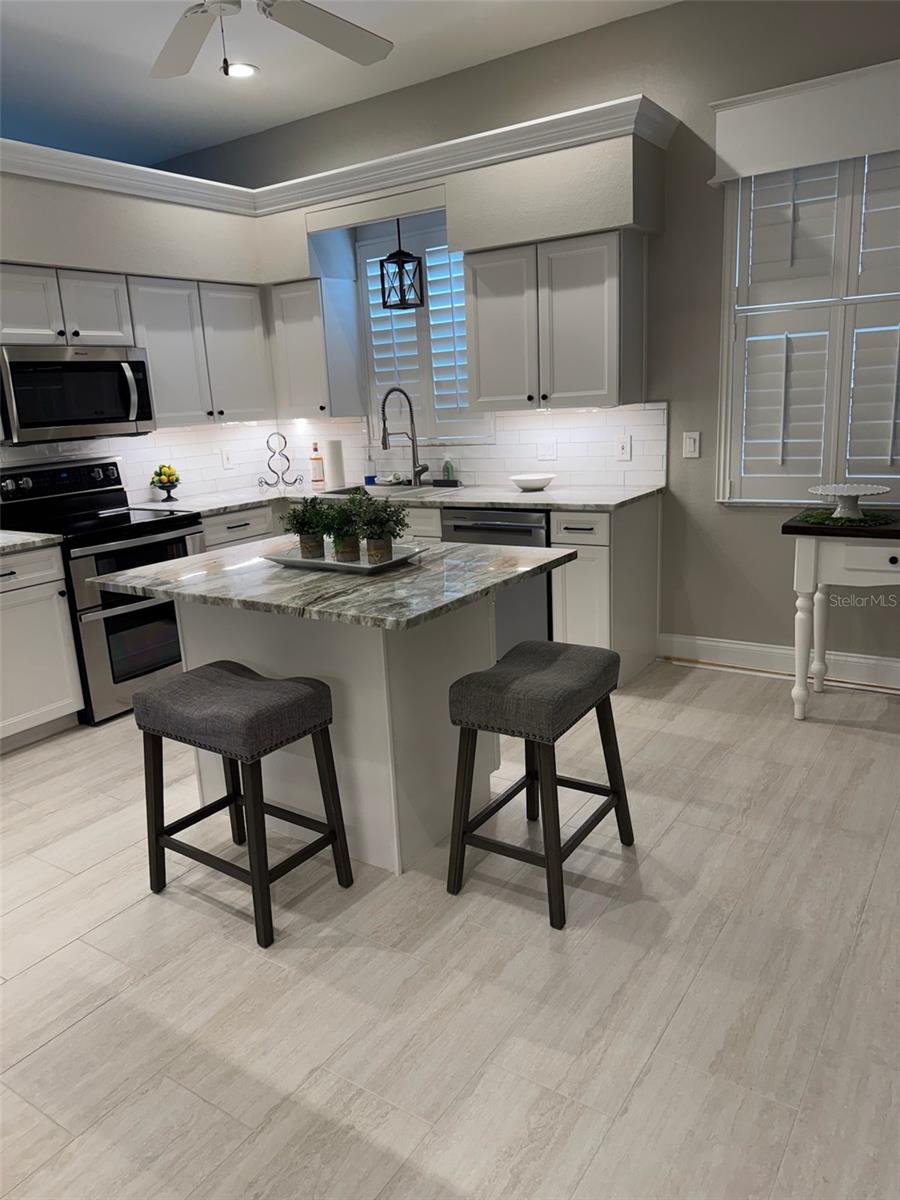
Seeking your dream Florida getaway or escaping bitter northern winters? Ideally located between Tampa Bay/St. Pete beaches and Orlando, this move-in-ready sanctuary delivers the ultimate Sunshine State lifestyle. BUYER TAX SAVINGS: Establish FL residency on or before Dec 31, 2026 to leverage newly approved Amendment 3 tax relief—shielding up to $150,000 in 2027 and $250,000 in 2028 from non-school property taxes (file by March 1, 2027). Buying as a vacation home or investment? Non-homestead annual assessment increases drop from 10% to 5% on Jan 1, 2027! Sunrise views over a pristine golf course await at 6623 Bendelow Drive. Nestled in a gated community, this updated single-story residence features wood-look tile flooring, plantation shutters, and designer neutral paint. The chef's kitchen highlights granite counters, refreshed cabinetry, updated tile, and all-new appliances (including new washer & dryer). The refreshed bathrooms feature neutral tile and quartz countertops. Step out to the expansive Florida room or freshly tiled lanai—perfect for year-round outdoor entertaining. Functional upgrades include a newer roof and furnace for total peace of mind. Gated community amenities feature a clubhouse pool, tennis & pickleball courts, and scenic strolls along Lake Lester. Tour today!

Additional Information
- Taxes
- $4392
- Minimum Lease Period
- No Minimum
- HOA Fee
- $725
- HOA Payment Schedule
- Annually
- Maintenance Includes
- Pool, Recreational Facilities
- Community Features
- Clubhouse, Fitness Center, Gated Community - No Guard, Golf Carts OK, Golf, Irrigation-Reclaimed Water, Pool, Sidewalks, Tennis Court(s), No Deed Restriction, Golf Community
- Property Description
- One Story
- Interior Features
- Ceiling Fans(s), Eat-in Kitchen, High Ceilings, Living Room/Dining Room Combo, Open Floorplan, Solid Wood Cabinets, Stone Counters, Thermostat, Walk-In Closet(s)
- Floor
- Tile
- Appliances
- Built-In Oven, Cooktop, Dishwasher, Disposal, Dryer, Exhaust Fan, Freezer, Ice Maker, Microwave, Refrigerator, Washer
- Utilities
- BB/HS Internet Available, Cable Connected, Electricity Connected, Public, Sprinkler Recycled, Underground Utilities
- Heating
- Electric, Heat Pump
- Air Conditioning
- Central Air
- Exterior Construction
- Stucco
- Roof
- Shingle
- Foundation
- Concrete Perimeter
- Pool
- Community
- Garage Carport
- 2 Car Garage
- Garage Spaces
- 2
- Pets
- Allowed
- Flood Zone Code
- X
- Parcel ID
- 23-27-22-007509-000120
- Legal Description
- HUNTINGTON HILLS PHASE V PB 103 PGS 28 & 29 LYING IN A PORTION OF SECTS 15 & 22 T27 R23 LOT 12
Listing courtesy of SAVVY AVENUE, LLC. 888-490-1268
How much is your home worth?
...get an instant property value now!
Mortgage Calculator
StellarMLS is the source of this information via Internet Data Exchange Program. All listing information is deemed reliable but not guaranteed and should be independently verified through personal inspection by appropriate professionals. Listings displayed on this website may be subject to prior sale or removal from sale. Availability of any listing should always be independently verified. Listing information is provided for consumer personal, non-commercial use, solely to identify potential properties for potential purchase. All other use is strictly prohibited and may violate relevant federal and state law. Data last updated on