605 Swan Range Road, Orange City, FL 32763
- $325,000
- 4
- BD
- 2
- BA
- 1,787
- SqFt









- List Price
- $325,000
- Status
- Active
- Days on Market
- 76
- MLS#
- O6425306
- Property Style
- Single Family
- Year Built
- 2005
- Bedrooms
- 4
- Bathrooms
- 2
- Living Area
- 1,787
- Price per sq. ft.
- 181.87
- Lot Size
- 5,500
- Acres
- 0.13
- Total Acreage
- 0 to less than 1/4
- Legal Subdivision Name
- Blue Spgs Villas
- MLS Area Major
- Orange City
Property Description
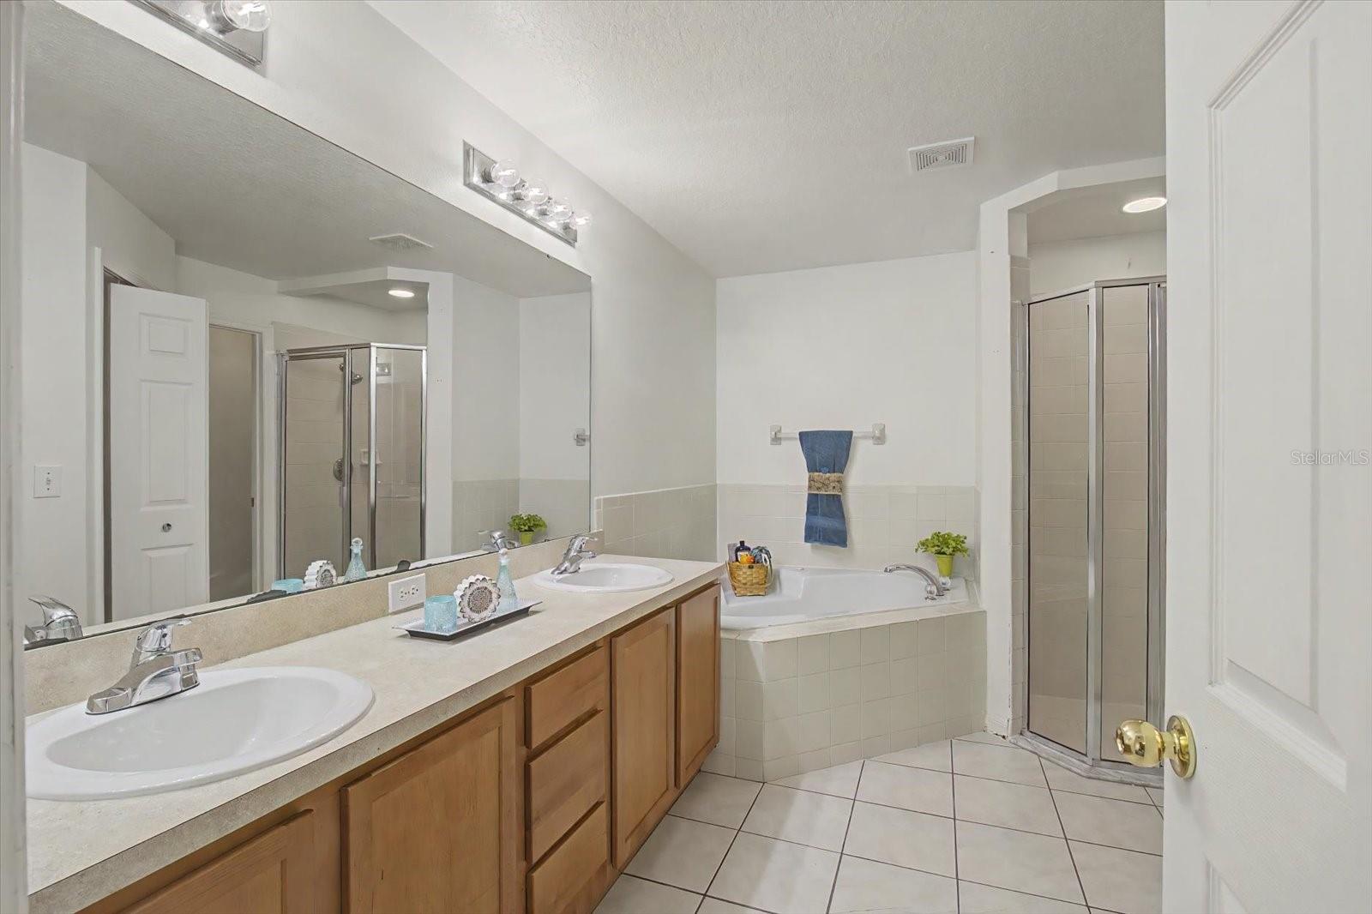
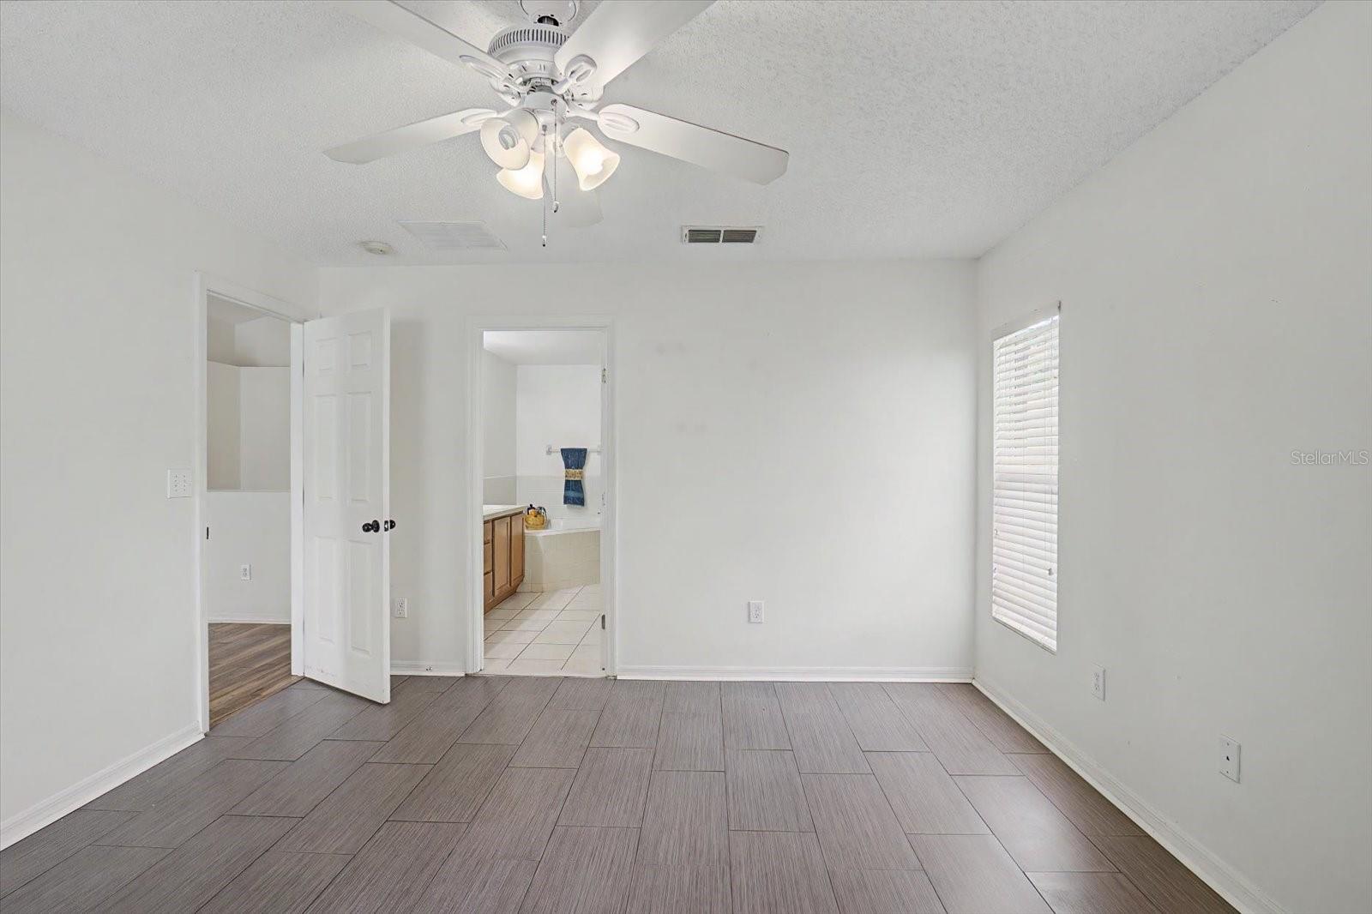
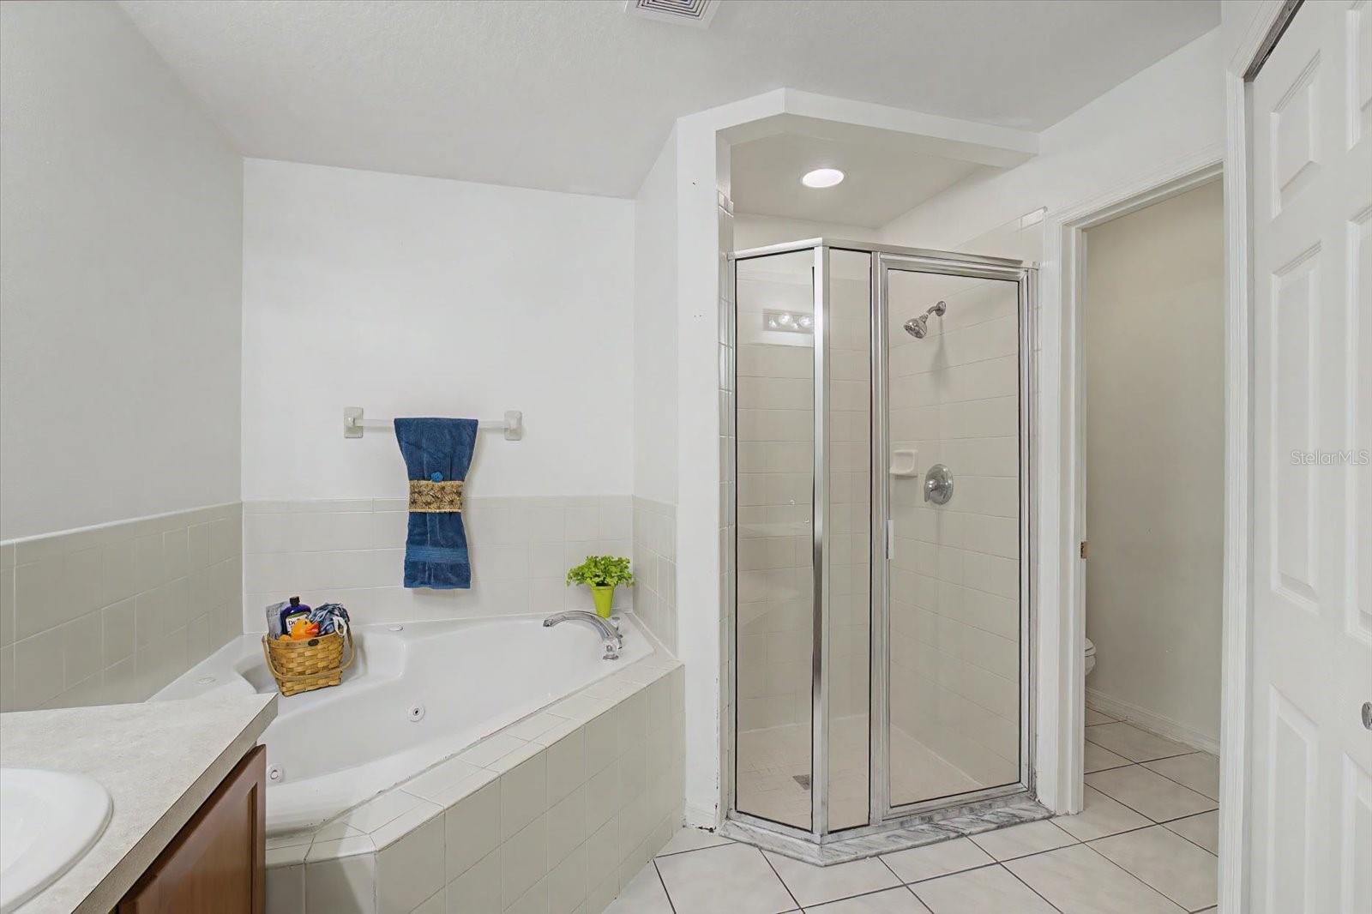
Virtually Staged. BRAND-NEW ROOF JUST INSTALLED! NO REAR NEIGHBORS! 4 BEDROOMS + 2 BATHS + 2-CAR GARAGE! This spacious Orange City home offers a great combination of value, functionality, and location, with the major expense of a new roof already taken care of. The open floor plan features vaulted ceilings, abundant natural light, and a desirable split-bedroom layout. The kitchen overlooks the main living area and offers stainless steel appliances, ample cabinetry, generous counter space, breakfast nook, and separate dining area. The spacious primary suite includes a double vanity, soaking tub, separate shower, and large walk-in closet. Three additional bedrooms provide flexibility for family, guests, a home office, or hobbies. Enjoy a fully fenced backyard with NO REAR NEIGHBORS, an extended patio, irrigation system, and plenty of room for pets, gardening, and outdoor entertaining. INSIDE LAUNDRY and a 2-car garage add to the home's functionality. The home offers an excellent opportunity for buyers who want to personalize the interior with cosmetic updates over time, while already benefiting from a brand-new roof and a desirable floor plan. Conveniently located near Blue Spring State Park, Downtown DeLand, Stetson University, shopping, dining, medical facilities, and I-4, with easy access to Orlando and Daytona Beach. New roof. 4 bedrooms. Private backyard. No rear neighbors. Great location. Plenty of potential. Come see the value!
/u.realgeeks.media/sarasotaone/logos/20180602-Sarasota-Real-Estate-Group-R.png)
Additional Information
- Taxes
- $5043
- Minimum Lease Period
- 8-12 Months
- HOA Fee
- $85
- HOA Payment Schedule
- Monthly
- Location
- City Limits, Sidewalk, Paved
- Community Features
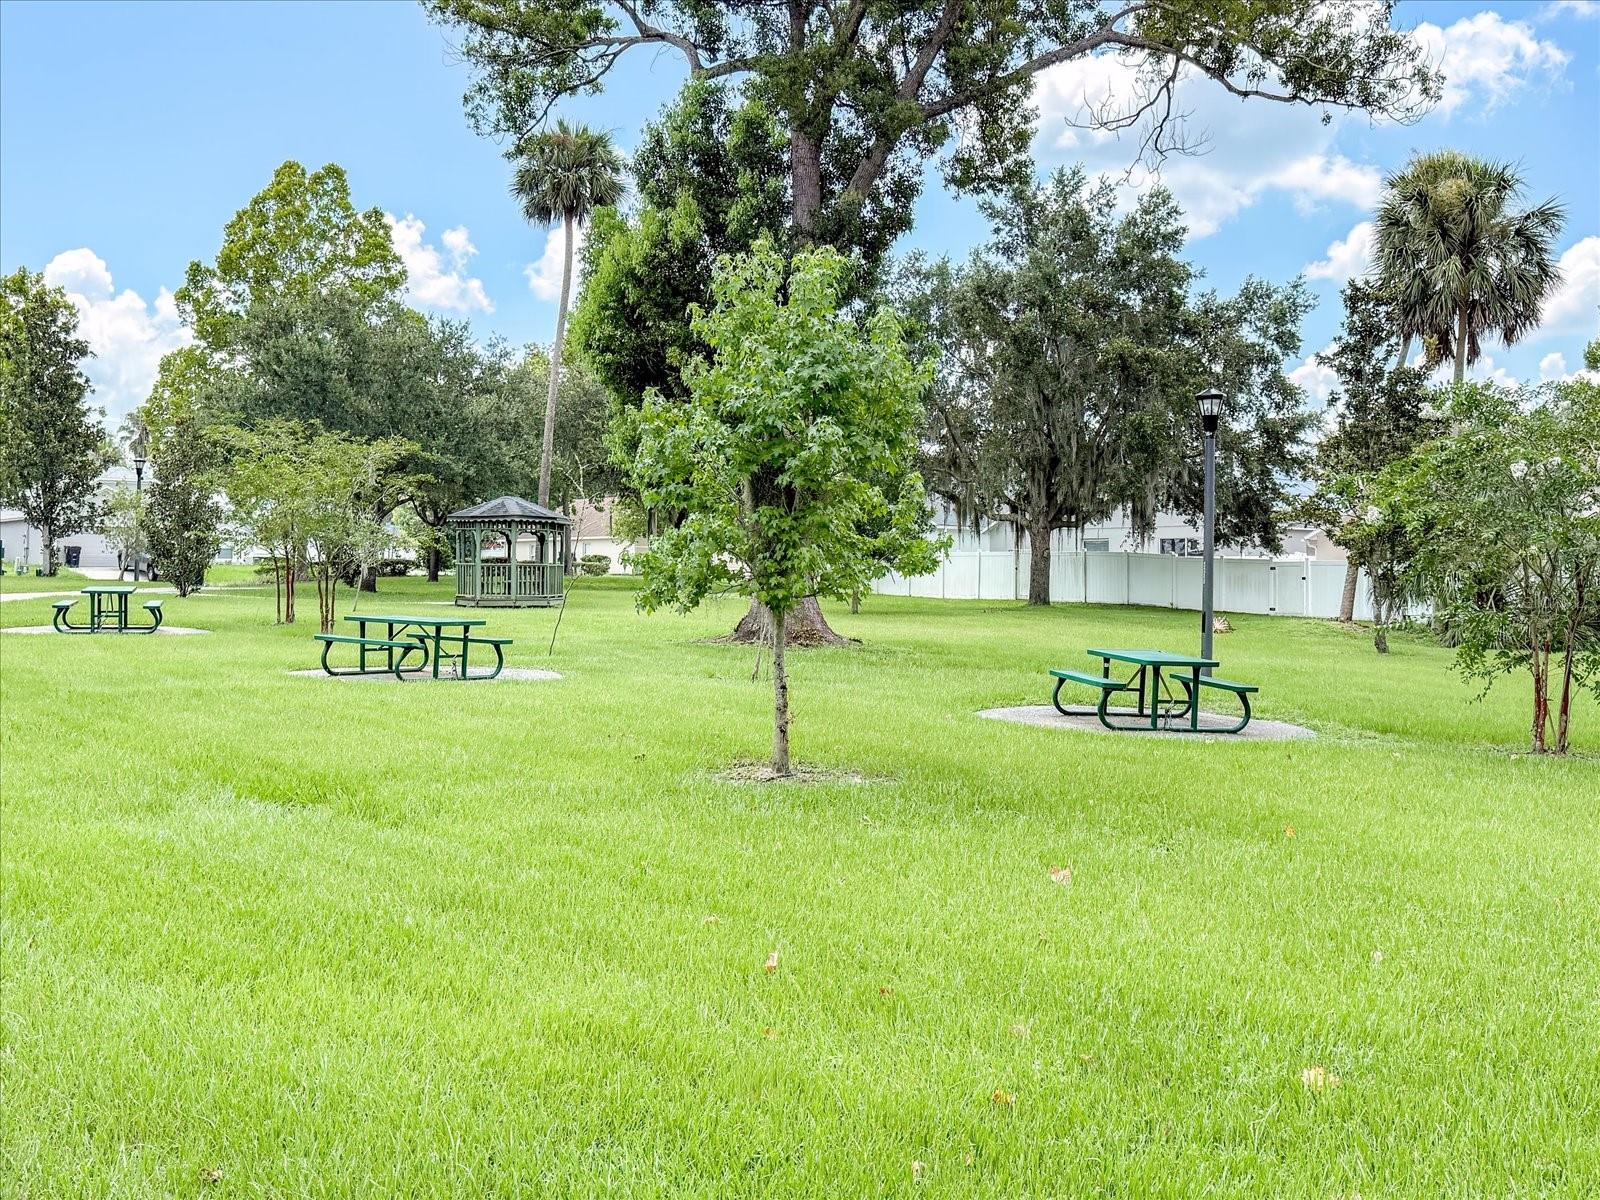
- Deed Restrictions, Park, Playground
- Property Description
- One Story
- Zoning
- RESI
- Interior Features
- Ceiling Fans(s), Eat-in Kitchen, High Ceilings, Open Floorplan, Vaulted Ceiling(s)
- Floor
- Laminate, Tile
- Appliances
- Dishwasher, Range, Refrigerator
- Utilities
- BB/HS Internet Available, Cable Available, Electricity Connected, Public, Sewer Connected, Water Connected
- Heating
- Central, Electric
- Air Conditioning
- Central Air
- Exterior Construction
- Block, Stucco
- Exterior Features
- Sidewalk
- Roof
- Shingle
- Foundation
- Slab
- Pool
- No Pool
- Garage Carport
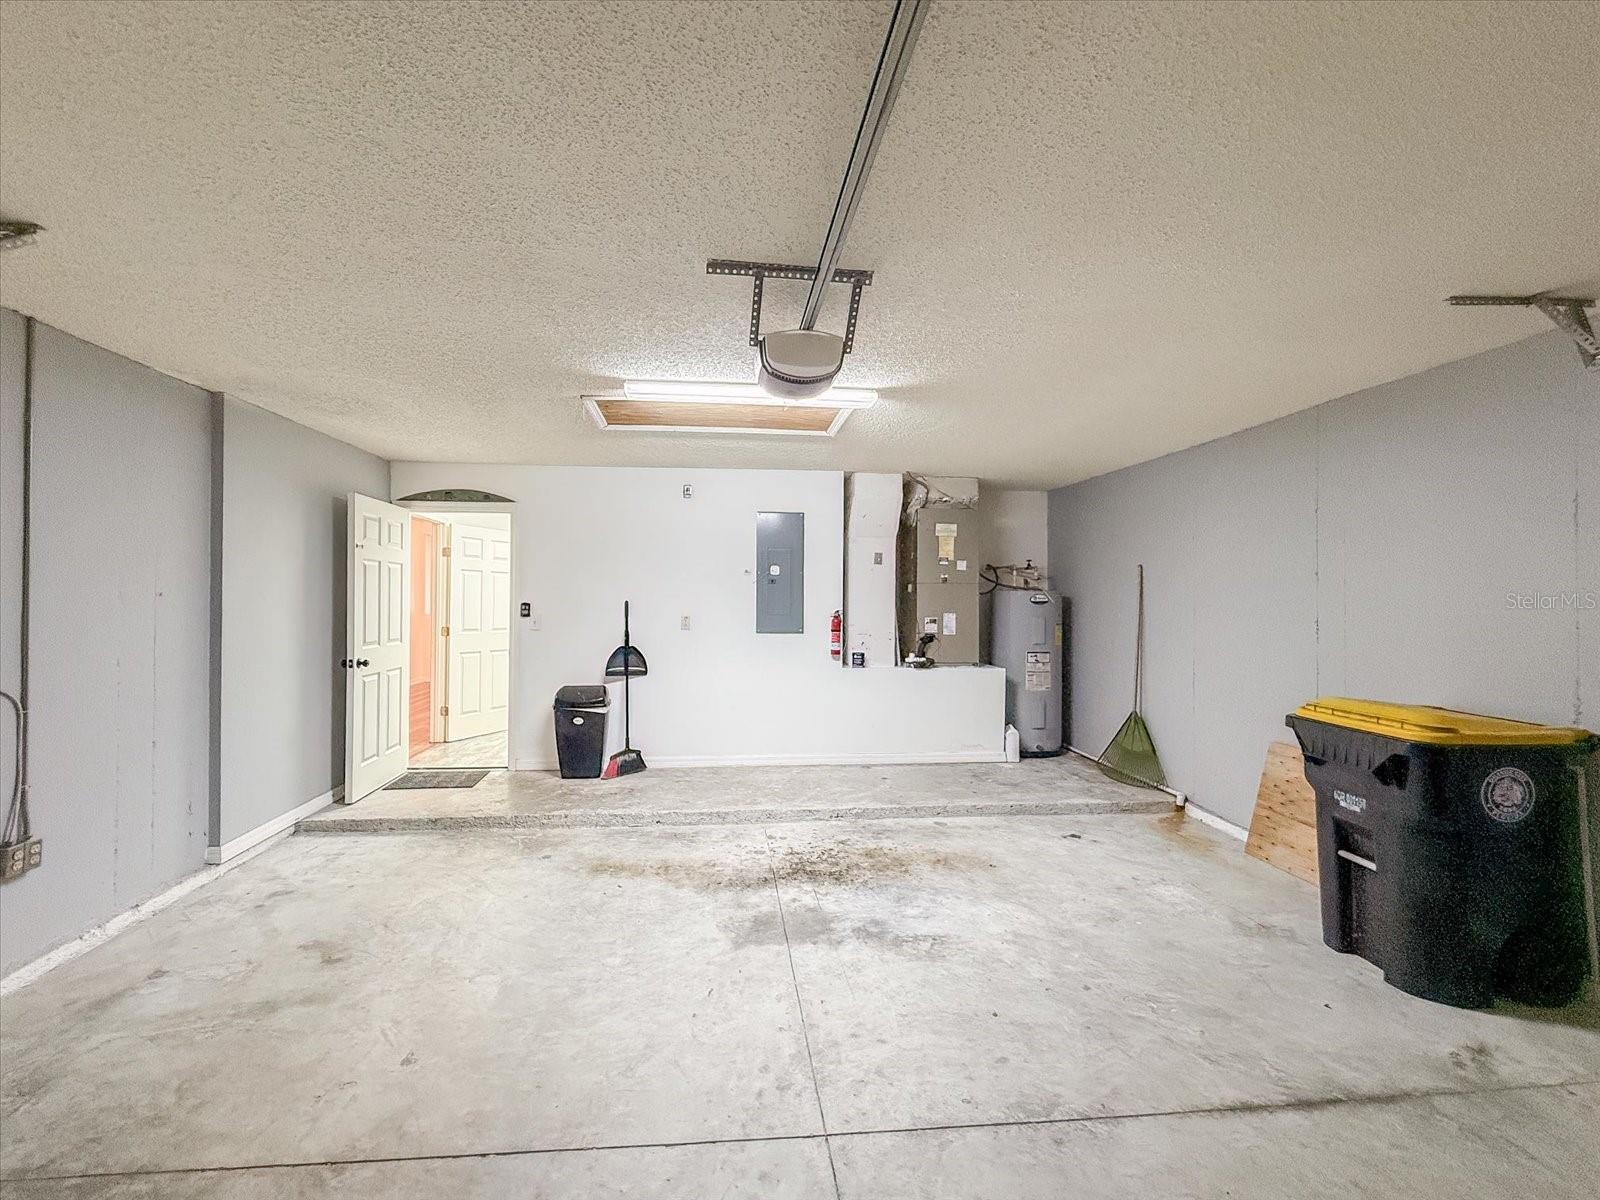
- 2 Car Garage
- Garage Spaces
- 2
- Garage Features
- Driveway, Garage Door Opener
- Elementary School
- Orange City Elem
- Middle School
- River Springs Middle School
- High School
- University High School-VOL
- Fences
- Fenced, Vinyl
- Pets
- Allowed
- Flood Zone Code
- X
- Parcel ID
- 8011-16-06-0060
- Legal Description
- LOT 6 BLK F BLUE SPRINGS VILLAS MB 51 PGS 79-81 PER OR 5574 PG 3680 PER OR 5754 PG 2189 PER OR 6775 PG 0012 PER OR 6782 PG 4998 PER OR 6813 PG 3791
Listing courtesy of RE/MAX TOWN & COUNTRY REALTY. 407-695-2066
Mortgage Calculator
StellarMLS is the source of this information via Internet Data Exchange Program. All listing information is deemed reliable but not guaranteed and should be independently verified through personal inspection by appropriate professionals. Listings displayed on this website may be subject to prior sale or removal from sale. Availability of any listing should always be independently verified. Listing information is provided for consumer personal, non-commercial use, solely to identify potential properties for potential purchase. All other use is strictly prohibited and may violate relevant federal and state law. Data last updated on