8020 Moonlight Lane, New Port Richey, FL 34654
- $467,000
- 3
- BD
- 2
- BA
- 1,987
- SqFt




- List Price
- $467,000
- Status
- Active
- Days on Market
- 156
- Price Change
- ▼ $20,777 1793909446
- MLS#
- W7886358
- Property Style
- Single Family
- Year Built
- 1988
- Bedrooms
- 3
- Bathrooms
- 2
- Living Area
- 1,987
- Price per sq. ft.
- 235.03
- Lot Size
- 14,881
- Acres
- 0.34
- Total Acreage
- 1/4 to less than 1/2
- Legal Subdivision Name
- Crescent Forest
- MLS Area Major
- New Port Richey
Property Description
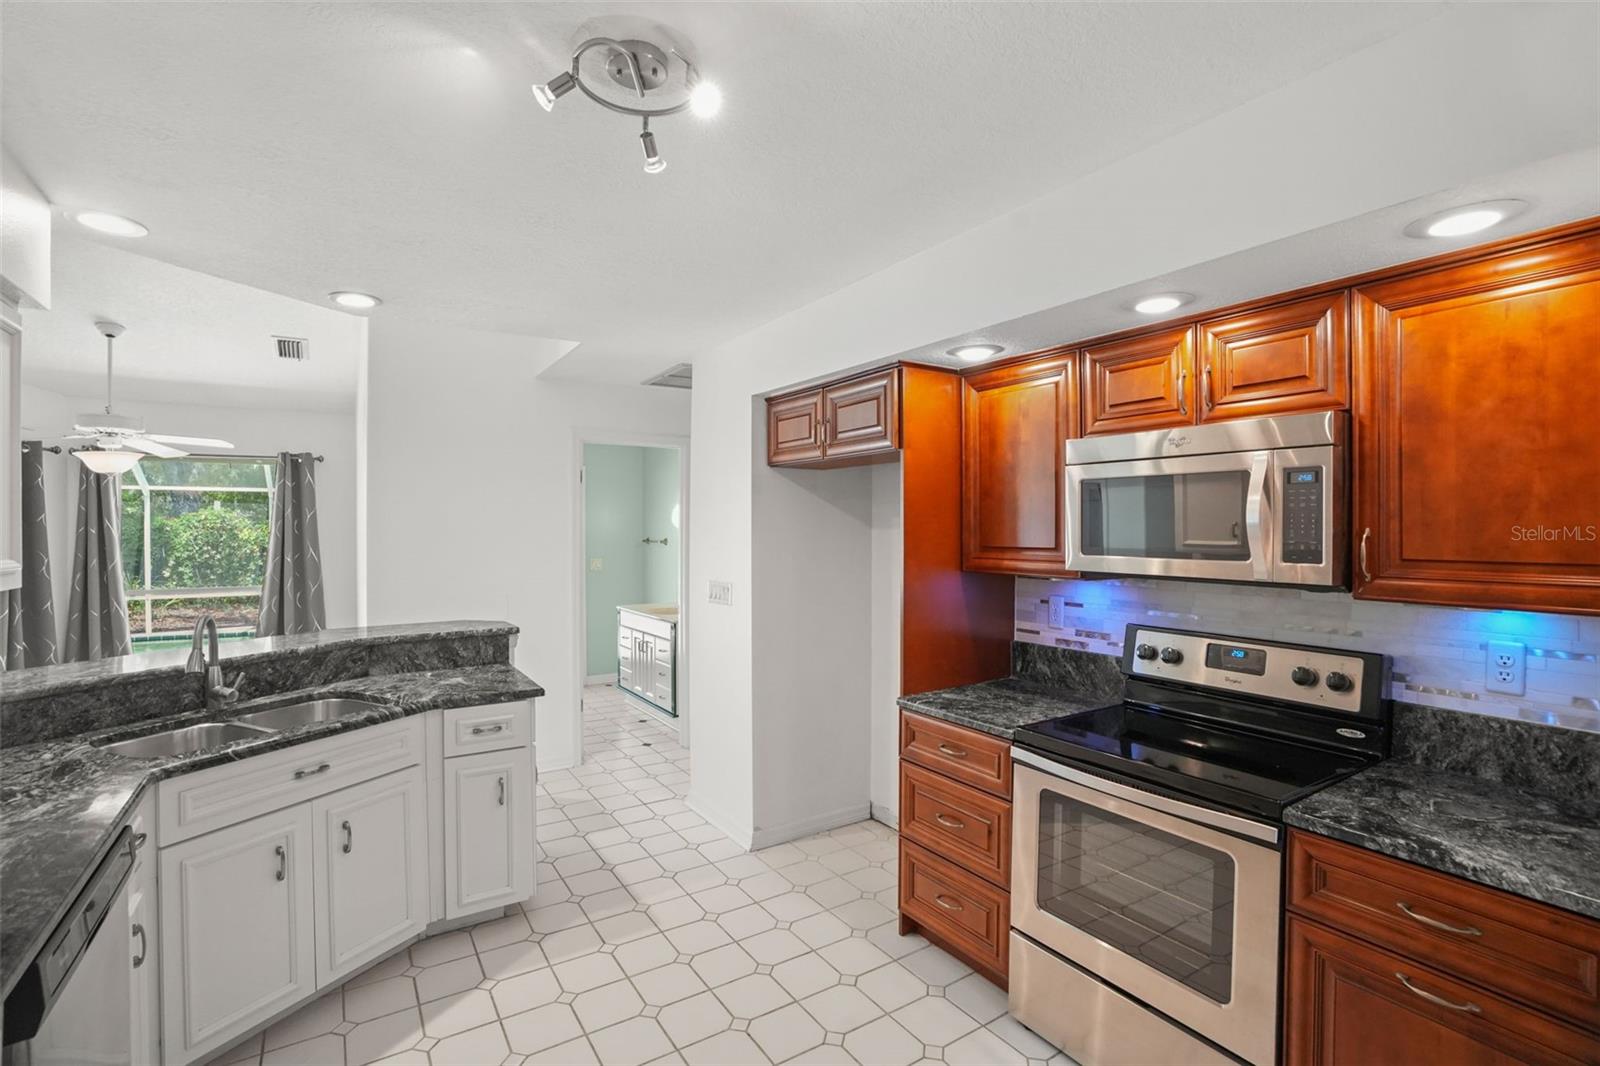
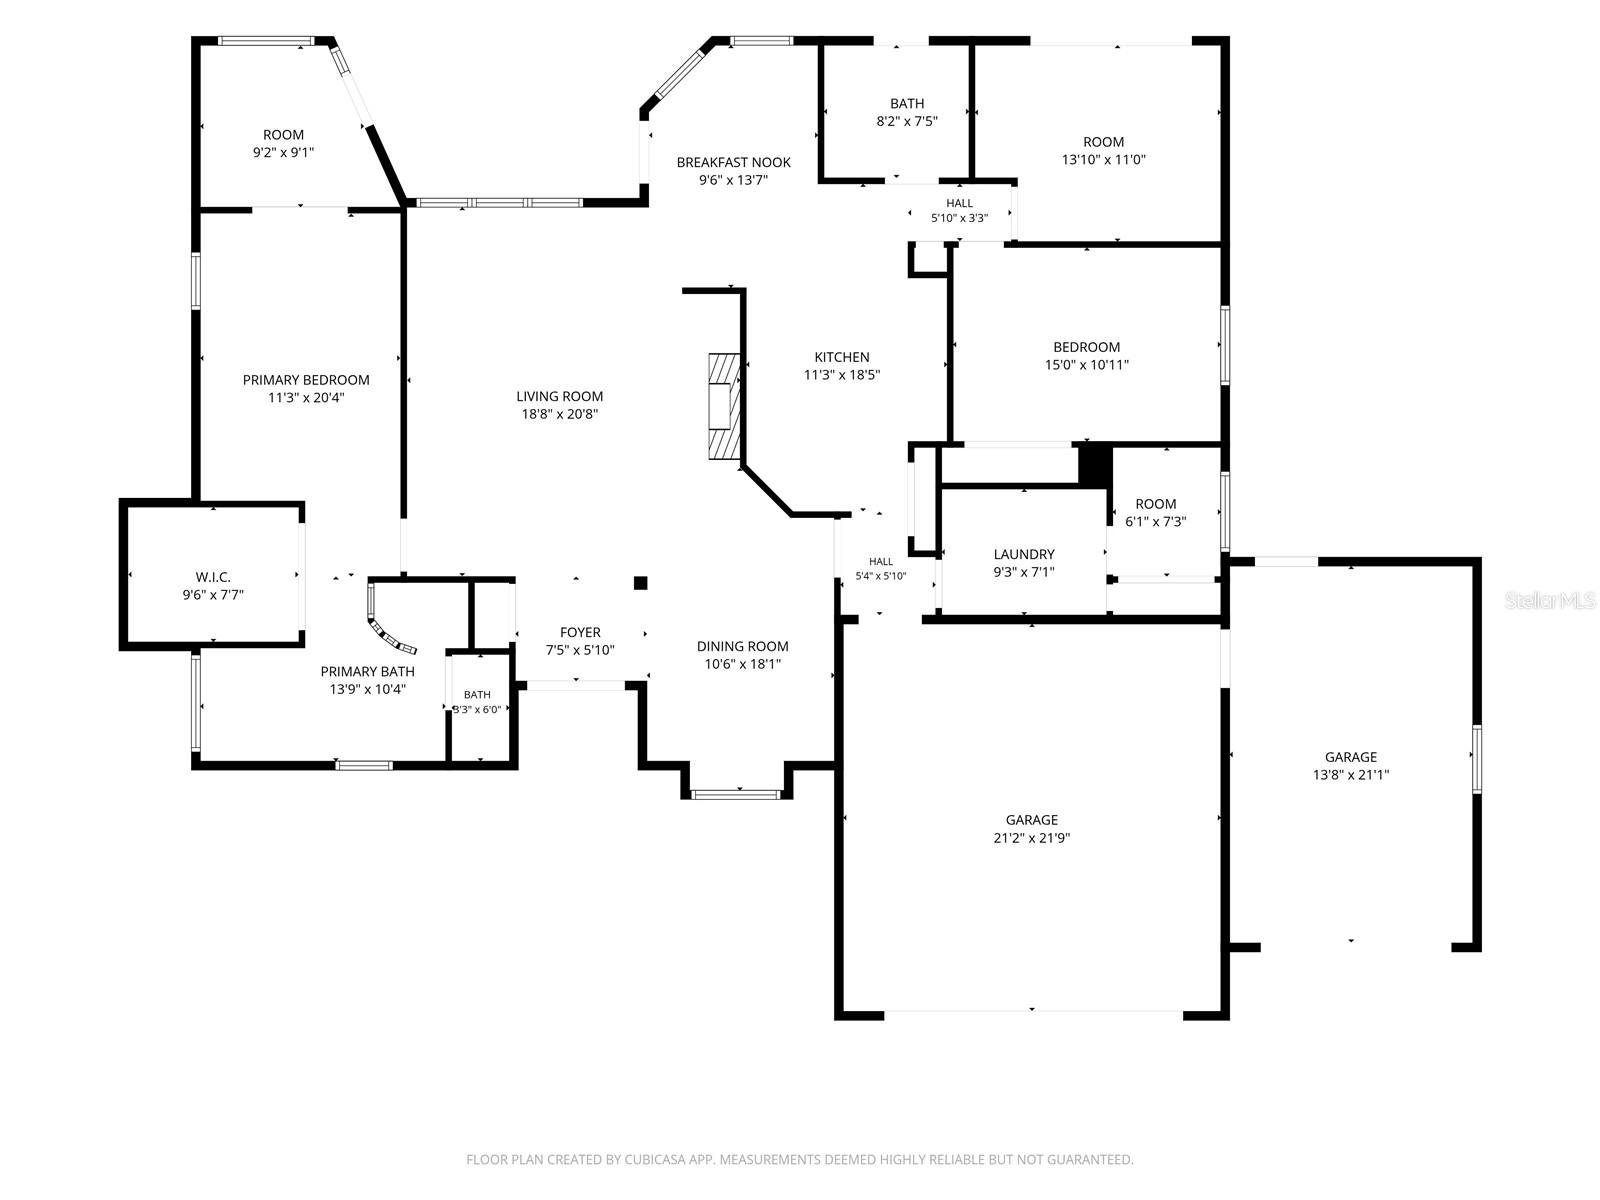
Gated Crescent Forest Pool Home. Big-Ticket Items Done, Priced for Your Updates. Gated pool home on an oversized cul-de-sac lot in Crescent Forest, priced to reflect needed updates. The expensive work is already done: a newer roof, an updated water heater, and a Super Gutter system. What's left is the fun part, finishes and updates that make it yours, with room to build equity. This 3-bed, 2-bath split floor plan offers nearly 2,000 sq ft, a bonus room for an office, gym, or nursery, and soaring vaulted and cathedral ceilings over an open kitchen and family room with a wood-burning fireplace. Outside, a solar-heated pool and screened lanai sit beneath mature oaks on a third-acre lot. The oversized 3-car garage has room for vehicles, a workshop, or toys. The home is outside a flood zone in an established gated community, within walking distance of the new VA Hospital and a short drive to Moffitt Cancer Center's new Speros campus, shopping, US-19, and Tampa. Renovation financing such as FHA 203k and HomeStyle is welcome. Bring your vision and schedule your showing today.

Additional Information
- Taxes
- $6636
- Minimum Lease Period
- 6 Months
- HOA Fee
- $320
- HOA Payment Schedule
- Quarterly
- Location
- Cul-De-Sac, Oversized Lot
- Community Features
- No Deed Restriction
- Property Description
- One Story
- Zoning
- R2
- Interior Features
- Ceiling Fans(s), High Ceilings, Primary Bedroom Main Floor, Split Bedroom, Thermostat, Vaulted Ceiling(s), Walk-In Closet(s)
- Floor
- Ceramic Tile
- Appliances
- Cooktop, Range Hood, Refrigerator
- Utilities
- BB/HS Internet Available, Cable Available, Electricity Connected
- Heating
- Central
- Air Conditioning
- Central Air
- Fireplace Description
- Living Room
- Exterior Construction
- Stucco, Frame
- Exterior Features
- Dog Run, Lighting, Rain Gutters
- Roof
- Shingle
- Foundation
- Slab
- Pool
- Private
- Pool Type
- In Ground
- Garage Carport
- 3 Car Garage
- Garage Spaces
- 3
- Pets
- Allowed
- Flood Zone Code
- X
- Parcel ID
- 16-25-26-008.0-000.00-053.0
- Legal Description
- CRESCENT FOREST PB 26 PGS 94-95 LOT 53
Listing courtesy of FLORIDA REAL ESTATE PARTNERS. 727-409-4663
How much is your home worth?
...get an instant property value now!
Mortgage Calculator
StellarMLS is the source of this information via Internet Data Exchange Program. All listing information is deemed reliable but not guaranteed and should be independently verified through personal inspection by appropriate professionals. Listings displayed on this website may be subject to prior sale or removal from sale. Availability of any listing should always be independently verified. Listing information is provided for consumer personal, non-commercial use, solely to identify potential properties for potential purchase. All other use is strictly prohibited and may violate relevant federal and state law. Data last updated on