11454 Walden Loop, Parrish, FL 34219
- $385,900
- 3
- BD
- 2
- BA
- 2,408
- SqFt






- List Price
- $385,900
- Status
- Active
- Days on Market
- 190
- Price Change
- ▼ $21,600 1776403583
- MLS#
- W7882270
- Foreclosure
- Yes
- Property Style
- Single Family
- Year Built
- 2003
- Bedrooms
- 3
- Bathrooms
- 2
- Living Area
- 2,408
- Price per sq. ft.
- 160.26
- Lot Size
- 10,441
- Acres
- 0.24
- Total Acreage
- 0 to less than 1/4
- Legal Subdivision Name
- Kingsfield Lakes Ph 2
- Community Name
- Kingsfield Lakes
- MLS Area Major
- Parrish
Property Description
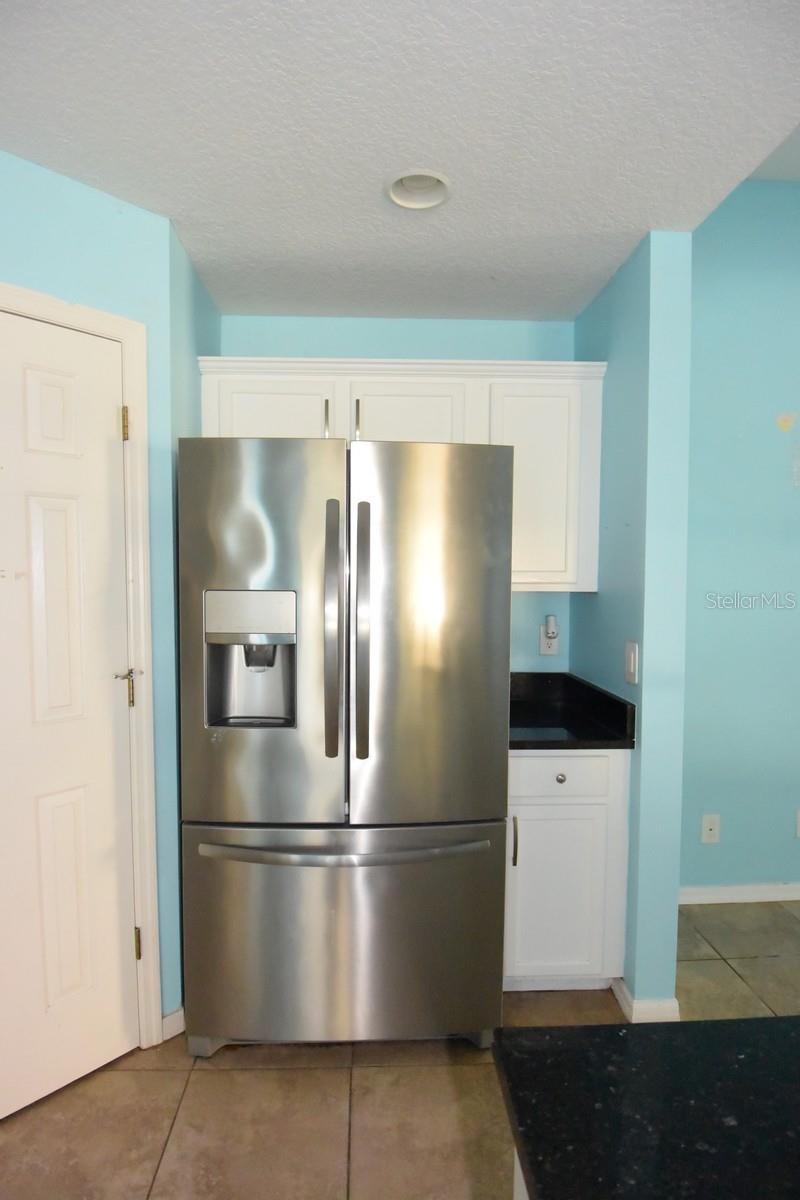
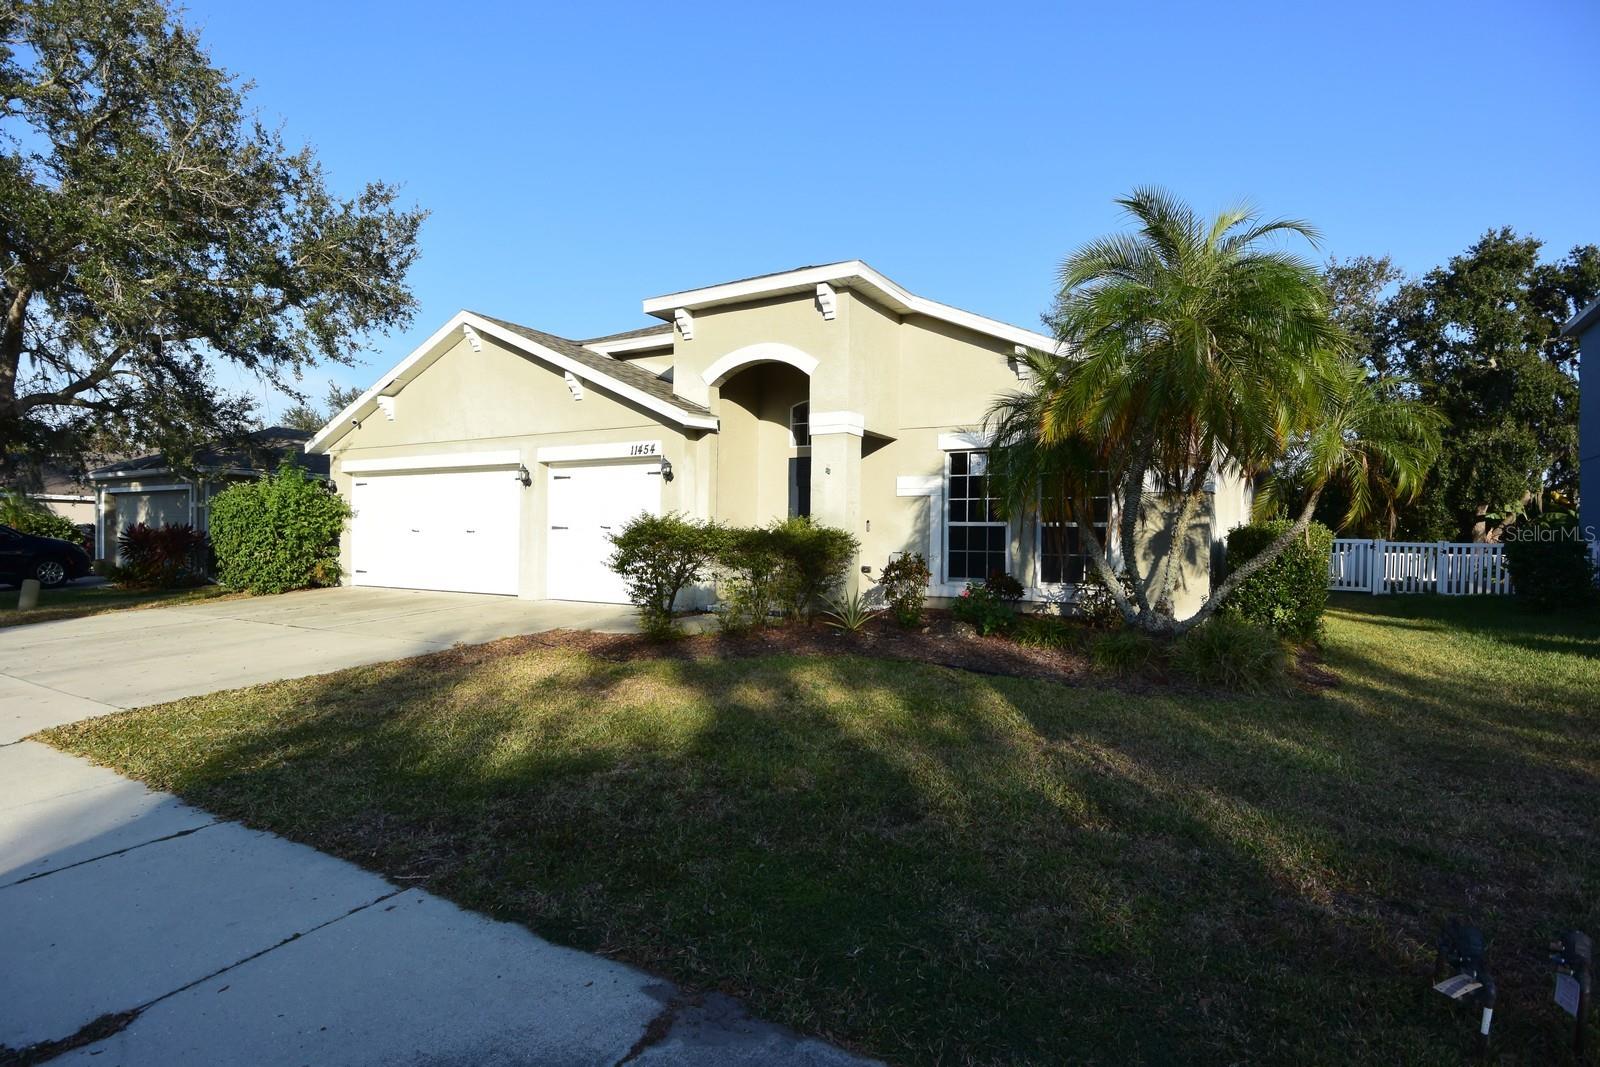
Virtually Staged. 3-bedroom, 2-bath home with a spacious 3-car garage, fenced rear yard, and peaceful wooded conservation views behind the home for added privacy. Inside, you’ll love the versatile layout featuring a formal living and dining room combo, a comfortable family room with custom shiplap accents, plus a den/flex room perfect for a home office, playroom, crafting or media. The home offers stylish laminate flooring and ceramic tile in all the right places, an inside utility room, and a modern kitchen with solid surface countertops and plenty of workspace for entertaining. Retreat to the oversized primary suite complete with a garden tub and separate shower. Enjoy Florida living year-round from the large screened porch overlooking the backyard. Located in the desirable Kingsfield Lakes community offering low HOA fees, no CDD, a community pool, and two playgrounds, with convenient access to dining and shopping at Silverleaf Plaza. Easy commute to I-75 and US-301, making travel to Tampa, St. Petersburg, Bradenton, and Lakewood Ranch a breeze. Hurry—this one won’t last long at this price. Come see it before it’s gone!
/u.realgeeks.media/sarasotaone/logos/20180602-Sarasota-Real-Estate-Group-R.png)
Additional Information
- Taxes
- $5563
- Minimum Lease Period
- 1-2 Years
- Max Times per Year
- 1
- HOA Fee
- $184
- HOA Payment Schedule
- Quarterly
- Maintenance Includes
- Pool
- Community Features
- Association Recreation - Owned, Deed Restrictions, Playground, Pool, Sidewalks
- Property Description
- One Story
- Zoning
- PDR
- Interior Features
- Ceiling Fans(s), Primary Bedroom Main Floor, Stone Counters, Vaulted Ceiling(s)
- Floor
- Ceramic Tile, Laminate
- Appliances
- Dishwasher, Microwave, Range, Refrigerator
- Utilities
- Public
- Heating
- Central, Electric
- Air Conditioning
- Central Air
- Exterior Construction
- Block, Stucco
- Exterior Features
- Private Mailbox, Sidewalk
- Roof
- Shingle
- Foundation
- Slab
- Pool
- Community
- Garage Carport
- 3 Car Garage
- Garage Spaces
- 3
- Garage Features
- Driveway
- Fences
- Fenced, Vinyl
- Pets
- Allowed
- Max Pet Weight
- 1
- Pet Size
- Extra Large (101+ Lbs.)
- Flood Zone Code
- X
- Parcel ID
- 502113209
- Legal Description
- LOT 79 KINGSFIELD LAKES PHASE 2 PI#5021.1320/9
Listing courtesy of BAM REALTY ADVISORS INC. 727-378-8585
Mortgage Calculator
StellarMLS is the source of this information via Internet Data Exchange Program. All listing information is deemed reliable but not guaranteed and should be independently verified through personal inspection by appropriate professionals. Listings displayed on this website may be subject to prior sale or removal from sale. Availability of any listing should always be independently verified. Listing information is provided for consumer personal, non-commercial use, solely to identify potential properties for potential purchase. All other use is strictly prohibited and may violate relevant federal and state law. Data last updated on