6050 Chesham Drive Unit 3, New Port Richey, FL 34653
- $95,000
- 2
- BD
- 2
- BA
- 825
- SqFt






- List Price
- $95,000
- Status
- Active
- Days on Market
- 458
- Price Change
- ▼ $4,900 1782582254
- MLS#
- W7876324
- Property Style
- Condo
- Architectural Style
- Ranch
- Year Built
- 1980
- Bedrooms
- 2
- Bathrooms
- 2
- Baths Half
- 1
- Living Area
- 825
- Price per sq. ft.
- 115.15
- Total Acreage
- Non-Applicable
- Building Name
- 6050
- Monthly Condo Fee
- 399
- Legal Subdivision Name
- Cedar Pointe Condo Ph 02
- Complex/Comm Name
- Cedar Pointe
- MLS Area Major
- New Port Richey
Property Description
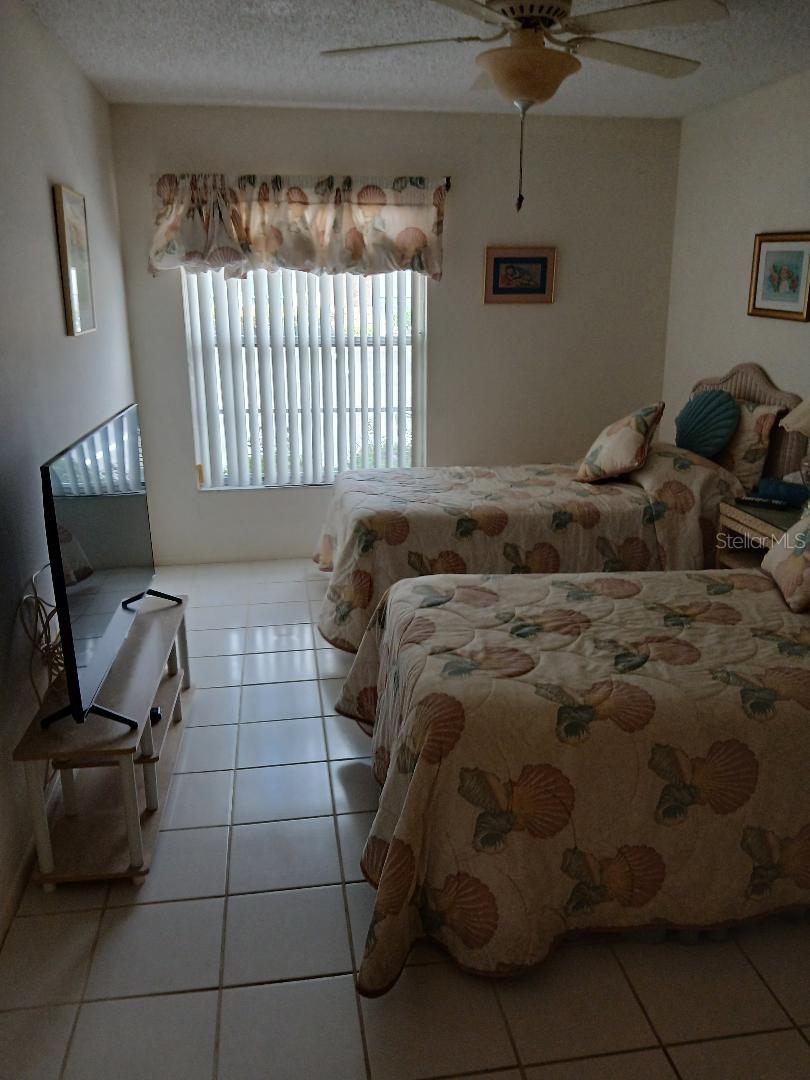
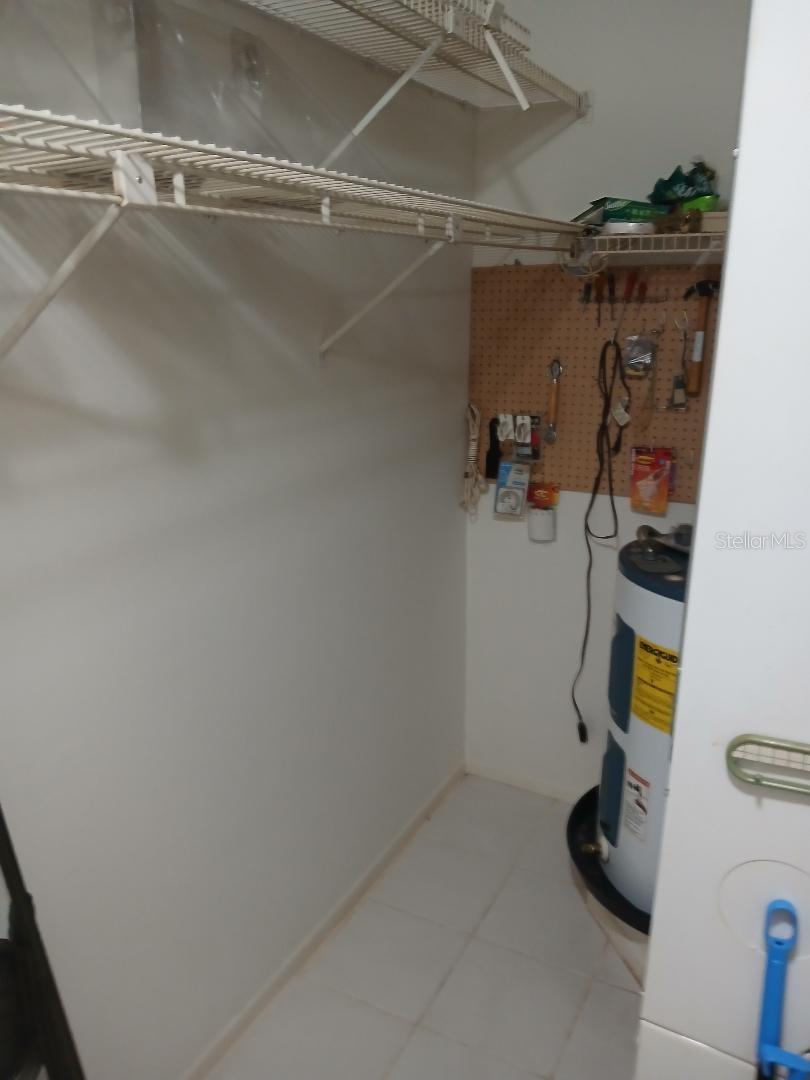
CAREFREE FLORIDA LIVING AT ITS BEST FOR YEAR-ROUND OR SEASONAL LIVING. OVER 55 FULLY FURNISHED (CAN BE REMOVED IF NOT WANTED) VILLA WITH 2 BEDROOMS AND 1 AND 1/2 BATHS. AN OPEN LIVING DINING AND KITCHEN FLOORPLAN WITH NEUTRAL COLORED CERAMIC TILE THROUGHOUT. GOOD SIZE PRIMARY BEDROOM WITH A MIRRORRED CLOSET DOOR TO THE WALK IN CLOSET AND A 1/2 BATH WITH A WASHER AND DRYER. THE KITCHEN HAS A NEW REFIGERATOR. ROOF WAS REPLACED IN 2025 AND AC WAS REPLACED IN 2024. TWO ASSIGNED PARKING SPACES DIRECTLY IN FRONT OF THE VILLA. LOW MAINTENANCE FEE OF $399 PER MONTH INCLUDES WATER, SEWER, TRASH, GROUND MAINTENANCE, MAINTENANCE EXTERIOR, COMMUNITY POOL, ESCROW RESERVES. EVERYTHING YOU NEED!! JUST BRING YOUR TOOTHBRUSH.
/u.realgeeks.media/sarasotaone/logos/20180602-Sarasota-Real-Estate-Group-R.png)
Additional Information
- Taxes
- $1428
- Minimum Lease Period
- 3 Months
- HOA Payment Schedule
- Monthly
- Maintenance Includes
- Common Area Taxes, Pool, Escrow Reserves Fund, Fidelity Bond, Insurance, Maintenance Structure, Maintenance Grounds, Sewer, Trash, Water
- Condo Fees
- $399
- Condo Fees Term
- Monthly
- Location
- In County
- Community Features
- Association Recreation - Owned, Buyer Approval Required, Clubhouse, Deed Restrictions, Pool
- Property Description
- One Story
- Zoning
- MF1
- Interior Features
- Ceiling Fans(s), Living Room/Dining Room Combo, Open Floorplan, Primary Bedroom Main Floor, Walk-In Closet(s)
- Floor
- Ceramic Tile
- Appliances
- Dryer, Electric Water Heater, Microwave, Range, Refrigerator, Washer
- Utilities
- Electricity Connected, Public, Sewer Connected, Water Connected
- Heating
- Electric
- Air Conditioning
- Central Air
- Exterior Construction
- Block, Stucco
- Exterior Features
- Rain Gutters
- Roof
- Shingle
- Foundation
- Slab
- Pool
- Community
- Garage Features
- Assigned
- Housing for Older Persons
- Yes
- Pets
- Allowed
- Floor Number
- 1
- Flood Zone Code
- x
- Parcel ID
- 16-26-16-055.B-011.00-006.0
- Legal Description
- REPLATED CEDAR POINTE CONDO PHASE 2 PB 18 PGS 138-140 UNIT 6 BLDG 11 & COMMON ELEMENTS OR 1850 PG 457 OR 9667 PG 1119
Listing courtesy of PITTA AND ASSOC INC. 727-458-2738
Mortgage Calculator
StellarMLS is the source of this information via Internet Data Exchange Program. All listing information is deemed reliable but not guaranteed and should be independently verified through personal inspection by appropriate professionals. Listings displayed on this website may be subject to prior sale or removal from sale. Availability of any listing should always be independently verified. Listing information is provided for consumer personal, non-commercial use, solely to identify potential properties for potential purchase. All other use is strictly prohibited and may violate relevant federal and state law. Data last updated on