2711 John Anderson Drive, Ormond Beach, FL 32176
- $599,000
- 3
- BD
- 3
- BA
- 2,728
- SqFt








- List Price
- $599,000
- Status
- Active
- Days on Market
- 1
- MLS#
- V4950756
- Property Style
- Single Family
- Year Built
- 2006
- Bedrooms
- 3
- Bathrooms
- 3
- Living Area
- 2,728
- Price per sq. ft.
- 219.57
- Lot Size
- 20,010
- Acres
- 0.46
- Total Acreage
- 1/4 to less than 1/2
- Legal Subdivision Name
- Plantation 09 Lts 01a-20a
- MLS Area Major
- Ormond Beach
Property Description
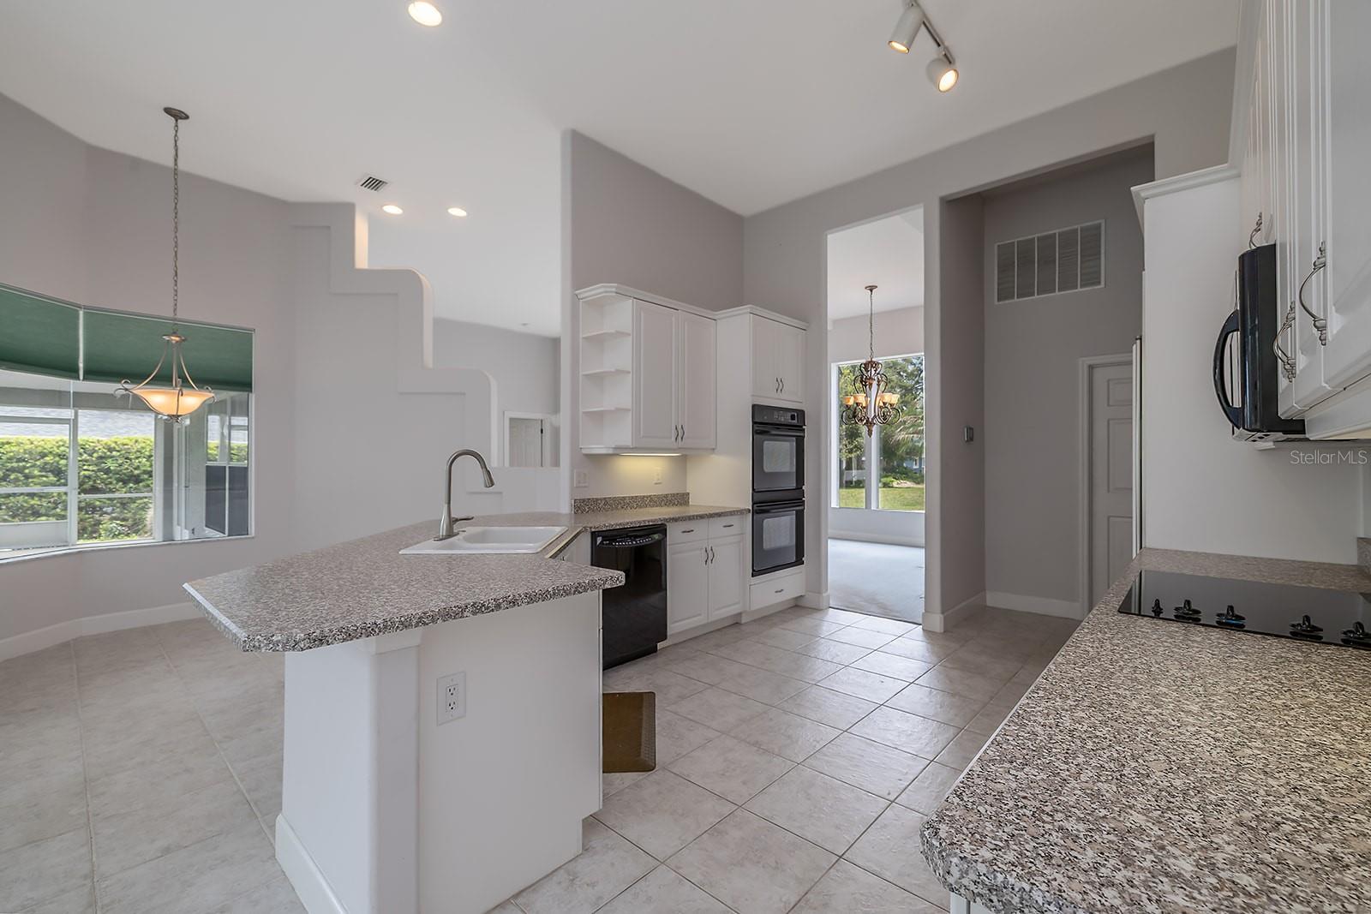
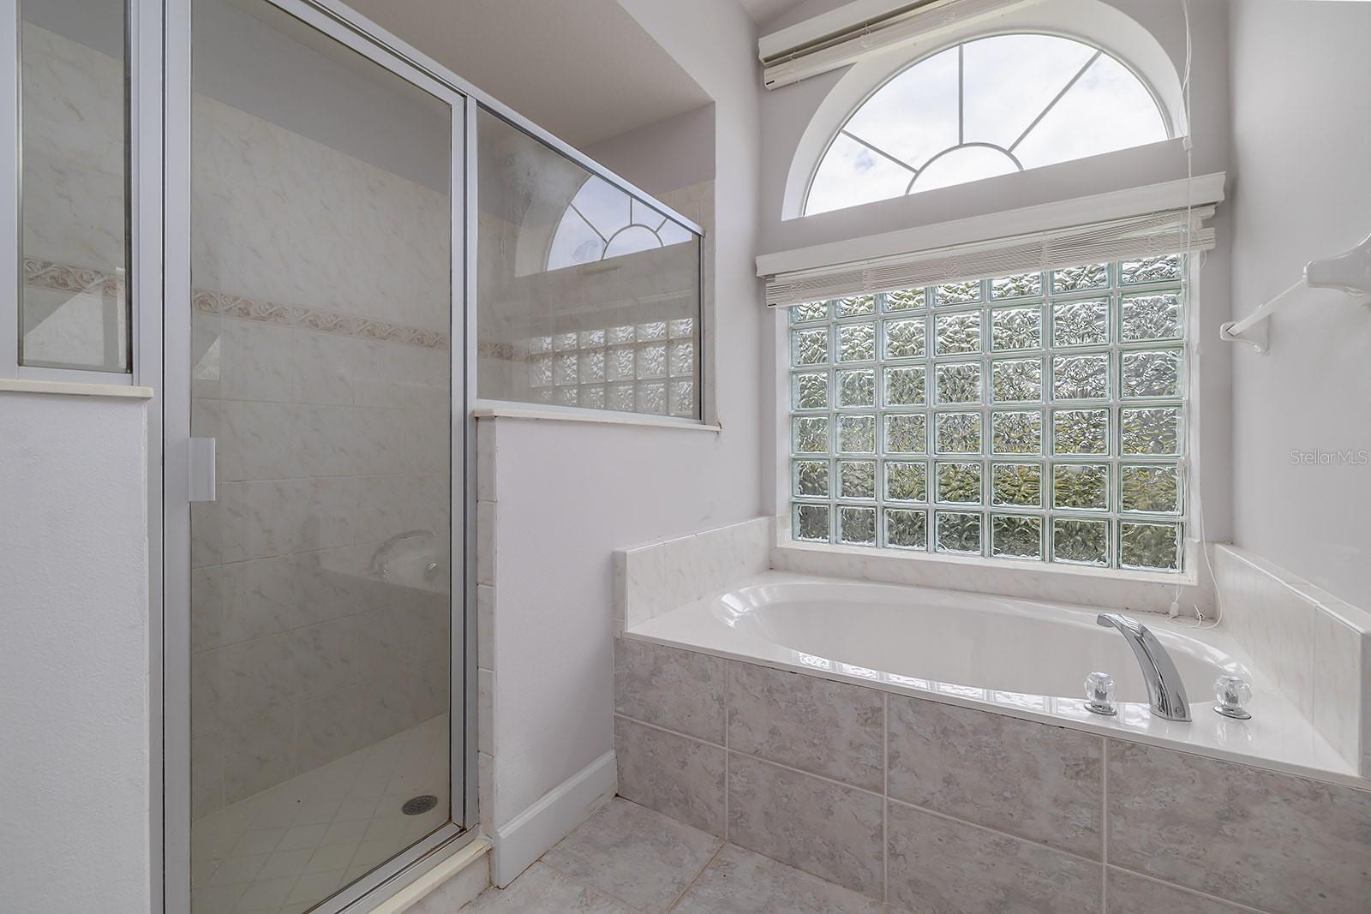
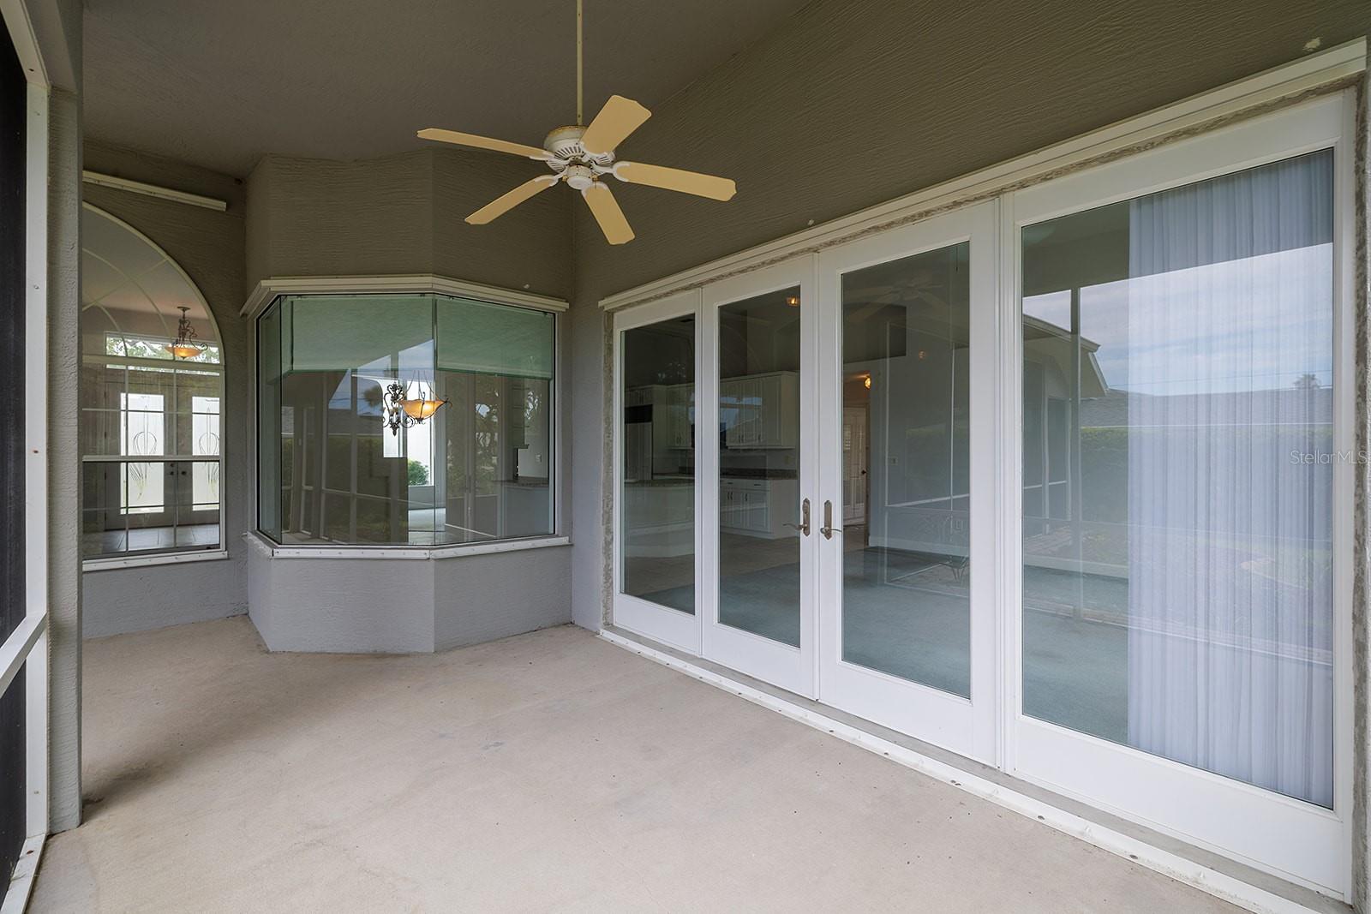
RARE OPPORTUNITY on prestigious John Anderson Drive! Set on a sprawling 0.46-acre corner lot, this quality ICI-built block and stucco home offers 3 bedrooms, 3 full baths, 2,728 sq. ft. of living area and an impressive 3,862 total sq. ft. in one of Ormond Beach's most desirable coastal settings. Step inside to tall ceilings, abundant natural light, a dramatic wall of windows, multiple living and dining spaces, and a thoughtfully designed floor plan with room to spread out. The spacious kitchen features a large island, extensive cabinetry, a cabinet-paneled Sub-Zero refrigerator, double ovens and plenty of workspace for entertaining. The first-floor primary suite includes plantation shutters, a generous walk-in closet and a spacious primary bath with dual vanities, soaking tub and separate shower. Both additional bedrooms also feature plantation shutters, while the oversized upstairs bonus room with its own full bath offers exceptional flexibility as a guest retreat, home office, media room, game room or hobby space. Enjoy Florida living from the massive screened lanai and take in a peekaboo view of the Intracoastal from this sought-after John Anderson Drive location. Additional features include a 2017 roof, hurricane shutters, two air-conditioning systems, inside laundry room and an oversized 2-car garage with built-in workbenches and excellent storage. Located along the scenic John Anderson corridor with the Intracoastal just steps away and the Atlantic Ocean only minutes from home, this nearly half-acre property combines space, quality construction, coastal character and a location that is increasingly difficult to duplicate.
/u.realgeeks.media/sarasotaone/logos/20180602-Sarasota-Real-Estate-Group-R.png)
Additional Information
- Taxes
- $4912
- Minimum Lease Period
- 6 Months
- Community Features
- No Deed Restriction
- Property Description
- Two Story
- Zoning
- 01R3
- Interior Features
- Built-in Features, Ceiling Fans(s), Eat-in Kitchen, Open Floorplan, Primary Bedroom Main Floor
- Floor
- Carpet, Tile
- Appliances
- Built-In Oven, Dishwasher, Dryer, Microwave, Range, Refrigerator, Washer
- Utilities
- BB/HS Internet Available, Cable Available, Electricity Available, Sewer Available, Water Available
- Heating
- Central
- Air Conditioning
- Central Air
- Fireplace Description
- Wood Burning
- Exterior Construction
- Block, Stucco
- Exterior Features
- Lighting
- Roof
- Shingle
- Foundation
- Slab
- Pool
- No Pool
- Garage Carport
- 2 Car Garage
- Garage Spaces
- 2
- Elementary School
- Beachside Elementary School
- Middle School
- Ormond Beach Middle
- High School
- Seabreeze High School
- Pets
- Allowed
- Flood Zone Code
- X
- Parcel ID
- 3221-06-00-0053
- Legal Description
- 21-13-32 S 15 FT OF W 174 FT E OF JOHN ANDERSON HWY OF LOT 4A & N 100 FT OF W 174 FT E OF JOHN ANDERSON HWY OF LOT 5A NUMBER NINE MB 1 PG 47 PER OR 4707 PG 1205 PER OR 7934 PG 3200
Listing courtesy of RE/MAX SIGNATURE. 386-673-7001
Mortgage Calculator
StellarMLS is the source of this information via Internet Data Exchange Program. All listing information is deemed reliable but not guaranteed and should be independently verified through personal inspection by appropriate professionals. Listings displayed on this website may be subject to prior sale or removal from sale. Availability of any listing should always be independently verified. Listing information is provided for consumer personal, non-commercial use, solely to identify potential properties for potential purchase. All other use is strictly prohibited and may violate relevant federal and state law. Data last updated on