5120 Manorwood Drive Unit 4C, Sarasota, FL 34235
- $338,000
- 2
- BD
- 2
- BA
- 1,862
- SqFt



- Sold Price
- $338,000
- List Price
- $350,000
- Status
- Sold
- Days on Market
- 7
- Closing Date
- Apr 03, 2024
- MLS#
- U8234386
- Property Style
- Condo
- Architectural Style
- Mediterranean
- Year Built
- 2004
- Bedrooms
- 2
- Bathrooms
- 2
- Living Area
- 1,862
- Price per sq. ft.
- 187.97
- Lot Size
- 1,088,959
- Acres
- 25
- Building Name
- 5120
- Legal Subdivision Name
- Grande Oaks Preserve
- Community Name
- Grande Oaks Preserve
- MLS Area Major
- Sarasota
Property Description
Welcome to your dream retreat in the heart of tranquility! Nestled amidst lush greenery and overlooking serene lakes with enchanting water features, this stunning 2-bedroom, 2-bathroom residence boasts an additional den, offering versatility and ample space for your lifestyle needs. Step inside to discover a chef's delight in the expansive kitchen adorned with rich wood cabinets and gleaming granite countertops, providing both elegance and functionality. The tile flooring adds a touch of sophistication while hardwoods grace the main living area, seamlessly combining style with durability. Entertain guests or simply unwind in the spacious dining and living combo area, flooded with natural light and offering picturesque views of the surrounding landscape. Access your own private oasis through the screened lanai, where you can soak in the serene ambiance and enjoy the gentle breezes rustling through the leaves. Experience resort-style living with amenities such as a sparkling pool, 2 spas, tennis courts, and a fitness center, providing endless opportunities for recreation and relaxation. Don’t forget the 2 car covered garage parking. Conveniently located within close proximity to shopping, dining, beaches and entertainment options, this home offers the perfect blend of luxury and convenience. Don't miss your chance to experience the epitome of Florida living in this exquisite property. Schedule your private tour today and prepare to fall in love!
/u.realgeeks.media/sarasotaone/logos/20180602-Sarasota-Real-Estate-Group-R.png)
Additional Information
- Taxes
- $3581
- Minimum Lease Period
- 1 Month
- Max Times per Year
- 4
- Hoa Fee
- $3,320
- HOA Payment Schedule
- Quarterly
- Maintenance Includes
- Pool, Escrow Reserves Fund, Insurance, Maintenance Structure, Maintenance Grounds, Management, Pest Control, Recreational Facilities, Security, Sewer, Trash, Water
- Community Features
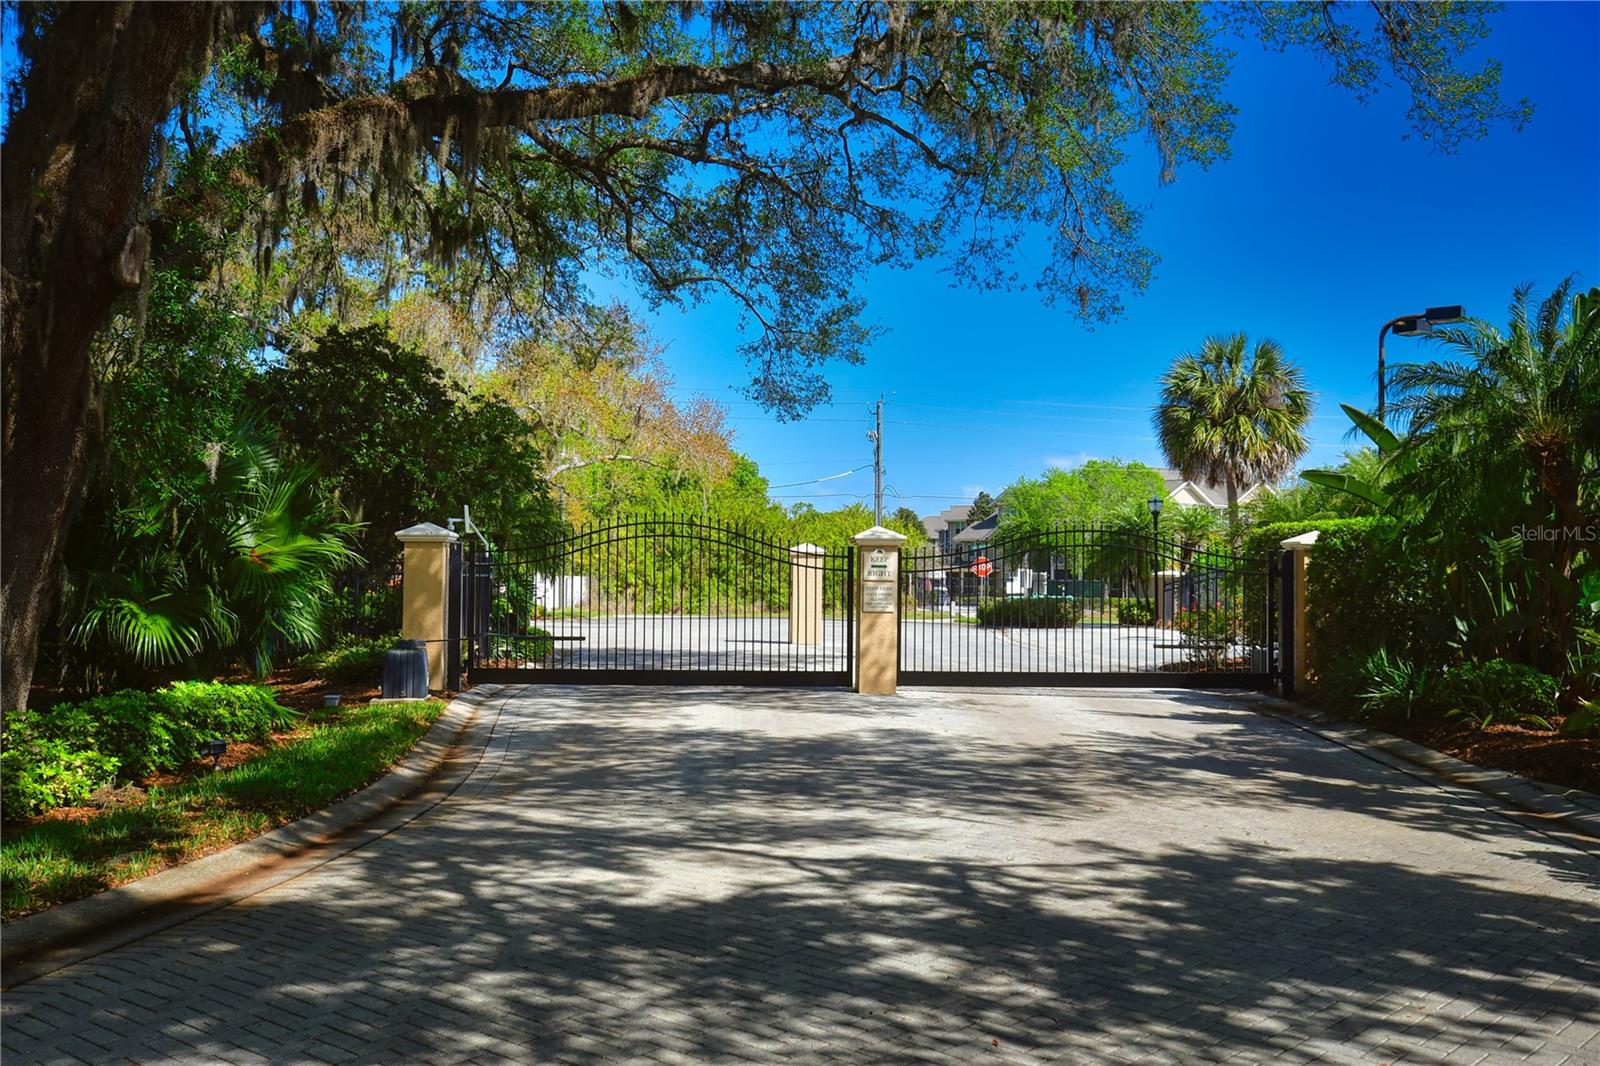
- Buyer Approval Required, Deed Restrictions, Fitness Center, Gated Community - Guard, Pool, Tennis Courts, Maintenance Free, Security
- Property Description
- One Story, Attached
- Zoning
- RSF3
- Interior Features
- Built-in Features, Ceiling Fans(s), Crown Molding, Eat-in Kitchen, Living Room/Dining Room Combo, Open Floorplan, Primary Bedroom Main Floor, Solid Wood Cabinets, Split Bedroom, Stone Counters, Tray Ceiling(s), Walk-In Closet(s), Wet Bar
- Floor
- Carpet, Ceramic Tile, Wood
- Appliances
- Bar Fridge, Dishwasher, Disposal, Dryer, Electric Water Heater, Range, Refrigerator, Washer, Wine Refrigerator
- Utilities
- Cable Connected, Electricity Connected, Public, Sewer Connected, Underground Utilities, Water Connected
- Heating
- Central, Electric
- Air Conditioning
- Central Air
- Exterior Construction
- Block, Stucco
- Exterior Features
- Balcony, Lighting, Rain Gutters, Sliding Doors
- Roof
- Tile
- Foundation
- Slab
- Pool
- Community
- Garage Carport
- 2 Car Garage
- Garage Spaces
- 2
- Garage Features
- Assigned, Covered, Garage Door Opener, Guest, Off Street, Reserved
- Elementary School
- Emma E. Booker Elementary
- Middle School
- Booker Middle
- High School
- Booker High
- Water View
- Lake, Pond
- Pets
- Allowed
- Max Pet Weight
- 60
- Pet Size
- Medium (36-60 Lbs.)
- Floor Number
- 4
- Flood Zone Code
- X
- Parcel ID
- 0017011009
- Legal Description
- UNIT 4-C, BLDG 1, GRANDE OAKS PRESERVE PHASE 1
Listing courtesy of SMITH & ASSOCIATES REAL ESTATE. 727-282-1788
Selling Office: SARABAY REAL ESTATE INC.Mortgage Calculator
StellarMLS is the source of this information via Internet Data Exchange Program. All listing information is deemed reliable but not guaranteed and should be independently verified through personal inspection by appropriate professionals. Listings displayed on this website may be subject to prior sale or removal from sale. Availability of any listing should always be independently verified. Listing information is provided for consumer personal, non-commercial use, solely to identify potential properties for potential purchase. All other use is strictly prohibited and may violate relevant federal and state law. Data last updated on