6616 Hunter Combe Crossing, University Park, FL 34201
- $960,000
- 4
- BD
- 3
- BA
- 2,316
- SqFt






- Sold Price
- $960,000
- List Price
- $999,900
- Status
- Sold
- Days on Market
- 345
- Closing Date
- Mar 10, 2025
- MLS#
- U8233074
- Property Style
- Single Family
- Year Built
- 1992
- Bedrooms
- 4
- Bathrooms
- 3
- Baths Half
- 1
- Living Area
- 2,316
- Price per sq. ft.
- 431.74
- Lot Size
- 10,934
- Acres
- 0.25
- Total Acreage
- 1/4 to less than 1/2
- Legal Subdivision Name
- University Park
- Community Name
- University Park
- MLS Area Major
- Bradenton/Braden River/University Park
Property Description
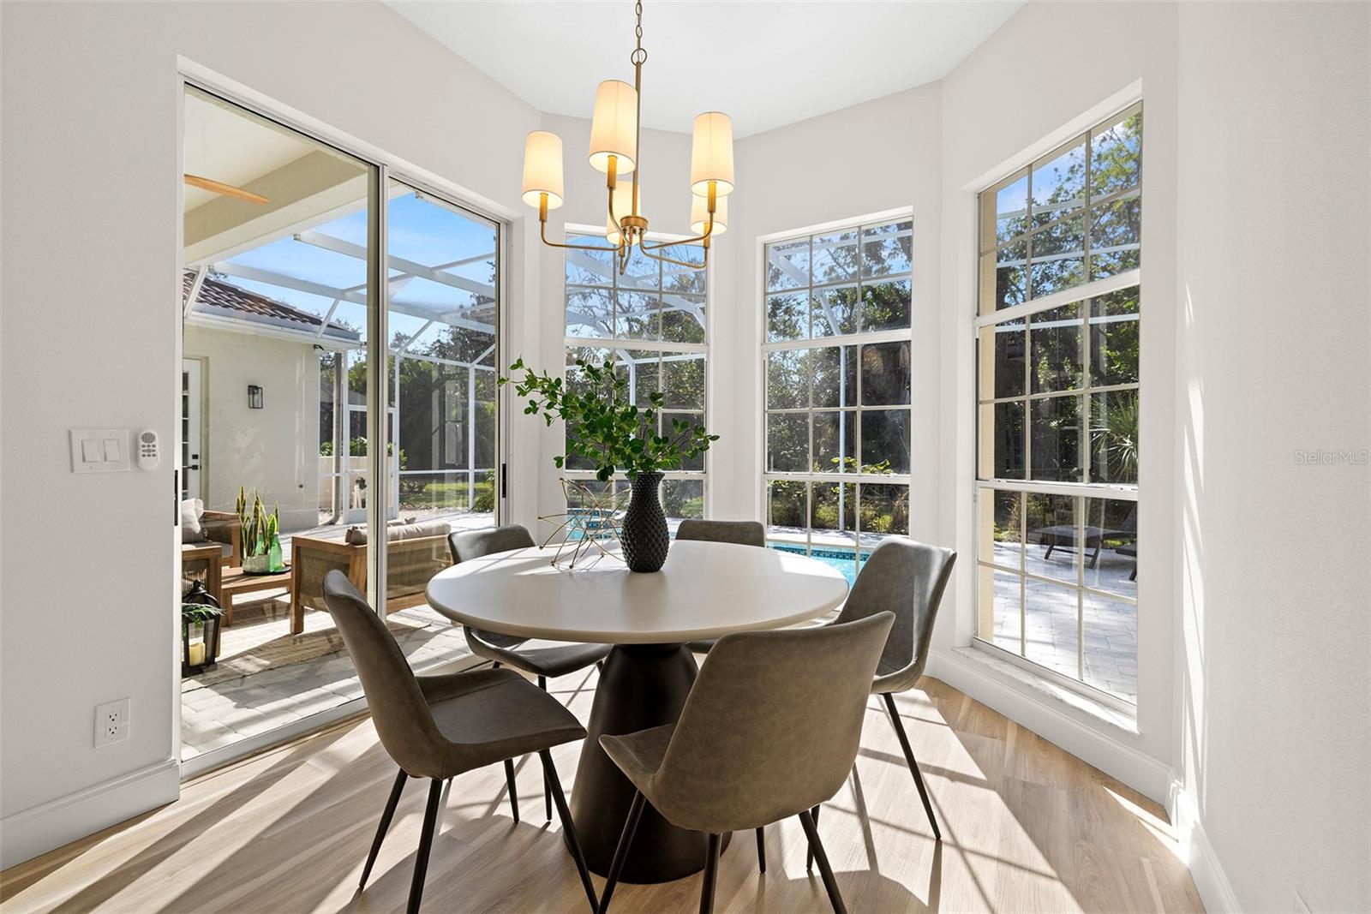
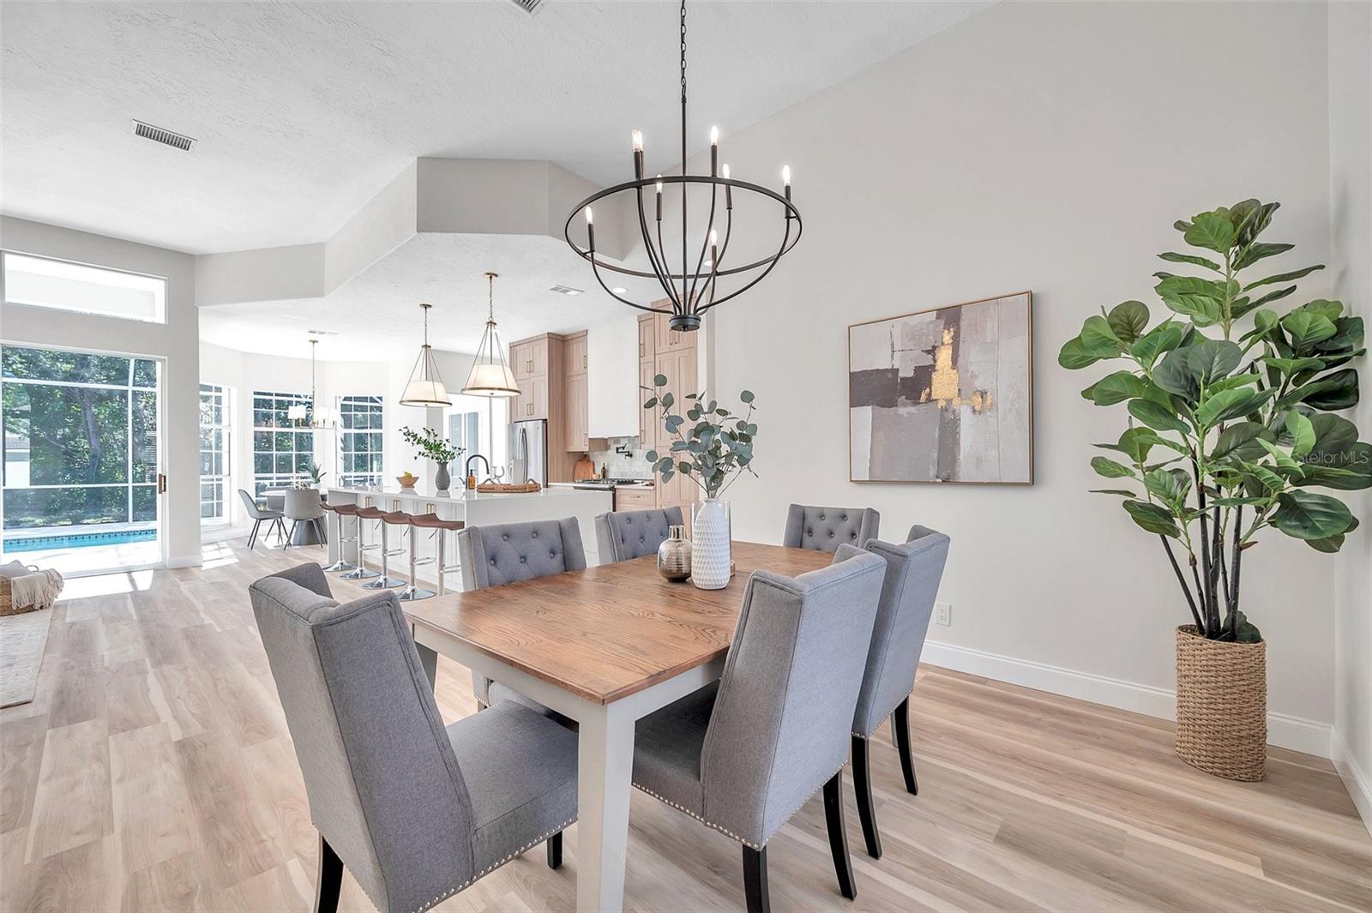
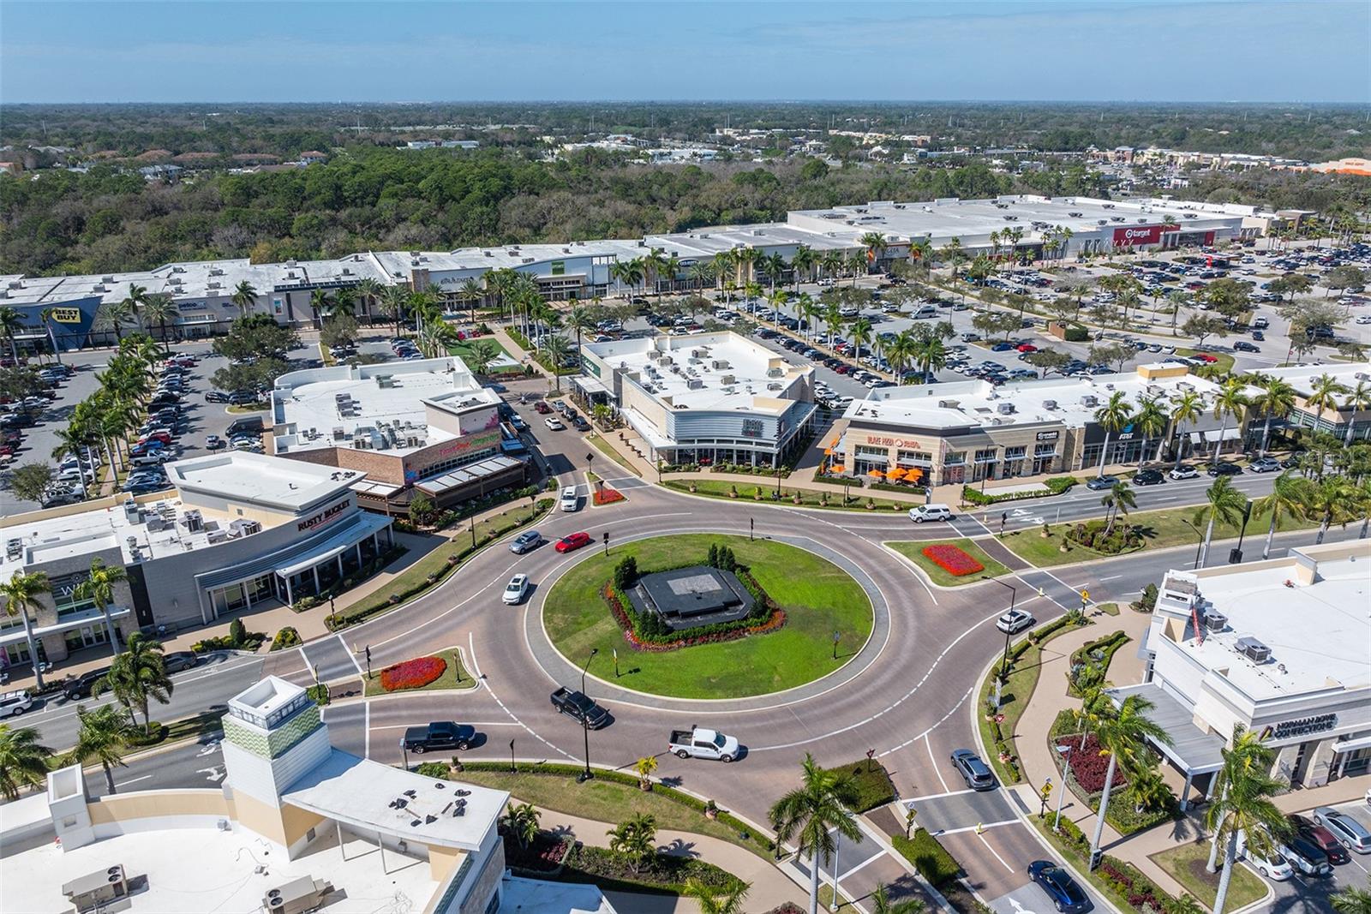
One or more photo(s) has been virtually staged. Best priced POOL home in UPCC! Embrace the Country Club lifestyle with this exquisite residence with interiors meticulously crafted by award-winning Maverick Design. This LUXURIOUS St. James UPCC residence spans over 2,300 sq ft boasting 4 bedrooms, 2.5 baths, oversized 2-car garage, and brand new pavers installed around your POOL with built-in overflow Spa, all nestled in a serene cul-de-sac setting. (New HVAC 2023). As you approach your future home, be captivated by its striking curb appeal, featuring modern fresh paint, a barrel tile roof, and professionally landscaped surroundings. Enter through the welcoming foyer adorned with porcelain tile, setting the stage for the opulent updates within. Inside, be greeted by soaring 12 ft ceilings throughout the awe-inspiring open great room style living space showcasing beautiful custom built-in electric fireplace surrounded by modern wood mantle and classic tile finishes. Floor to ceiling built-in cabinets for storage and shelving for display complete the stylish look. Fresh interior paint, new luxury waterproof vinyl plank flooring, 5" baseboards, and carefully curated fixtures add a touch of elegance at every turn. The heart of the home, the Chef's kitchen, has been tastefully renovated with high-quality Lioher two-toned, double stacked cabinets, complemented by dazzling Quartz countertops with dual waterfall edges and Marble tile backsplash. Indulge in new stainless steel appliances including GAS range, French door fridge and built-in microwave. Bonuses include a built-in pop-up wireless charging station. Enjoy meals in the dinette space overlooking tranquil pool views. Bright and airy open concept kitchen, formal dining space, and family room make entertaining a breeze! Powder room touches include shiplap wall and designer sconces. Ideal split bedroom floor plan. Retreat thru your grand double door entry to the spacious Primary suite, boasting private sliding door access to the lanai, sizable walk-in closet, and spa-like ensuite featuring elegant checkered porcelain tile flooring, a Quartz oversized double sink vanity, free-standing soaking tub, and seamless glass walk-in shower with built-in bench. The fourth bedroom features plantation shutters and is perfect for an office/flex space, while two additional guest bedrooms provide ample space and comfort. The guest bath is fully modernized with Marble tile flooring, a limestone top vanity, and gleaming fluted tile shower/tub combo. The interior laundry room offers convenience with Quartz top folding station, utility sink, and plenty of storage. Access your Florida outdoor living oasis, surrounded by conservation views, through your double sliding glass doors. The backyard features a screened and paver pool lanai, plenty of covered patio space, and room for an outdoor kitchen. Plus, the roof comes with a 10-year warranty! Located in exclusive University Park, an award-winning Guard Gated community, providing access to 27 holes of 4-star rated Golf, 11 lighted Har-Tru tennis courts, 4 pickleball courts, fitness center, croquet, and miles of tree-lined streets. Enjoy first-class dining at Park Grill & Cafe restaurant, along with numerous social activities/clubs tailored to a variety of interests! Conveniently situated minutes away from UTC Sarasota shopping/restaurants, St. Armand's Circle, the pristine #1 Beach in America Siesta Key, and more. This is your exclusive opportunity to call this exceptional residence home!
/u.realgeeks.media/sarasotaone/logos/20180602-Sarasota-Real-Estate-Group-R.png)
Additional Information
- Taxes
- $6231
- Minimum Lease Period
- 1 Month
- HOA Fee
- $1,159
- HOA Payment Schedule
- Quarterly
- Maintenance Includes
- Guard - 24 Hour, Cable TV, Pool, Escrow Reserves Fund, Internet, Maintenance Grounds, Private Road, Recreational Facilities
- Location
- Cul-De-Sac, Landscaped, Level, Near Golf Course, Sidewalk, Paved, Unincorporated
- Community Features
- Clubhouse, Deed Restrictions, Fitness Center, Gated Community - Guard, Golf Carts OK, Golf, Pool, Restaurant, Sidewalks, Tennis Courts, Golf Community
- Property Description
- One Story
- Zoning
- PDR/WPE/
- Interior Features
- Built-in Features, Ceiling Fans(s), Eat-in Kitchen, High Ceilings, Kitchen/Family Room Combo, Living Room/Dining Room Combo, Open Floorplan, Primary Bedroom Main Floor, Split Bedroom, Stone Counters, Thermostat, Vaulted Ceiling(s), Walk-In Closet(s), Window Treatments
- Floor
- Carpet, Luxury Vinyl, Marble, Tile
- Appliances
- Built-In Oven, Dishwasher, Gas Water Heater, Microwave, Range, Range Hood, Refrigerator
- Utilities
- BB/HS Internet Available, Cable Available, Electricity Connected, Natural Gas Available, Natural Gas Connected, Public, Sewer Connected, Water Connected
- Heating
- Central
- Air Conditioning
- Central Air
- Fireplace Description
- Electric, Family Room, Living Room
- Exterior Construction
- Block, Stucco
- Exterior Features
- Sidewalk, Sliding Doors
- Roof
- Tile
- Foundation
- Slab
- Pool
- Community, Private
- Pool Type
- Gunite, In Ground, Screen Enclosure
- Garage Carport
- 2 Car Garage
- Garage Spaces
- 2
- Garage Features
- Driveway, Golf Cart Parking, Oversized
- Garage Dimensions
- 22x28
- Elementary School
- Robert E Willis Elementary
- Middle School
- Braden River Middle
- High School
- Braden River High
- Pets
- Allowed
- Flood Zone Code
- X
- Parcel ID
- 2054136300
- Legal Description
- LOT 52 ST JAMES PARK PI#20541.3630/0
Listing courtesy of CHARLES RUTENBERG REALTY INC. 866-580-6402
Selling Office: COLDWELL BANKER REALTY.Mortgage Calculator
StellarMLS is the source of this information via Internet Data Exchange Program. All listing information is deemed reliable but not guaranteed and should be independently verified through personal inspection by appropriate professionals. Listings displayed on this website may be subject to prior sale or removal from sale. Availability of any listing should always be independently verified. Listing information is provided for consumer personal, non-commercial use, solely to identify potential properties for potential purchase. All other use is strictly prohibited and may violate relevant federal and state law. Data last updated on