4777 Vignette Way, Sarasota, FL 34240
- $355,000
- 3
- BD
- 3
- BA
- 1,758
- SqFt






- Sold Price
- $355,000
- List Price
- $364,900
- Status
- Sold
- Days on Market
- 5
- Closing Date
- Apr 02, 2024
- MLS#
- U8231852
- Property Style
- Townhouse
- Year Built
- 2018
- Bedrooms
- 3
- Bathrooms
- 3
- Baths Half
- 1
- Living Area
- 1,758
- Price per sq. ft.
- 207.57
- Lot Size
- 3,025
- Acres
- 0.07
- Total Acreage
- 0 to less than 1/4
- Building Name
- Palmer Place Townhomes
- Legal Subdivision Name
- Artistry Ph 1a
- Community Name
- Artistry Sarasota
- MLS Area Major
- Sarasota
Property Description
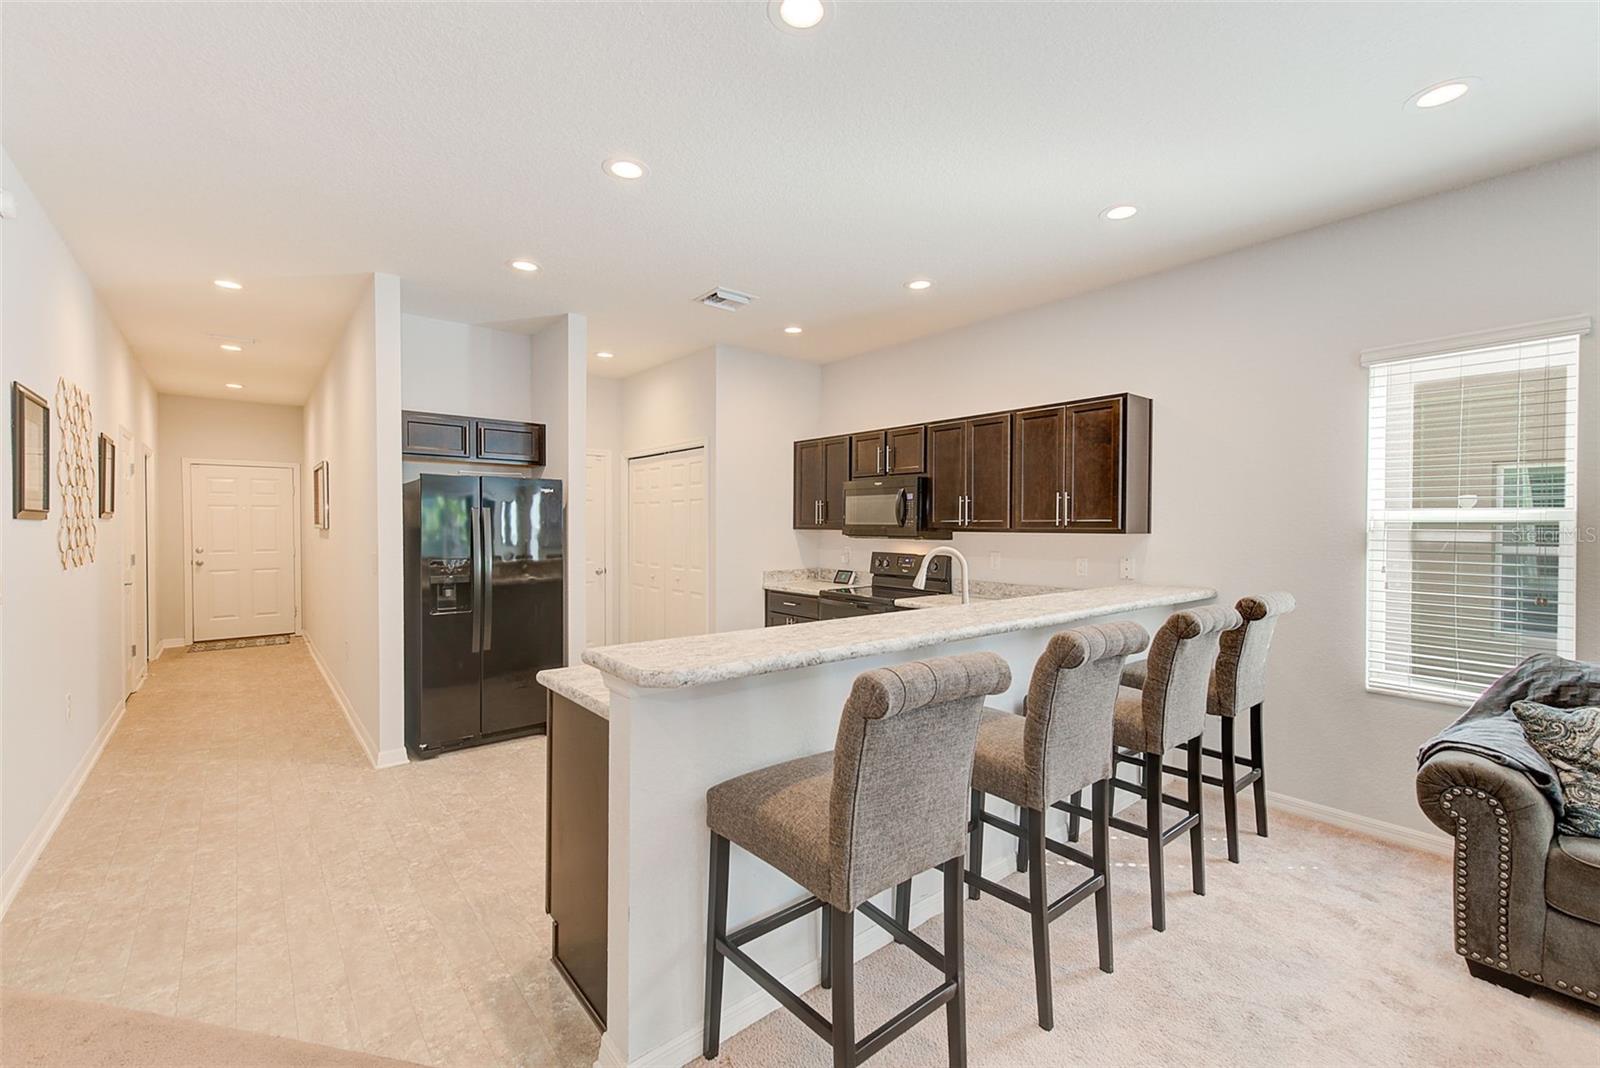
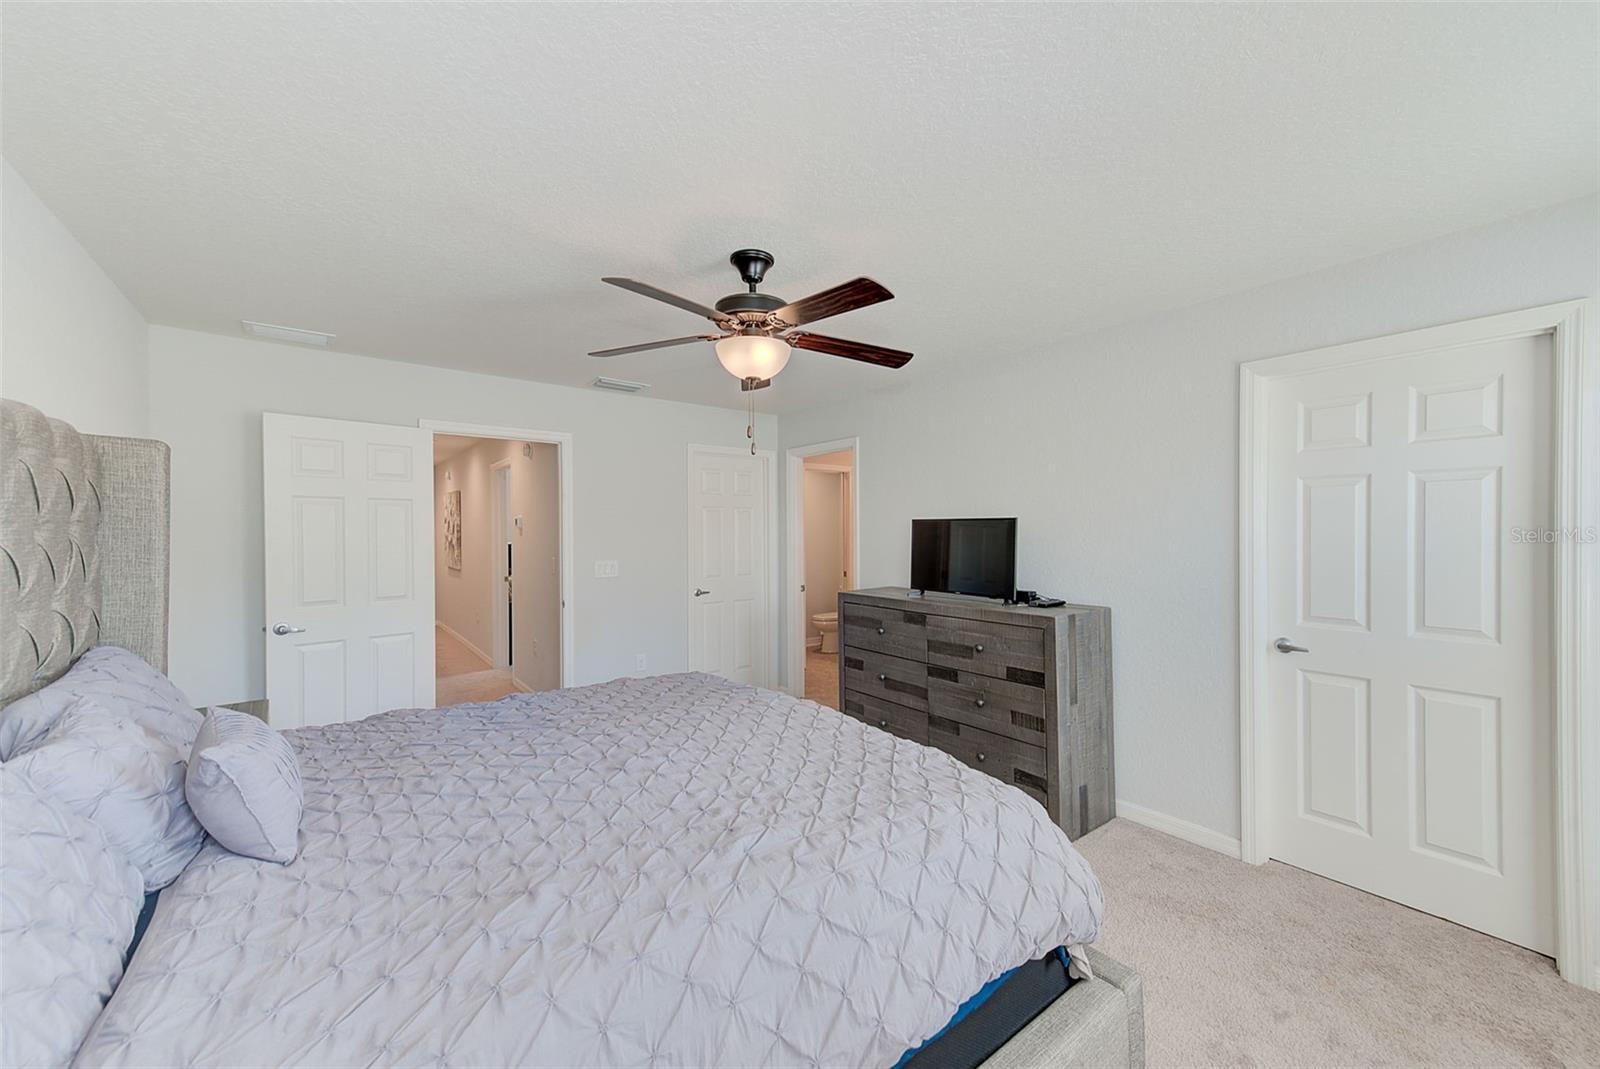
AMAZING OPPORTUNITY for maintenance-free townhome living in beautiful Sarasota County with this extremely clean, like-new, one-owner townhome. Built in 2017 and perfectly situated approximately 4 miles east of I-75, Palmer Place Townhomes gives the feel of leaving the hustle and bustle of the busy city behind, yet is still just a short drive to I-75, Benderson, UTC, numerous restaurants, downtown and our beautiful beaches. Upon entering the home, you will appreciate the beautiful open plan kitchen and family room along with a half-bath, inside laundry area, spacious pantry and one-car garage on the first floor with additional, large storage area under the stairs. And with our beautiful Florida weather, you may like to enjoy your morning coffee outside on the private screened lanai which has an additional spacious storage area. Head upstairs to the primary suite with his and hers spacious walk-in closets and primary bath featuring an extra-large shower and double sinks with separate water closet. Down the hall are two more bedrooms connected by a spacious jack and Jill double sink bathroom to complete this perfectly sized home. Don’t miss your chance to take a look and see for yourself this beautiful slice of Sarasota and all it has to offer! Room Feature: Linen Closet In Bath (Bedroom 2).
/u.realgeeks.media/sarasotaone/logos/20180602-Sarasota-Real-Estate-Group-R.png)
Additional Information
- Taxes
- $3500
- Minimum Lease Period
- 1-2 Years
- Hoa Fee
- $300
- HOA Payment Schedule
- Quarterly
- Maintenance Includes
- Maintenance Structure, Maintenance Grounds
- Location
- Paved
- Community Features
- Buyer Approval Required, Community Mailbox, Deed Restrictions
- Property Description
- Two Story
- Zoning
- RSF1
- Interior Features
- Ceiling Fans(s), In Wall Pest System, Kitchen/Family Room Combo, PrimaryBedroom Upstairs, Solid Wood Cabinets, Thermostat, Walk-In Closet(s), Window Treatments
- Floor
- Carpet, Linoleum
- Appliances
- Dishwasher, Disposal, Dryer, Electric Water Heater, Exhaust Fan, Ice Maker, Microwave, Range, Refrigerator, Washer
- Utilities
- Cable Connected, Electricity Connected, Phone Available, Sewer Connected, Street Lights, Underground Utilities, Water Connected
- Heating
- Electric
- Air Conditioning
- Central Air
- Exterior Construction
- Block
- Exterior Features
- Hurricane Shutters, Irrigation System, Sidewalk, Sliding Doors
- Roof
- Shingle
- Foundation
- Block
- Pool
- No Pool
- Garage Carport
- 1 Car Garage
- Garage Spaces
- 1
- Elementary School
- Tatum Ridge Elementary
- Middle School
- Mcintosh Middle
- High School
- Booker High
- Pets
- Allowed
- Flood Zone Code
- X
- Parcel ID
- 0232100006
- Legal Description
- LOT 506, ARTISTRY PHASE 1A, PB 50 PG 45
Listing courtesy of IMAGINE REALTY LLC. 727-254-9464
Selling Office: RE/MAX ALLIANCE GROUP.Mortgage Calculator
StellarMLS is the source of this information via Internet Data Exchange Program. All listing information is deemed reliable but not guaranteed and should be independently verified through personal inspection by appropriate professionals. Listings displayed on this website may be subject to prior sale or removal from sale. Availability of any listing should always be independently verified. Listing information is provided for consumer personal, non-commercial use, solely to identify potential properties for potential purchase. All other use is strictly prohibited and may violate relevant federal and state law. Data last updated on