912 Cortina Boulevard, Venice, FL 34285
- $216,100
- 2
- BD
- 2
- BA
- 1,311
- SqFt




- Sold Price
- $216,100
- List Price
- $245,000
- Status
- Sold
- Days on Market
- 119
- Closing Date
- May 07, 2024
- MLS#
- U8224997
- Property Style
- Manufactured Home - Post 1977
- Year Built
- 1979
- Bedrooms
- 2
- Bathrooms
- 2
- Living Area
- 1,311
- Price per sq. ft.
- 186.88
- Lot Size
- 6,693
- Acres
- 0.15
- Total Acreage
- 0 to less than 1/4
- Legal Subdivision Name
- Venice Isle
- Community Name
- Venice Isle
- MLS Area Major
- Venice
Property Description
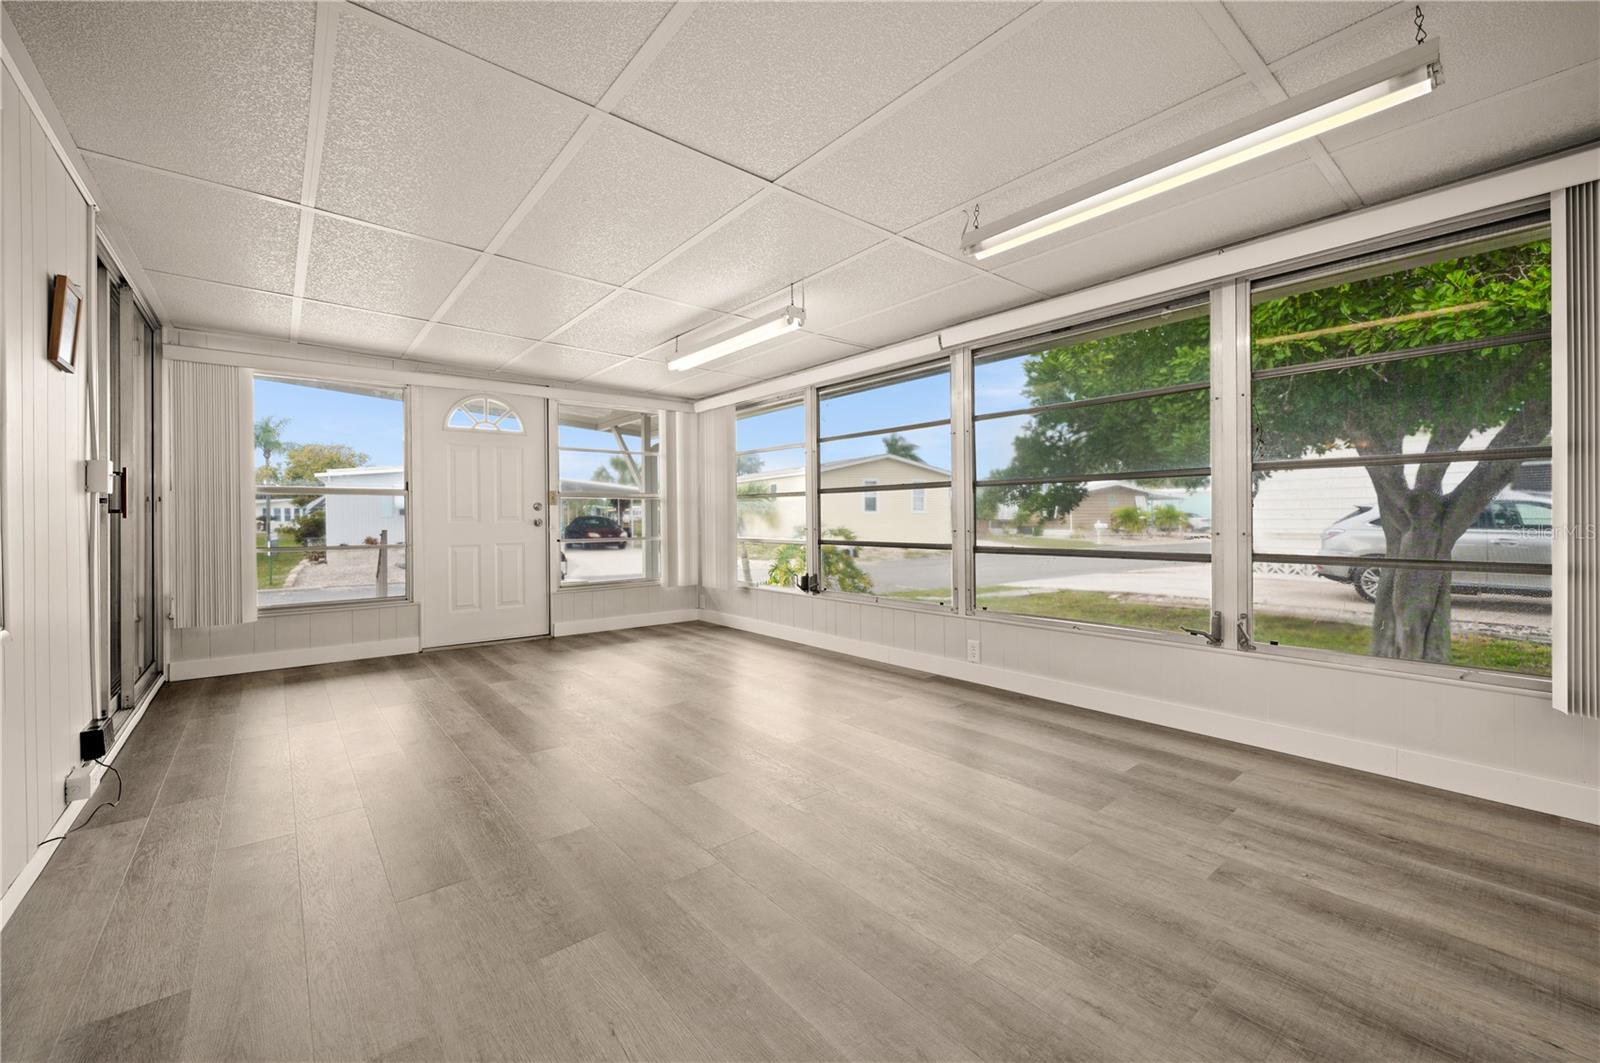
One or more photo(s) has been virtually staged. BACK ON THE MARKET AND WITH UPGRADES: CARPET REMOVED, NEW PLYWOOD SUBFLOOR AND LUXURY VINYL PLANK INSTALLED, DRIVEWAY NEWLY PAINTED, A BRAND NEW AIR CONDITIONING SYSTEM (2024) WITH 10 YEARS WARRANTY AND BRAND NEW WATER HEATER (2024) WITH 6 YEARS WARRANTY. 912 Cortina Blvd is a must-visit. Welcome to a resplendent retreat nestled in the esteemed 55+ community of Venice Isle Estates. This 2-bedroom, 2-bathroom manufactured home has been meticulously updated, offering a blend of comfort, style, and modern conveniences, tailored for discerning individuals who seek the finer aspects of life. Upon entry, the transformation is evident. The spacious, open-plan living area, the two bedrooms, and the walk-in closet, once carpeted, now boast luxury vinyl plank flooring over a new plywood subfloor. This significant upgrade, strategically implemented in key areas of the home, creates a durable and aesthetically pleasing foundation that is both modern and easy to maintain. Extending through the living room, bedrooms, and walk-in closet, this enhancement enriches the home's warm ambiance, inviting natural light to accentuate every corner and ensuring a cohesive and elevated living experience throughout. The master suite and additional bedroom offer retreats of comfort, with the master featuring a large walk-in closet and an en-suite bathroom equipped with a bidet, ensuring a touch of European luxury remains part of your daily routine. The heart of the home, the stylish kitchen, has been recently revitalized with a fresh coat of paint and updated cabinet hardware, enhancing its modern appeal. Equipped with contemporary appliances and ample cabinetry, it perfectly marries functionality with chic design. Adjacent to the kitchen, the dining area offers an ideal setting for both intimate dinners and daily meals. One of the home's crowning jewels is the Florida Room, recently enhanced with new entrance door, luxury vinyl plank flooring, new baseboards, updated ceiling panels, and a fresh coat of paint, combining elegance with comfort. In addition to this beautifully refurbished space, the home features an expansive screened porch. It's a sanctuary for relaxation, where you can soak in the Florida sunshine or spend a serene evening surrounded by the gentle sounds of nature. Positioned on a sizable lot and adjacent to a Common Area, 912 Cortina Blvd offers privacy and open space, a distinctive feature within Venice Isle Estates. This community is a haven of amenities, including two heated pools, tennis courts, and a fitness center, catering to an active and fulfilling lifestyle. With the home’s extensive updates and the community’s rich offerings, 912 Cortina Blvd isn’t just a residence; it’s a gateway to a lifestyle of luxury, activity, and camaraderie. Now priced to reflect the quality and care invested into its transformation, this home invites you to embrace an upgraded living experience. Stay tuned for updated pictures showcasing the latest enhancements, providing you with a glimpse into the upgraded lifestyle that awaits you. Seller Financing Options Available.
/u.realgeeks.media/sarasotaone/logos/20180602-Sarasota-Real-Estate-Group-R.png)
Additional Information
- Taxes
- $1693
- Minimum Lease Period
- 1 Month
- Max Times per Year
- 3
- Hoa Fee
- $619
- HOA Payment Schedule
- Quarterly
- Maintenance Includes
- Cable TV, Common Area Taxes, Pool, Escrow Reserves Fund, Internet, Management, Private Road, Recreational Facilities
- Location
- Corner Lot, Landscaped, Level, Paved
- Community Features
- Association Recreation - Owned, Buyer Approval Required, Clubhouse, Deed Restrictions, Fitness Center, Golf Carts OK, Pool, Special Community Restrictions, Tennis Courts
- Property Description
- One Story
- Zoning
- RMH
- Interior Features
- Ceiling Fans(s), Eat-in Kitchen, Open Floorplan, Walk-In Closet(s), Window Treatments
- Floor
- Carpet, Laminate, Luxury Vinyl
- Appliances
- Dishwasher, Disposal, Dryer, Electric Water Heater, Microwave, Range, Refrigerator, Washer
- Utilities
- Cable Connected, Electricity Connected, Public, Sewer Connected, Street Lights, Underground Utilities, Water Connected
- Heating
- Central, Electric
- Air Conditioning
- Central Air
- Exterior Construction
- Vinyl Siding
- Exterior Features
- Private Mailbox, Rain Gutters, Shade Shutter(s), Storage
- Roof
- Membrane, Other
- Foundation
- Crawlspace
- Pool
- Community
- Garage Carport
- 1 Car Carport
- Garage Features
- Covered
- Housing for Older Persons
- Yes
- Pets
- Not Allowed
- Flood Zone Code
- X
- Parcel ID
- 0427011912
- Legal Description
- UNIT 912 VENICE ISLE
Listing courtesy of REALTY ONE GROUP SUNSHINE. 727-325-5843
Selling Office: REALTY ONE GROUP SUNSHINE.Mortgage Calculator
StellarMLS is the source of this information via Internet Data Exchange Program. All listing information is deemed reliable but not guaranteed and should be independently verified through personal inspection by appropriate professionals. Listings displayed on this website may be subject to prior sale or removal from sale. Availability of any listing should always be independently verified. Listing information is provided for consumer personal, non-commercial use, solely to identify potential properties for potential purchase. All other use is strictly prohibited and may violate relevant federal and state law. Data last updated on