900 Alameda Lane, Sarasota, FL 34234
- $6,025,000
- 5
- BD
- 7
- BA
- 4,799
- SqFt






- Sold Price
- $6,025,000
- List Price
- $8,900,000
- Status
- Sold
- Days on Market
- 207
- Closing Date
- Aug 31, 2023
- MLS#
- U8188295
- Property Style
- Single Family
- Year Built
- 1973
- Bedrooms
- 5
- Bathrooms
- 7
- Baths Half
- 2
- Living Area
- 4,799
- Price per sq. ft.
- 1854.55
- Lot Size
- 76,884
- Acres
- 1.76
- Total Acreage
- 1 to less than 2
- Legal Subdivision Name
- Whitakers W H Prop
- Community Name
- Whitakers
- MLS Area Major
- Sarasota
Property Description
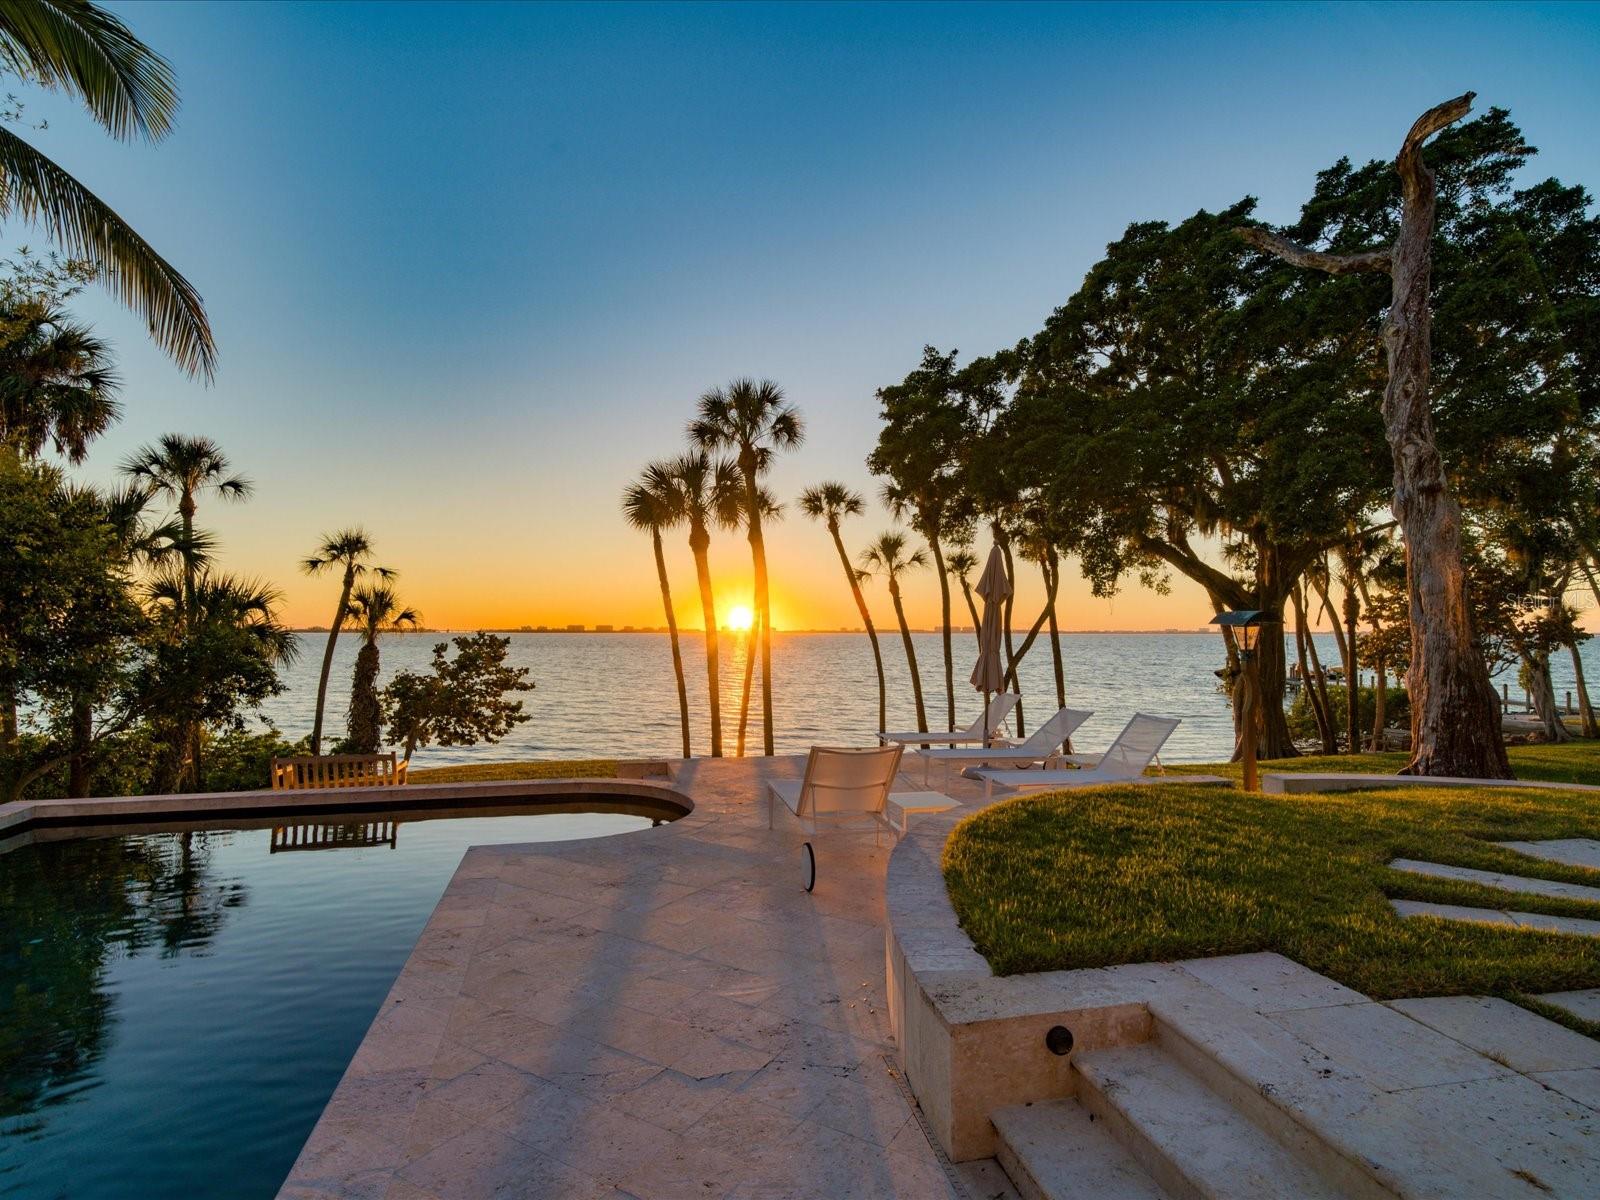
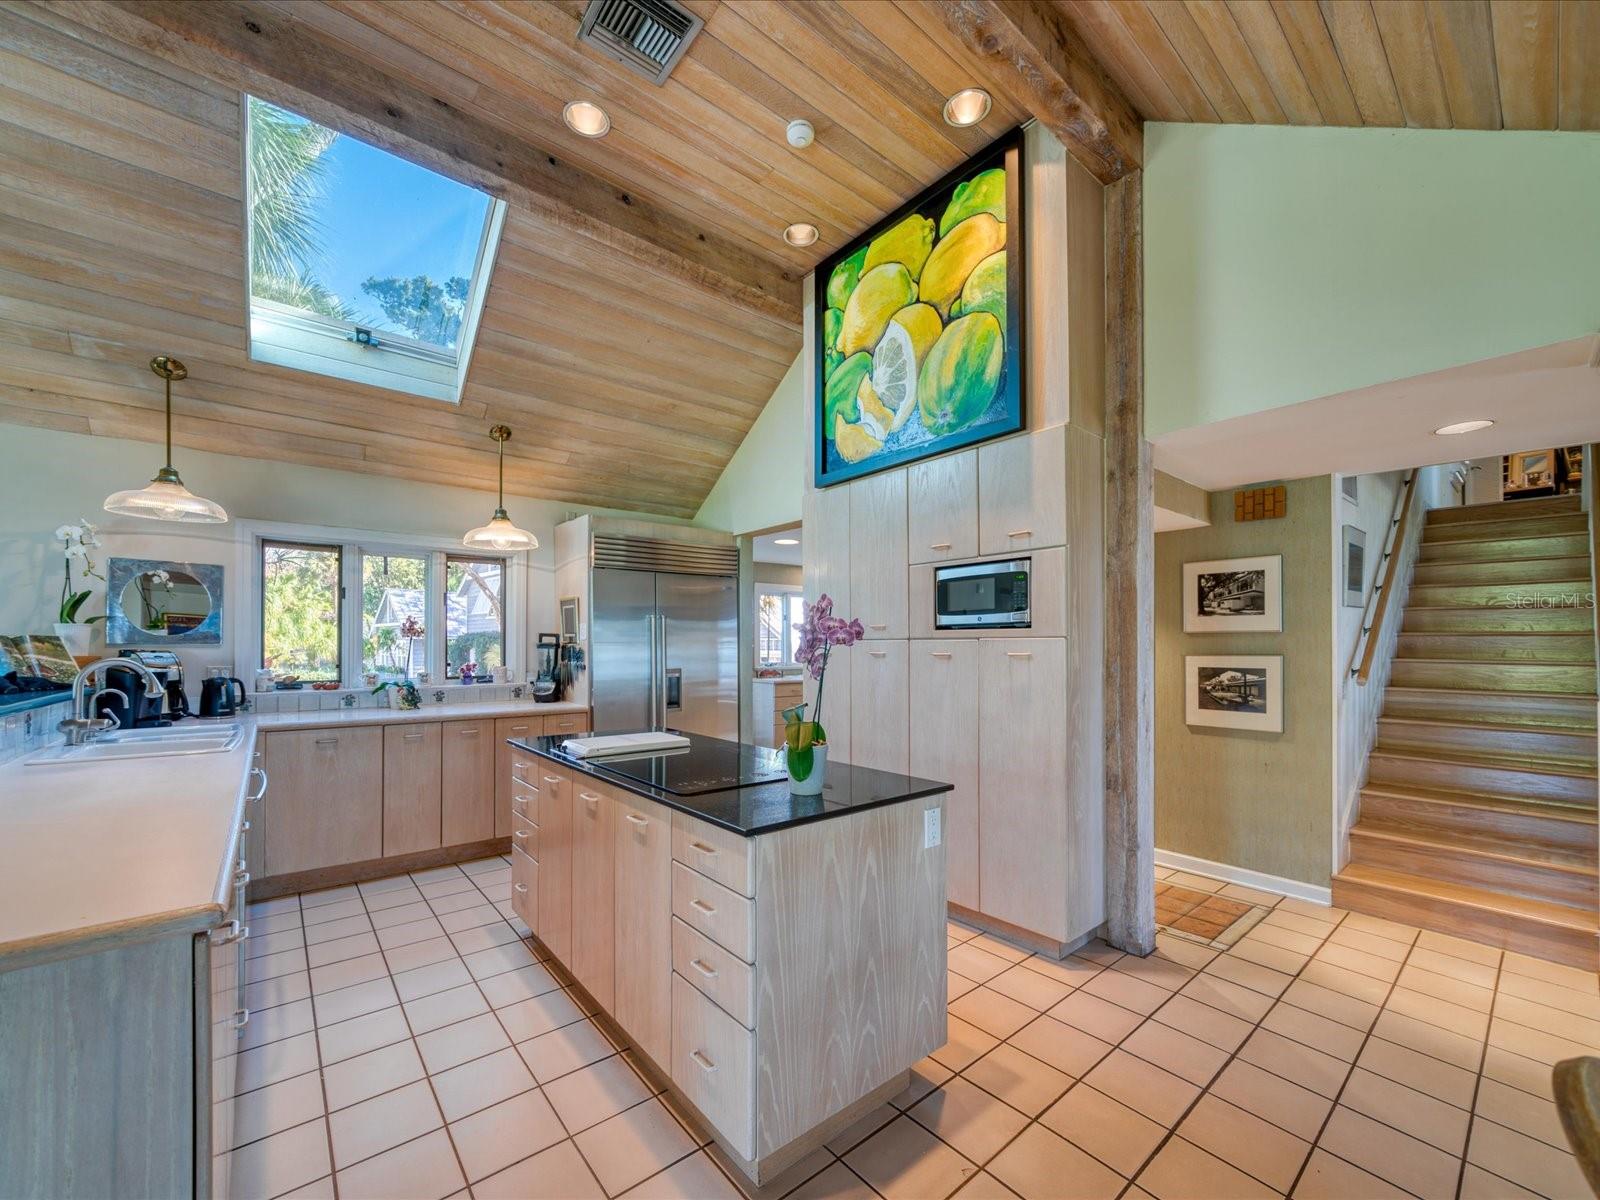
Fall under the spell of Ventana, named after the owner’s idyllic visit to the Ventana Inn on Big Sur, in California. Located in the oldest settlement in Sarasota, on 210 feet of Indian Beach. This is your private window to peace and tranquility; nothing can change the special feeling that rises within you at Ventana. The house originated in 1894 and is steeped with history; the owners were determined to respect the age and integrity of the property when remodeling, which centered on a two-story farmhouse approximately 20x30 feet. This majestic estate is situated on just under 2 acres of meticulously manicured gardens with a resort style pool and features a 2 bedroom, 3 bath main house, a cottage house and a charming carriage house located above one of the 2 car garages. Once you step inside the main house, the magnificent wide planked pine floors and soaring cedar wood paneled ceilings highlight the endless golden views of Sarasota Bay. The open floor plan is filled with natural light. Walls of windows and doors invite the outdoors in and overlook the spectacular grounds, private shell beach, and Ozzy the Osprey’s perch, where he is frequently seen dining on his latest catch. Giant oak trees offer comfort and protection around the property, and one has even been named Sampson. The tranquility porch offers views of the lawn and bay and is the perfect place to read, write, enjoy wildlife, and the always spectacular sunsets across the bay. Open to the family room and at the center of the home is the kitchen complete with a large island, perfect for family gatherings and entertaining. The downstairs primary bedroom has a private ensuite bathroom, while the upstairs primary retreat has an attached library, two spacious and custom closets and a beautiful ensuite bathroom. The Cottage House consists of 2 bedrooms, 1 ½ baths and has a full kitchen as well as an additional porch, perfect for enjoying the tranquil surroundings. Located above one of the two car garages, complete with a Tesla charger, is the 1 BR/1BA Carriage House; filled with character and charm including a kitchenette and beautiful wood walls and ceilings, this is the perfect place for your guests to relax and enjoy the wonders of Ventana. Truly a gardener’s paradise; with flower beds, bromeliads, orchids, and exotic plantings that greet you at every turn, as you explore this stunning estate. Note: This estate consists of Main House - 3,209 sq. ft., Guest Cottage – 912 sq. ft. and Carriage House – 678 sq. ft.
/u.realgeeks.media/sarasotaone/logos/20180602-Sarasota-Real-Estate-Group-R.png)
Additional Information
- Taxes
- $16881
- Minimum Lease Period
- No Minimum
- Location
- Flood Insurance Required, FloodZone, Oversized Lot
- Community Features
- Water Access, Waterfront, No Deed Restriction
- Property Description
- Two Story
- Zoning
- RSFE
- Interior Features
- Ceiling Fans(s), Skylight(s), Vaulted Ceiling(s), Walk-In Closet(s)
- Floor
- Wood
- Appliances
- Cooktop, Dishwasher, Dryer, Microwave, Refrigerator, Washer
- Utilities
- Electricity Connected
- Heating
- Central
- Air Conditioning
- Central Air
- Fireplace Description
- Family Room, Living Room, Wood Burning
- Exterior Construction
- Wood Siding
- Exterior Features
- Balcony, French Doors, Irrigation System
- Roof
- Metal
- Foundation
- Slab
- Pool
- Private
- Pool Type
- Heated, In Ground
- Garage Carport
- 4 Car Garage
- Garage Spaces
- 4
- Garage Features
- Bath In Garage, Electric Vehicle Charging Station(s), Guest, Workshop in Garage
- Water Extras
- Skiing Allowed
- Water View
- Bay/Harbor - Full
- Water Access
- Bay/Harbor
- Water Frontage
- Bay/Harbor
- Pets
- Allowed
- Flood Zone Code
- VE
- Parcel ID
- 2006020031
- Legal Description
- COM AT INTRS OF SLY R/W OF ALAMEDA LN WITH WLY R/W OF ALAMEDA AVE TH S-57-58-W 274.7 FT TH S-64-13-W 188.2 FT TH S-55 -49-30-W 56.4 FT FOR POB TH S-26 -40-08-E 162.22 FT TH S-54-58-41 -W 359.88 FT M/L
Listing courtesy of COLDWELL BANKER REALTY. 727-581-9411
Selling Office: EXIT BAYSHORE REALTY.Mortgage Calculator
StellarMLS is the source of this information via Internet Data Exchange Program. All listing information is deemed reliable but not guaranteed and should be independently verified through personal inspection by appropriate professionals. Listings displayed on this website may be subject to prior sale or removal from sale. Availability of any listing should always be independently verified. Listing information is provided for consumer personal, non-commercial use, solely to identify potential properties for potential purchase. All other use is strictly prohibited and may violate relevant federal and state law. Data last updated on