13508 Sawmill Street, Parrish, FL 34219
- $349,999
- 4
- BD
- 3
- BA
- 2,271
- SqFt






- List Price
- $349,999
- Status
- Active
- Days on Market
- 0
- MLS#
- TB8568007
- Property Style
- Single Family
- Architectural Style
- Craftsman
- New Construction
- Yes
- Year Built
- 2026
- Bedrooms
- 4
- Bathrooms
- 3
- Baths Half
- 1
- Living Area
- 2,271
- Price per sq. ft.
- 154.12
- Lot Size
- 6,500
- Acres
- 0.15
- Total Acreage
- 0 to less than 1/4
- Legal Subdivision Name
- Firethorn
- MLS Area Major
- Parrish
Property Description
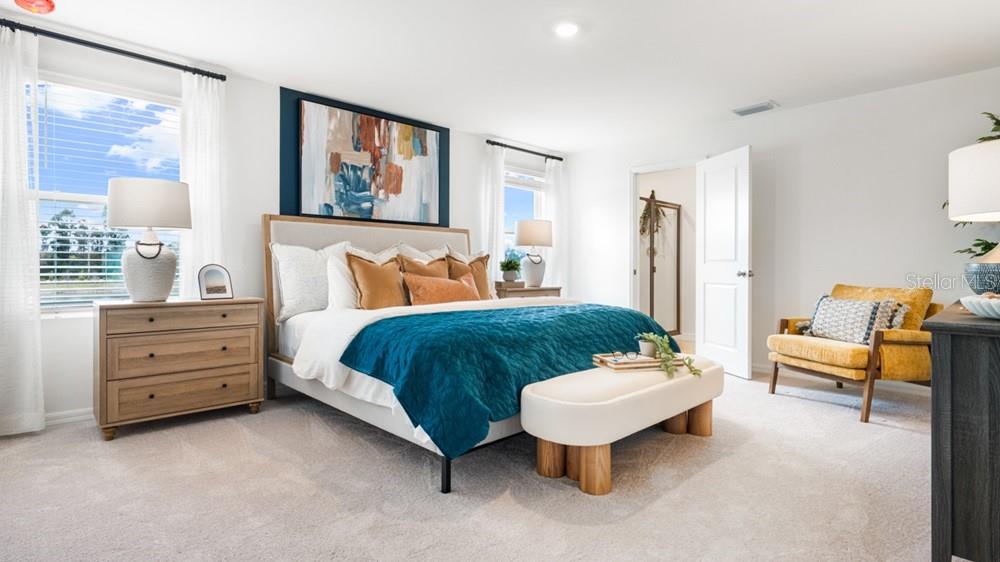
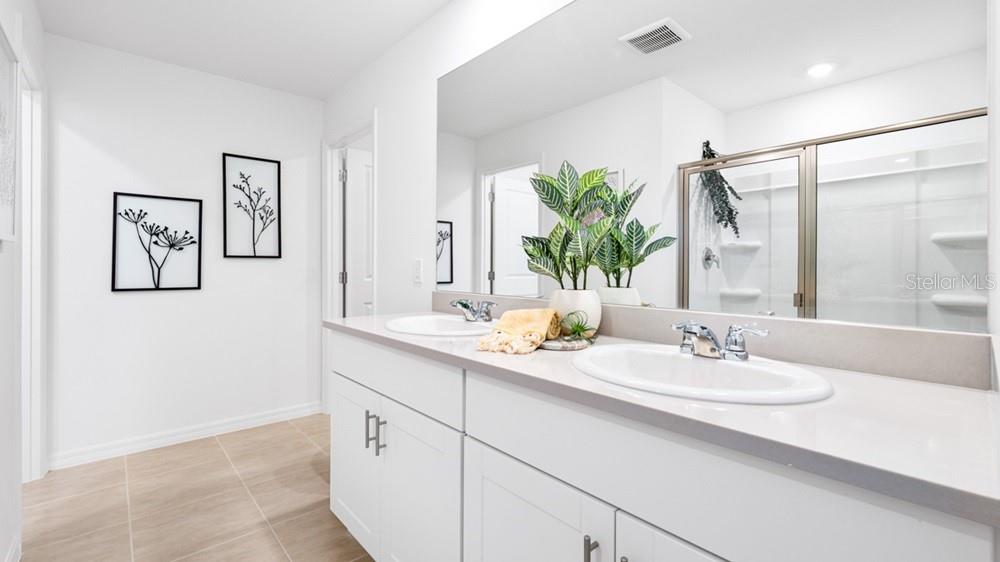
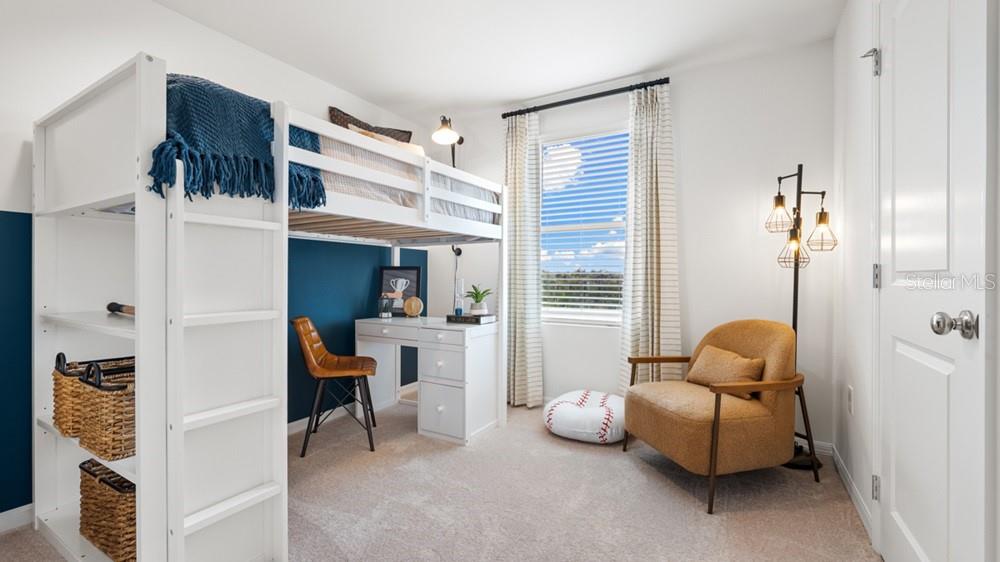
Under Construction. What's Special: Conservation View | Deep Backyard | East Facing Lot. New Construction - December Completion! Welcome to the Eagle at 13508 Sawmill Street in Firethorn! Step into this thoughtfully designed two-story home, where open-concept living creates the perfect setting for everyday comfort and entertaining. The spacious kitchen features a large island, walk-in pantry, and seamless connection to the dining area and great room, making gatherings effortless. Upstairs, a versatile loft offers flexible space for a media room, home office, or play area. The private primary suite is tucked away from the secondary bedrooms and includes a spacious bathroom with a dual sink vanity and a large walk-in closet. Three secondary bedrooms, a shared full bathroom, and a centrally located laundry room provide convenience and flexibility. Firethorn in Parrish offers a peaceful setting with easy access to Sarasota, Tampa Bay, Siesta Key, and St. Petersburg. At The Hideaway, enjoy a resort-style pool, fitness center, sports courts, nature play space, and pet parks. Nearby shopping, dining, entertainment, and job opportunities in Bradenton and Lakewood Ranch make life both convenient and relaxing. Additional Highlights Include: screened patio, luxury vinyl plank throughout main living areas, quartz countertops throughout, gas appliances, and 2" faux blinds included throughout home. Photos are for representative purposes only. MLS#TB8568007

Additional Information
- Taxes
- $1,271
- Minimum Lease Period
- 7 Months
- HOA Fee
- $151
- HOA Payment Schedule
- Monthly
- Maintenance Includes
- Pool, Maintenance Grounds
- Community Features
- Clubhouse, Dog Park, Fitness Center, Playground, Pool, Sidewalks, Tennis Court(s), Street Lights, No Deed Restriction
- Property Description
- Two Story
- Zoning
- RES
- Interior Features
- Walk-In Closet(s), Window Treatments
- Floor
- Carpet, Luxury Vinyl
- Appliances
- Dishwasher, Disposal, Dryer, Refrigerator, Tankless Water Heater, Washer
- Utilities
- BB/HS Internet Available, Electricity Connected, Fire Hydrant, Natural Gas Connected, Underground Utilities, Water Connected
- Heating
- Electric
- Air Conditioning
- Central Air
- Exterior Construction
- Block, Stucco, Vinyl Siding
- Exterior Features
- Hurricane Shutters
- Roof
- Shingle
- Foundation
- Slab
- Pool
- Community
- Garage Carport
- 2 Car Garage
- Garage Spaces
- 2
- Garage Features
- Driveway, Garage Door Opener
- Elementary School
- Barbara A. Harvey Elementary
- Middle School
- Buffalo Creek Middle
- High School
- Parrish Community High
- Pets
- Allowed
- Flood Zone Code
- S
- Parcel ID
- 390439509
- Legal Description
- LOT 1524 FIRETHORN PH IB PI#3904.3950/9
Listing courtesy of TAYLOR MORRISON REALTY OF FL. 941-504-6056
How much is your home worth?
...get an instant property value now!
Mortgage Calculator
StellarMLS is the source of this information via Internet Data Exchange Program. All listing information is deemed reliable but not guaranteed and should be independently verified through personal inspection by appropriate professionals. Listings displayed on this website may be subject to prior sale or removal from sale. Availability of any listing should always be independently verified. Listing information is provided for consumer personal, non-commercial use, solely to identify potential properties for potential purchase. All other use is strictly prohibited and may violate relevant federal and state law. Data last updated on