17405 Moonflower Drive Unit 101, Venice, FL 34293
- $329,990
- 2
- BD
- 2
- BA
- 1,406
- SqFt


- List Price
- $329,990
- Status
- Active
- Days on Market
- 0
- MLS#
- TB8553257
- Property Style
- Condo
- Architectural Style
- Coastal
- New Construction
- Yes
- Year Built
- 2025
- Bedrooms
- 2
- Bathrooms
- 2
- Living Area
- 1,406
- Price per sq. ft.
- 234.7
- Building Name
- 17-1
- Monthly Condo Fee
- 300
- Legal Subdivision Name
- Lakespur At Wellen Park
- Community Name
- Lakespur
- MLS Area Major
- Venice
Property Description
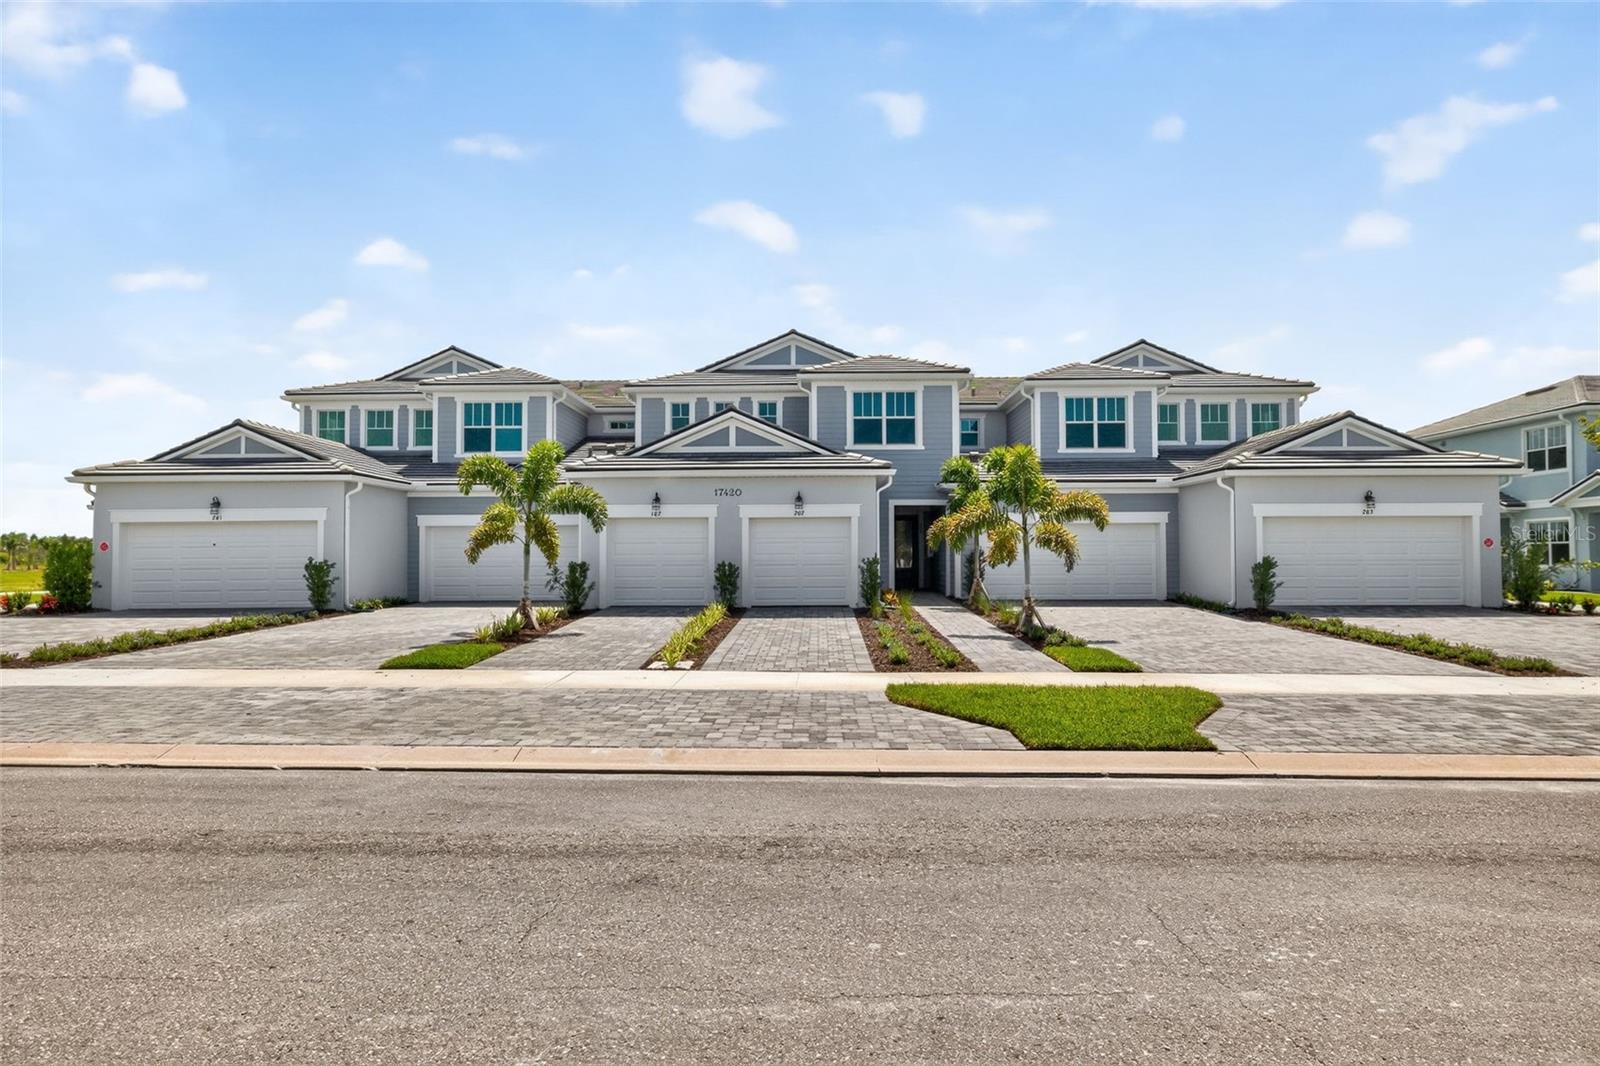
This beautifully designed first-floor coach home delivers 1,406 sq. ft. of light-filled living space with 2 bedrooms, 2 full bathrooms, and a powder bathroom, blending comfort, style, and easy-living convenience. An open-concept layout creates a smooth, natural flow from the dining area to the kitchen and great room, making everyday living and entertaining feel effortless. The kitchen shines with soapstone-inspired quartz countertops, abundant white shaker cabinetry, stainless steel appliances, and an inviting island breakfast bar that seats five. A unique linear-pattern tile backsplash adds a modern touch, while the walk-in pantry enhances storage. The spacious primary suite offers a peaceful retreat with a large walk-in closet featuring shelving on three walls and an elegant primary bathroom with a raised dual-sink vanity, oversized shower with a ledge, linen closet, and private water closet. The split-bedroom layout ensures privacy, with the second bedroom and full bathroom thoughtfully positioned on the opposite side of the home. Sliding glass doors open to a screened lanai—perfect for relaxing mornings or breezy evenings. Additional features include 8-foot interior doors, a conveniently located laundry room near the garage that keeps noise away from the living spaces, and a ClareOne Smart Home Technology package for everyday convenience. Residents also enjoy access to community amenities, including a resort-style pool, shaded cabana lounges, a dog park, play spaces, an event lawn for outdoor activities, and scenic walking paths—plus close proximity to Downtown Wellen’s waterfront dining, lively entertainment, weekly events, and the area’s most beautiful Gulf Coast beaches, placing endless fun and outdoor enjoyment just minutes from home. Photos, renderings and plans are for illustrative purposes only and should never be relied upon and may vary from the actual home. Pricing, dimensions and features can change at any time without notice or obligation. The photos may be from a furnished model home and not the home offered for sale.
/u.realgeeks.media/sarasotaone/logos/20180602-Sarasota-Real-Estate-Group-R.png)
Additional Information
- Taxes
- $7602
- Taxes
- $1,900
- Minimum Lease Period
- 1 Month
- Max Times per Year
- 4
- Hoa Fee
- $235
- HOA Payment Schedule
- Monthly
- Maintenance Includes
- Pool, Maintenance Structure, Maintenance Grounds, Recreational Facilities
- Condo Fees
- $300
- Condo Fees Term
- Monthly
- Location
- Level, Sidewalk, Private
- Community Features
- Clubhouse, Dog Park, Fitness Center, Gated Community - No Guard, Golf Carts OK, Irrigation-Reclaimed Water, Park, Playground, Pool, Sidewalks, No Deed Restriction, Maintenance Free
- Property Description
- One Story
- Zoning
- V
- Interior Features
- Eat-in Kitchen, Open Floorplan, Pest Guard System, Primary Bedroom Main Floor, Solid Surface Counters, Split Bedroom, Thermostat, Walk-In Closet(s)
- Floor
- Carpet, Tile
- Appliances
- Dishwasher, Dryer, Electric Water Heater, Microwave, Range, Refrigerator, Washer
- Utilities
- Electricity Connected, Phone Available, Sewer Connected, Sprinkler Recycled, Underground Utilities, Water Connected
- Heating
- Central, Electric
- Air Conditioning
- Central Air
- Exterior Construction
- Block, Stucco
- Exterior Features
- Rain Gutters, Sidewalk
- Roof
- Tile
- Foundation
- Slab
- Pool
- Community
- Garage Carport
- 2 Car Garage
- Garage Spaces
- 2
- Garage Features
- Garage Door Opener
- Garage Dimensions
- 19x20
- Elementary School
- Taylor Ranch Elementary
- Middle School
- Venice Area Middle
- High School
- Venice Senior High
- Pets
- Allowed
- Max Pet Weight
- 999
- Floor Number
- 1
- Flood Zone Code
- X
- Parcel ID
- 812120902
- Legal Description
- TRACT 902, LESS PORTION DESC IN ORI 2024045403, LAKESPUR AT WELLEN PARK, PB 57 PG 107-139, ALSO LESS ...
Listing courtesy of MATTAMY REAL ESTATE SERVICES. 813-381-7722
Mortgage Calculator
StellarMLS is the source of this information via Internet Data Exchange Program. All listing information is deemed reliable but not guaranteed and should be independently verified through personal inspection by appropriate professionals. Listings displayed on this website may be subject to prior sale or removal from sale. Availability of any listing should always be independently verified. Listing information is provided for consumer personal, non-commercial use, solely to identify potential properties for potential purchase. All other use is strictly prohibited and may violate relevant federal and state law. Data last updated on