4716 N Manhattan Avenue, Tampa, FL 33614
- $1,400,000
- 3,220
- SqFt



- List Price
- $1,400,000
- Status
- Active
- Days on Market
- 0
- MLS#
- TB8549410
- Property Style
- Warehouse
- Year Built
- 2012
- Living Area
- 3,220
- Price per sq. ft.
- 434.78
- Lot Size
- 7,475
- Acres
- 0.17
- Total Acreage
- 0 to less than 1/4
- Legal Subdivision Name
- Drew Park Re Of
- MLS Area Major
- Tampa
Property Description
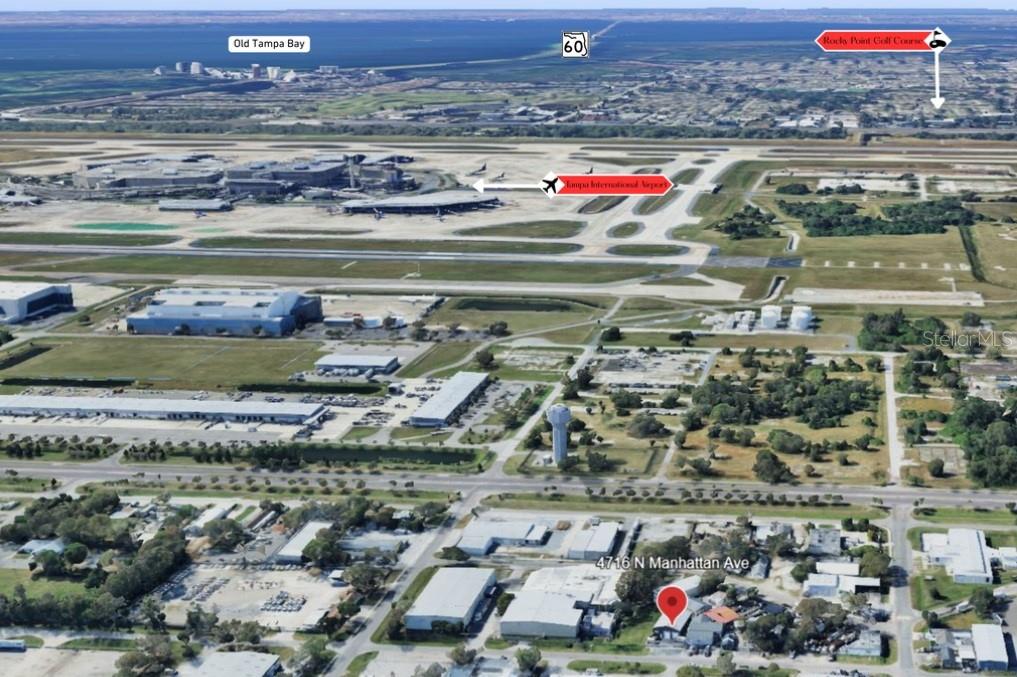
Turn-key industrial building in the heart of Drew Park, one of Tampa's most established light-industrial corridors, minutes from Tampa International Airport, the Veterans Expressway, and Dale Mabry Highway. Built in 2012, this steel-frame metal building offers 3,220 SF of interior space plus an additional 285 SF metal canopy-covered area at the rear, ideal for outdoor storage, loading, or overflow workspace. Inside, a 23-foot apex ceiling height (16 feet at the inner walls) and a poured concrete slab floor give the space real volume for racking, lifts, or larger equipment, while spray foam insulation across the walls and ceiling keeps the building noticeably cooler through Tampa's summers, a real difference-maker for anyone running a shop out of this space day to day. Great accessibility with two 14' x 12' roll-up doors on the front (the left door is electric), a 10' x 10' roll-up door at the rear, and a 12' x 10' roll-up door on the side of the exterior space that opens the rear canopy area into a functional breezeway for the back workspace. The lot is fully fenced with an electric gate, with 4 parking spaces secured inside the fence line and 4 to 5 additional spaces outside the gate. The building includes two half baths and an expanded break room for staff, and comes equipped with 5 security cameras covering the interior and exterior, plus an ADT security system that conveys with the sale. The .17-acre lot sits outside the flood zone. Whether you're relocating a business or adding an owner-user asset to your portfolio, this is a well-built, well-maintained space ready to go to work. Call Wade Cleary for a private showing. **Key Features** - 3,220 SF interior + 285 SF rear canopy-covered area - .17-acre lot, non-flood zone - Built 2012 - steel frame, spray foam insulated walls and ceiling - 23' apex height / 16' inner wall height, concrete slab floor - Two 14' x 12' front roll-up doors (left door electric) - 10' x 10' rear roll-up door - 12' x 10' side roll-up door opens rear canopy into a breezeway workspace - Fenced lot with electric gate, 4 parking spaces inside fence, 4-5 additional outside gate - Two half baths, expanded break room - 5 security cameras (interior/exterior) plus ADT system, conveys
/u.realgeeks.media/sarasotaone/logos/20180602-Sarasota-Real-Estate-Group-R.png)
Additional Information
- Taxes Annual
- $7248
- Community Features
- No Deed Restriction
- Zoning
- IG
- Floor
- Concrete
- Utilities
- Electricity Available, Water Connected
- Air Conditioning
- None
- Exterior Construction
- Metal Siding
- Roof
- Metal
- Foundation
- Slab
- Pool
- No Pool
- Garage Features
- Secured
- Flood Zone Code
- x
- Parcel ID
- A-05-29-18-3IP-000054-00023.0
- Legal Description
- DREW PARK RE PLAT OF LOT 23 BLOCK 54
Listing courtesy of CENTURY 21 EXECUTIVE TEAM. 813-961-8637
Mortgage Calculator
StellarMLS is the source of this information via Internet Data Exchange Program. All listing information is deemed reliable but not guaranteed and should be independently verified through personal inspection by appropriate professionals. Listings displayed on this website may be subject to prior sale or removal from sale. Availability of any listing should always be independently verified. Listing information is provided for consumer personal, non-commercial use, solely to identify potential properties for potential purchase. All other use is strictly prohibited and may violate relevant federal and state law. Data last updated on