8669 Falling Blue Place, Riverview, FL 33578
- $265,000
- 3
- BD
- 3
- BA
- 1,707
- SqFt










- List Price
- $265,000
- Status
- Active
- Days on Market
- 0
- MLS#
- TB8540797
- Property Style
- Townhouse
- Year Built
- 2019
- Bedrooms
- 3
- Bathrooms
- 3
- Baths Half
- 1
- Living Area
- 1,707
- Price per sq. ft.
- 155.24
- Lot Size
- 1,186
- Acres
- 0.03
- Total Acreage
- 0 to less than 1/4
- Legal Subdivision Name
- Eagle Palm Ph 3b
- MLS Area Major
- Riverview
Property Description
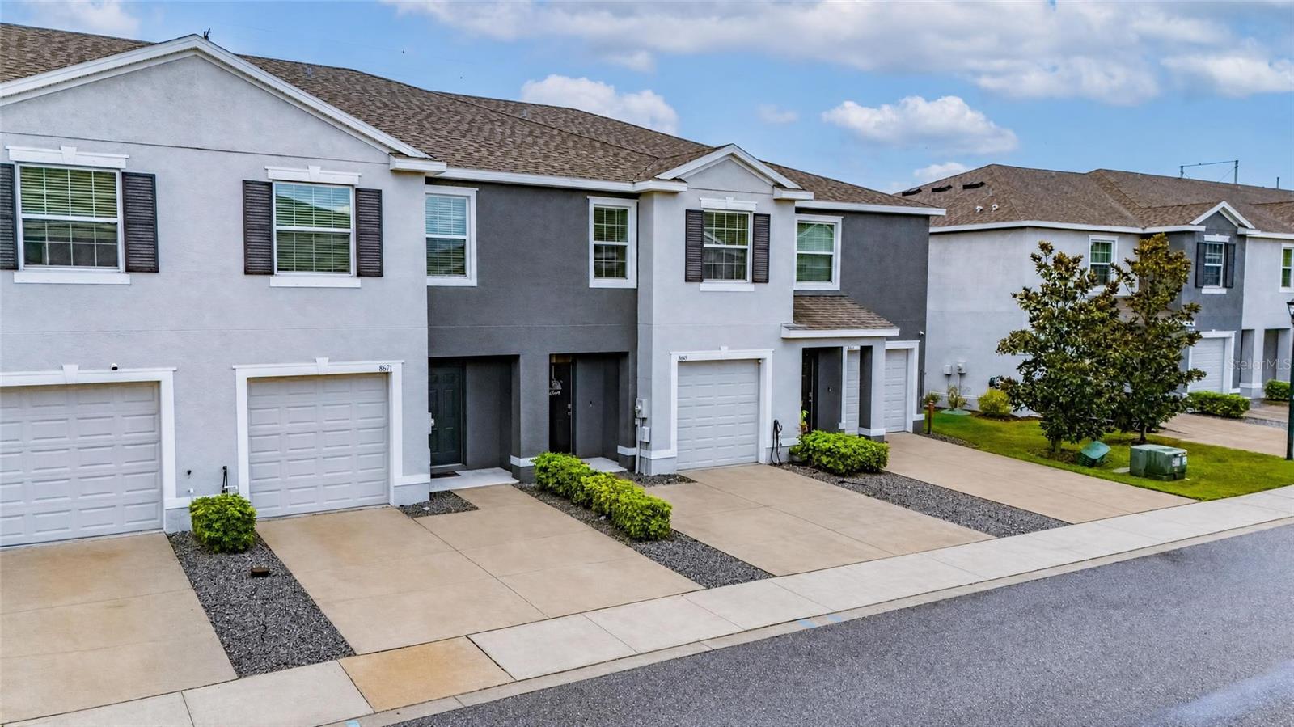
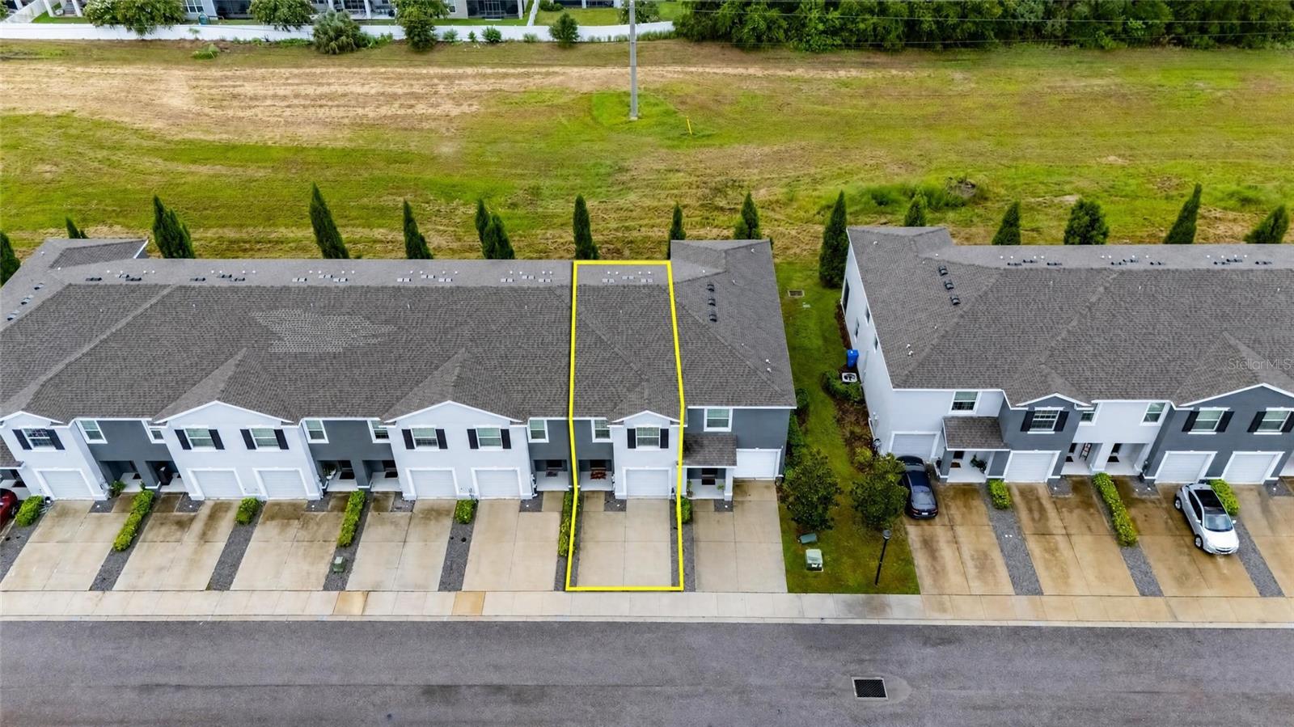
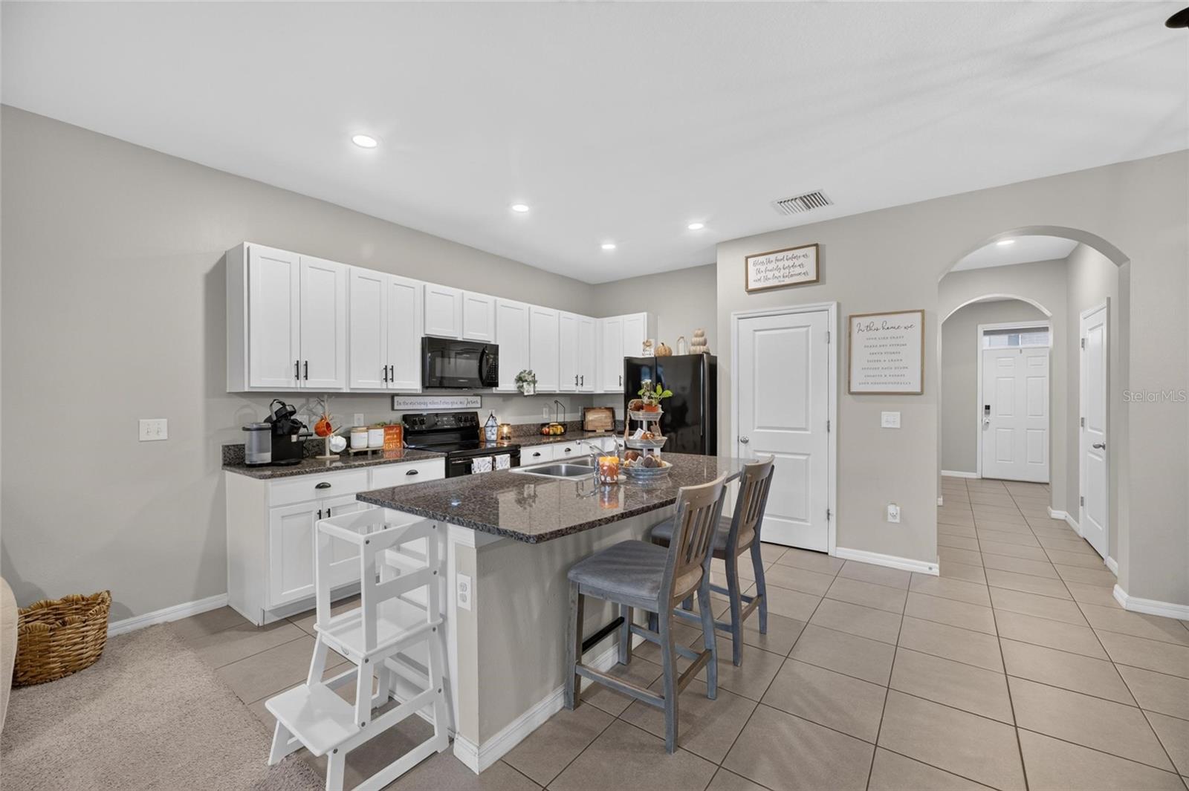
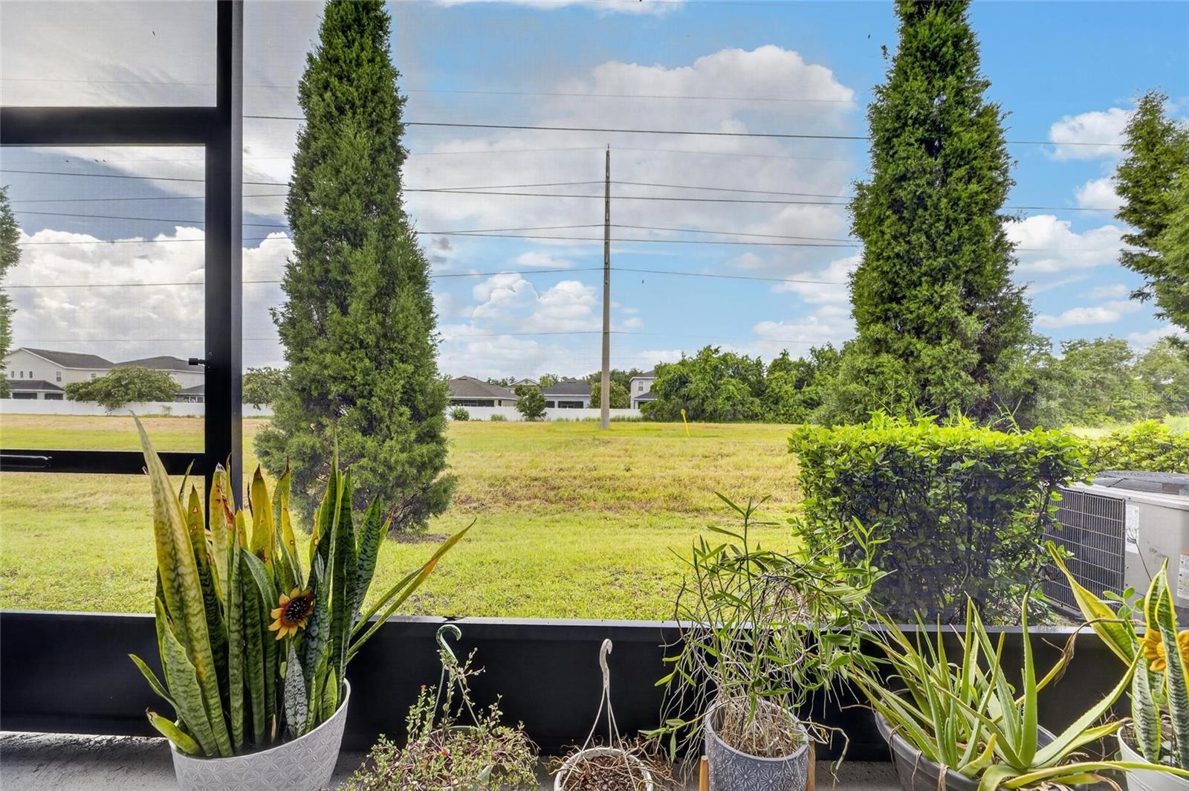
Welcome to Osprey Lakes, a gated community offering convenience and comfortable living! This spacious 3-bedroom, 2.5-bath townhome features over 1,700 square feet of living space, an attached 1-car garage, and a functional layout designed for everyday living and entertaining. A standout feature of this property is the added privacy, with no direct neighbors and no backyard neighbors. The main level offers an open-concept floor plan with a generously sized kitchen featuring granite countertops, stainless steel appliances, a wet island, and abundant cabinet and counter space. The kitchen flows seamlessly into the expansive living area, where sliding glass doors lead to a covered, screened-in patio—an ideal spot to relax and enjoy the peaceful, private setting. A convenient half bath completes the first floor. Upstairs, the primary suite is thoughtfully separated from the two secondary bedrooms, creating a desirable split-bedroom layout. Two full bathrooms and a conveniently located second-floor laundry closet complete the upper level. Constructed with all-concrete block, this well-maintained townhome combines space, privacy, functionality, and a great location. Enjoy easy access to I-75 and the Crosstown Expressway, with schools, shopping, dining, recreation, and entertainment just minutes away. Low HOA fees and NO CDD add even more appeal. Schedule your showing and see everything this Osprey Lakes townhome has to offer!
/u.realgeeks.media/sarasotaone/logos/20180602-Sarasota-Real-Estate-Group-R.png)
Additional Information
- Taxes
- $3121
- Minimum Lease Period
- No Minimum
- Hoa Fee
- $248
- HOA Payment Schedule
- Monthly
- Maintenance Includes
- Maintenance Structure, Maintenance Grounds, Water
- Community Features
- Community Mailbox, Deed Restrictions, Gated Community - No Guard, Street Lights
- Property Description
- Two Story
- Zoning
- PD
- Interior Features
- Ceiling Fans(s), Eat-in Kitchen, Kitchen/Family Room Combo, L Dining, PrimaryBedroom Upstairs, Smart Home, Solid Wood Cabinets, Walk-In Closet(s)
- Floor
- Carpet, Ceramic Tile
- Appliances
- Dishwasher, Disposal, Microwave, Range, Refrigerator
- Utilities
- BB/HS Internet Available, Cable Connected, Electricity Connected, Sewer Connected, Water Connected
- Heating
- Central
- Air Conditioning
- Central Air
- Exterior Construction
- Block, Stucco
- Exterior Features
- Hurricane Shutters, Sidewalk, Sliding Doors
- Roof
- Shingle
- Foundation
- Slab
- Pool
- No Pool
- Garage Carport
- 1 Car Garage
- Garage Spaces
- 1
- Elementary School
- Ippolito-Hb
- Middle School
- Giunta Middle-Hb
- High School
- Spoto High-HB
- Pets
- Allowed
- Flood Zone Code
- X
- Parcel ID
- U-13-30-19-B18-000000-00105.0
- Legal Description
- EAGLE PALM PHASE 3B LOT 105
Listing courtesy of CHARLES RUTENBERG REALTY INC. 866-580-6402
Mortgage Calculator
StellarMLS is the source of this information via Internet Data Exchange Program. All listing information is deemed reliable but not guaranteed and should be independently verified through personal inspection by appropriate professionals. Listings displayed on this website may be subject to prior sale or removal from sale. Availability of any listing should always be independently verified. Listing information is provided for consumer personal, non-commercial use, solely to identify potential properties for potential purchase. All other use is strictly prohibited and may violate relevant federal and state law. Data last updated on