1821 27th Street S, St Petersburg, FL 33712
- $465,000
- 3
- BD
- 2
- BA
- 1,584
- SqFt








- List Price
- $465,000
- Status
- Active
- Days on Market
- 46
- MLS#
- TB8540166
- Property Style
- Single Family
- Architectural Style
- Craftsman
- Year Built
- 2023
- Bedrooms
- 3
- Bathrooms
- 2
- Living Area
- 1,584
- Price per sq. ft.
- 293.56
- Lot Size
- 4,796
- Acres
- 0.11
- Total Acreage
- 0 to less than 1/4
- Legal Subdivision Name
- Tangerine Highlands
- MLS Area Major
- St Pete
Property Description
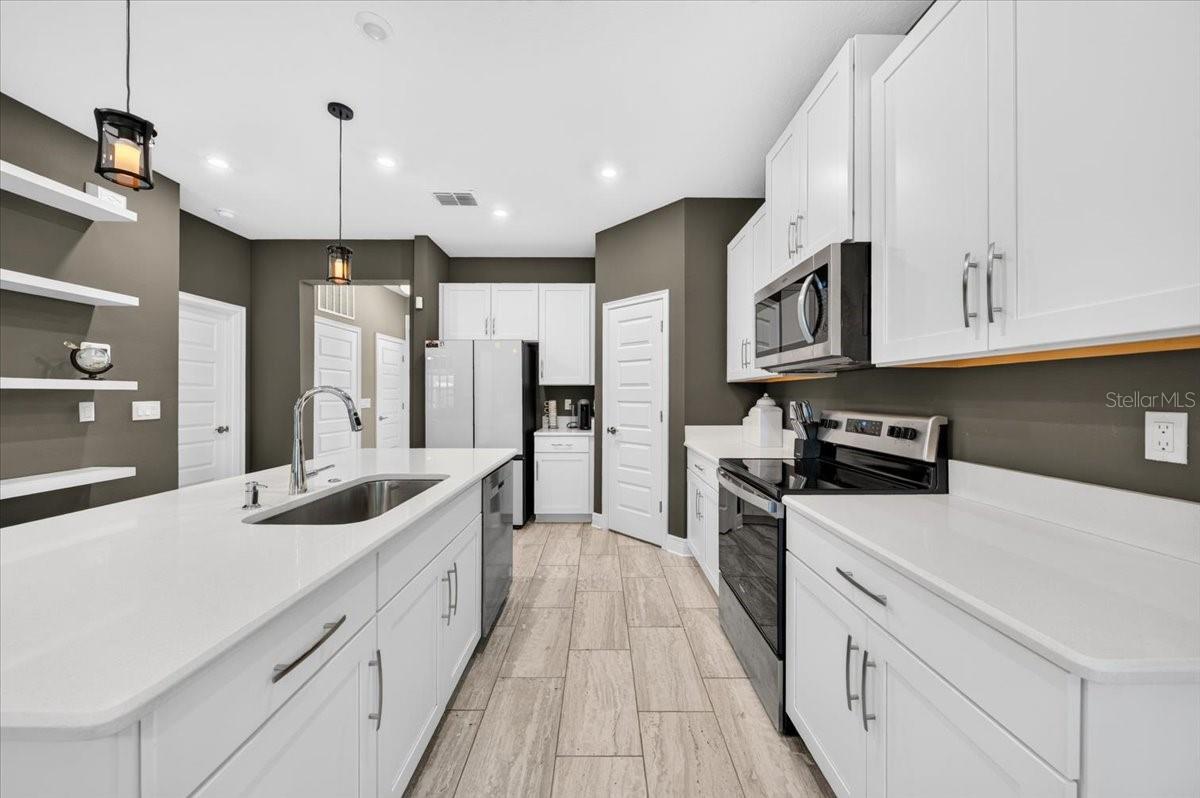
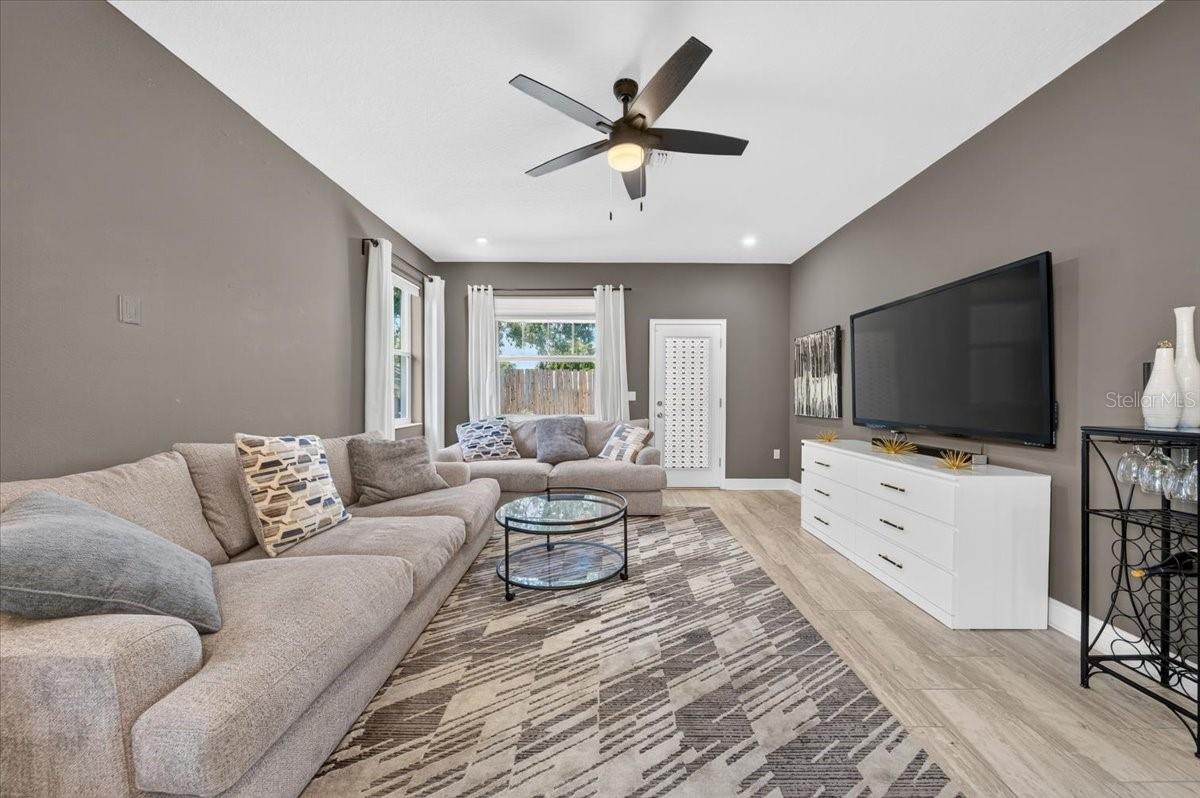
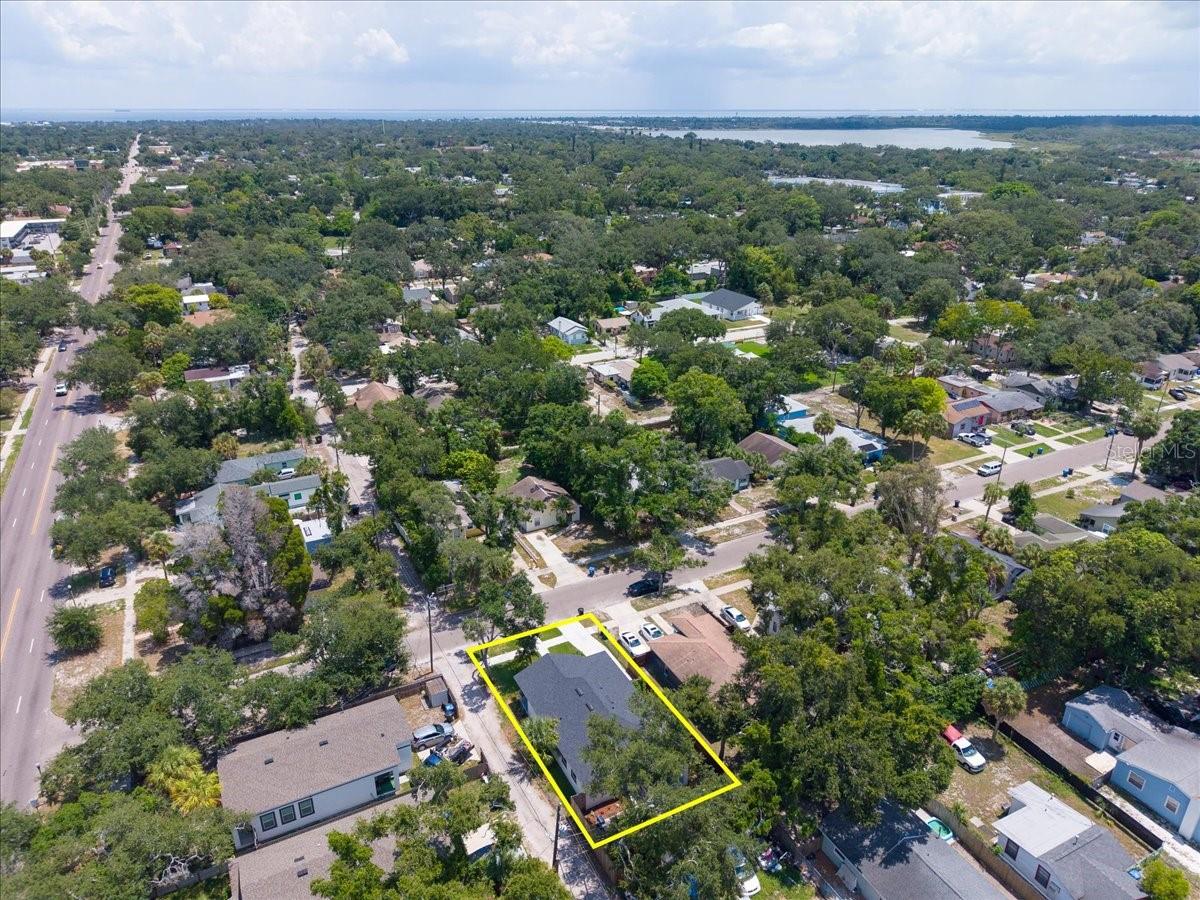
Built in 2023 by Domain Homes, this thoughtfully designed St. Petersburg home offers the ease and efficiency of newer construction with a location that keeps you close to everything that makes the city such a great place to live. With 3 bedrooms, 2 bathrooms, a dedicated den or home office, and 1,584 square feet of living space, the single-story floor plan feels open, comfortable, and exceptionally functional. The main living area brings the kitchen, dining, and living spaces together, with solid-surface countertops, solid wood cabinetry, stainless steel appliances, and plenty of room to gather and entertain. A split-bedroom layout creates privacy, while the spacious primary suite features a walk-in closet and ensuite bath. Outside, enjoy both front and rear covered porches and a private, fenced backyard with a generous paver patio—an ideal setting for outdoor dining, pets, or simply relaxing at home. Hurricane shutters add additional peace of mind. Located just minutes from Central Avenue, downtown St. Petersburg, the Warehouse Arts District, local restaurants, breweries, parks, and the waterfront, this is an opportunity to enjoy a newer home without giving up the character, energy, and convenience of living in the heart of St. Pete. Whether you're purchasing your first home, simplifying your lifestyle, or simply looking for something newer and move-in ready, this one checks a lot of boxes.
/u.realgeeks.media/sarasotaone/logos/20180602-Sarasota-Real-Estate-Group-R.png)
Additional Information
- Taxes
- $6104
- Minimum Lease Period
- 1 Month
- Location
- City Limits, Landscaped, Level, Paved
- Community Features
- Street Lights, No Deed Restriction
- Property Description
- One Story
- Zoning
- NT-1
- Interior Features
- Built-in Features, Ceiling Fans(s), High Ceilings, Kitchen/Family Room Combo, Living Room/Dining Room Combo, Open Floorplan, Primary Bedroom Main Floor, Solid Surface Counters, Solid Wood Cabinets, Split Bedroom, Stone Counters, Thermostat, Walk-In Closet(s), Window Treatments
- Floor
- Tile
- Appliances
- Dishwasher, Dryer, Microwave, Range, Range Hood, Refrigerator, Washer
- Utilities
- Electricity Connected, Public, Sewer Connected, Water Connected
- Heating
- Central
- Air Conditioning
- Central Air, Attic Fan
- Exterior Construction
- Stucco, Block
- Exterior Features
- Hurricane Shutters, Private Yard, Sidewalk
- Roof
- Shingle
- Foundation
- Slab
- Pool
- No Pool
- Elementary School
- Melrose Elementary-Pn
- Middle School
- John Hopkins Middle-Pn
- High School
- Gibbs High-PN
- Fences
- Wood
- Pets
- Allowed
- Flood Zone Code
- X
- Parcel ID
- 26-31-16-89640-003-0050
- Legal Description
- TANGERINE HIGHLANDS BLK C, LOT 5
Listing courtesy of SMITH & ASSOCIATES REAL ESTATE. 727-342-3800
Mortgage Calculator
StellarMLS is the source of this information via Internet Data Exchange Program. All listing information is deemed reliable but not guaranteed and should be independently verified through personal inspection by appropriate professionals. Listings displayed on this website may be subject to prior sale or removal from sale. Availability of any listing should always be independently verified. Listing information is provided for consumer personal, non-commercial use, solely to identify potential properties for potential purchase. All other use is strictly prohibited and may violate relevant federal and state law. Data last updated on