5920 49th Avenue N, Kenneth City, FL 33709
- $375,000
- 3
- BD
- 2
- BA
- 1,520
- SqFt




- List Price
- $375,000
- Status
- Active
- Days on Market
- 1
- MLS#
- TB8539917
- Property Style
- Single Family
- Year Built
- 1957
- Bedrooms
- 3
- Bathrooms
- 2
- Living Area
- 1,520
- Price per sq. ft.
- 246.71
- Lot Size
- 7,301
- Acres
- 0.17
- Total Acreage
- 0 to less than 1/4
- Legal Subdivision Name
- Kenneth City
- MLS Area Major
- St Pete/Kenneth City
Property Description
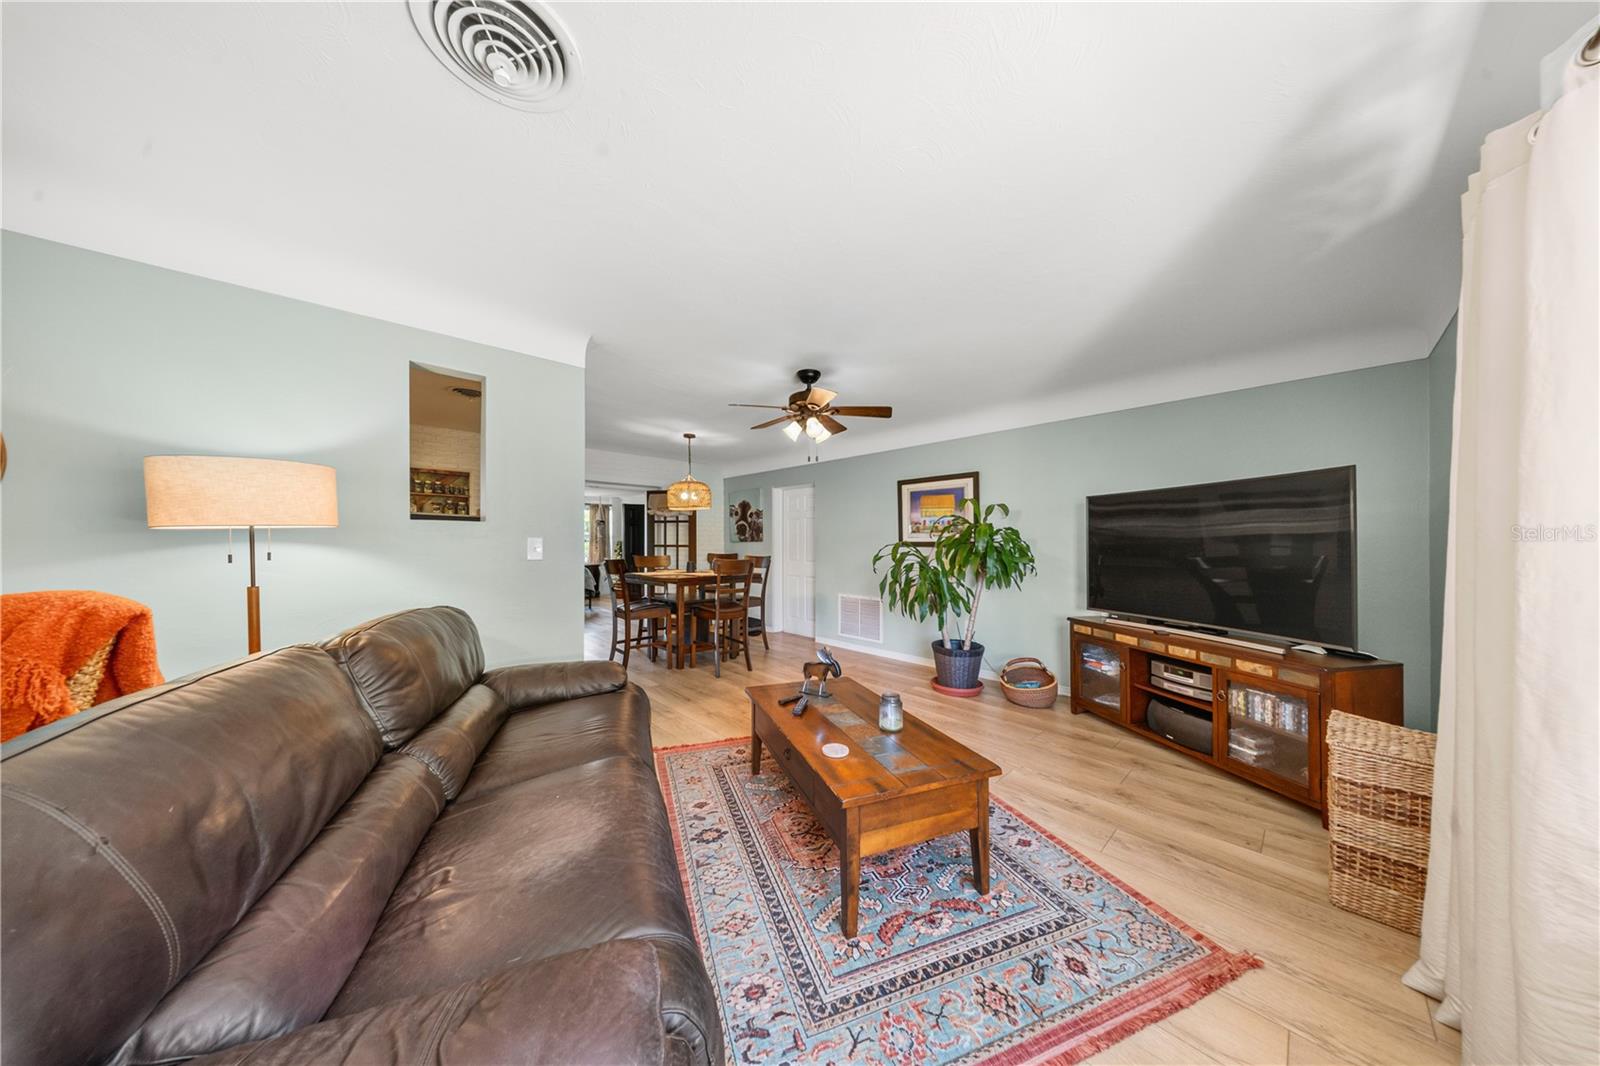
Welcome to this well-maintained three-bedroom, two-bathroom home in Kenneth City, offering a comfortable split-bedroom floor plan and updates throughout. Recent updates include 2024 luxury vinyl plank flooring throughout, fresh interior paint in 2024, and a 2020 A/C system. The main living areas feature an open-concept layout with the living room, dining area, and kitchen flowing seamlessly together, creating a welcoming space for everyday living and entertaining. The spacious kitchen offers plenty of cabinetry and a peninsula that provides additional counter space and a convenient spot for casual dining. The primary bedroom features a private en-suite bathroom and a walk-in closet with custom organizers for excellent storage. The updated primary bathroom includes a newer vanity and shelving. Two additional bedrooms are nicely sized and share a full bathroom. Outside, the home offers a 2024 privacy fence, covered deck, pavered patio, and charming flower boxes, creating a welcoming outdoor space perfect for relaxing and enjoying the Florida sunshine. Conveniently located near a variety of dining options, shopping centers, parks, and zoned schools, this home offers a great combination of comfort, updates, and location. Whether you're enjoying the open living spaces inside or relaxing in the private backyard, this Kenneth City home is ready to welcome its next owner.
/u.realgeeks.media/sarasotaone/logos/20180602-Sarasota-Real-Estate-Group-R.png)
Additional Information
- Taxes
- $1343
- Community Features
- No Deed Restriction
- Property Description
- One Story
- Interior Features
- Built-in Features, Ceiling Fans(s), Eat-in Kitchen, Living Room/Dining Room Combo, Open Floorplan, Split Bedroom, Walk-In Closet(s)
- Floor
- Luxury Vinyl
- Appliances
- Range, Range Hood, Refrigerator
- Utilities
- Cable Connected, Electricity Connected, Water Connected
- Heating
- Central
- Air Conditioning
- Central Air
- Exterior Construction
- Block, Concrete
- Exterior Features
- Lighting, Private Mailbox, Private Yard
- Roof
- Concrete, Metal
- Foundation
- Slab
- Pool
- No Pool
- Garage Carport
- 1 Car Garage
- Garage Spaces
- 1
- Garage Features
- Driveway
- Elementary School
- Blanton Elementary-Pn
- Middle School
- Tyrone Middle-Pn
- High School
- Dixie Hollins High-PN
- Fences
- Fenced
- Flood Zone Code
- AE
- Parcel ID
- 05-31-16-45954-009-0070
- Legal Description
- KENNETH CITY UNIT 3 BLK 9, LOT 7
Listing courtesy of EXP REALTY LLC. 866-308-7109
Mortgage Calculator
StellarMLS is the source of this information via Internet Data Exchange Program. All listing information is deemed reliable but not guaranteed and should be independently verified through personal inspection by appropriate professionals. Listings displayed on this website may be subject to prior sale or removal from sale. Availability of any listing should always be independently verified. Listing information is provided for consumer personal, non-commercial use, solely to identify potential properties for potential purchase. All other use is strictly prohibited and may violate relevant federal and state law. Data last updated on