5326 6th Avenue S, St Petersburg, FL 33707
- $339,000
- 3
- BD
- 1
- BA
- 1,252
- SqFt




- List Price
- $339,000
- Status
- Active
- Days on Market
- 52
- Price Change
- ▼ $10,000 1789685687
- MLS#
- TB8539623
- Property Style
- Single Family
- Year Built
- 1959
- Bedrooms
- 3
- Bathrooms
- 1
- Living Area
- 1,252
- Price per sq. ft.
- 270.77
- Lot Size
- 6,020
- Acres
- 0.14
- Total Acreage
- 0 to less than 1/4
- Legal Subdivision Name
- Beverly Hills
- MLS Area Major
- St Pete/South Pasadena/Gulfport/St Pete Bch
Property Description
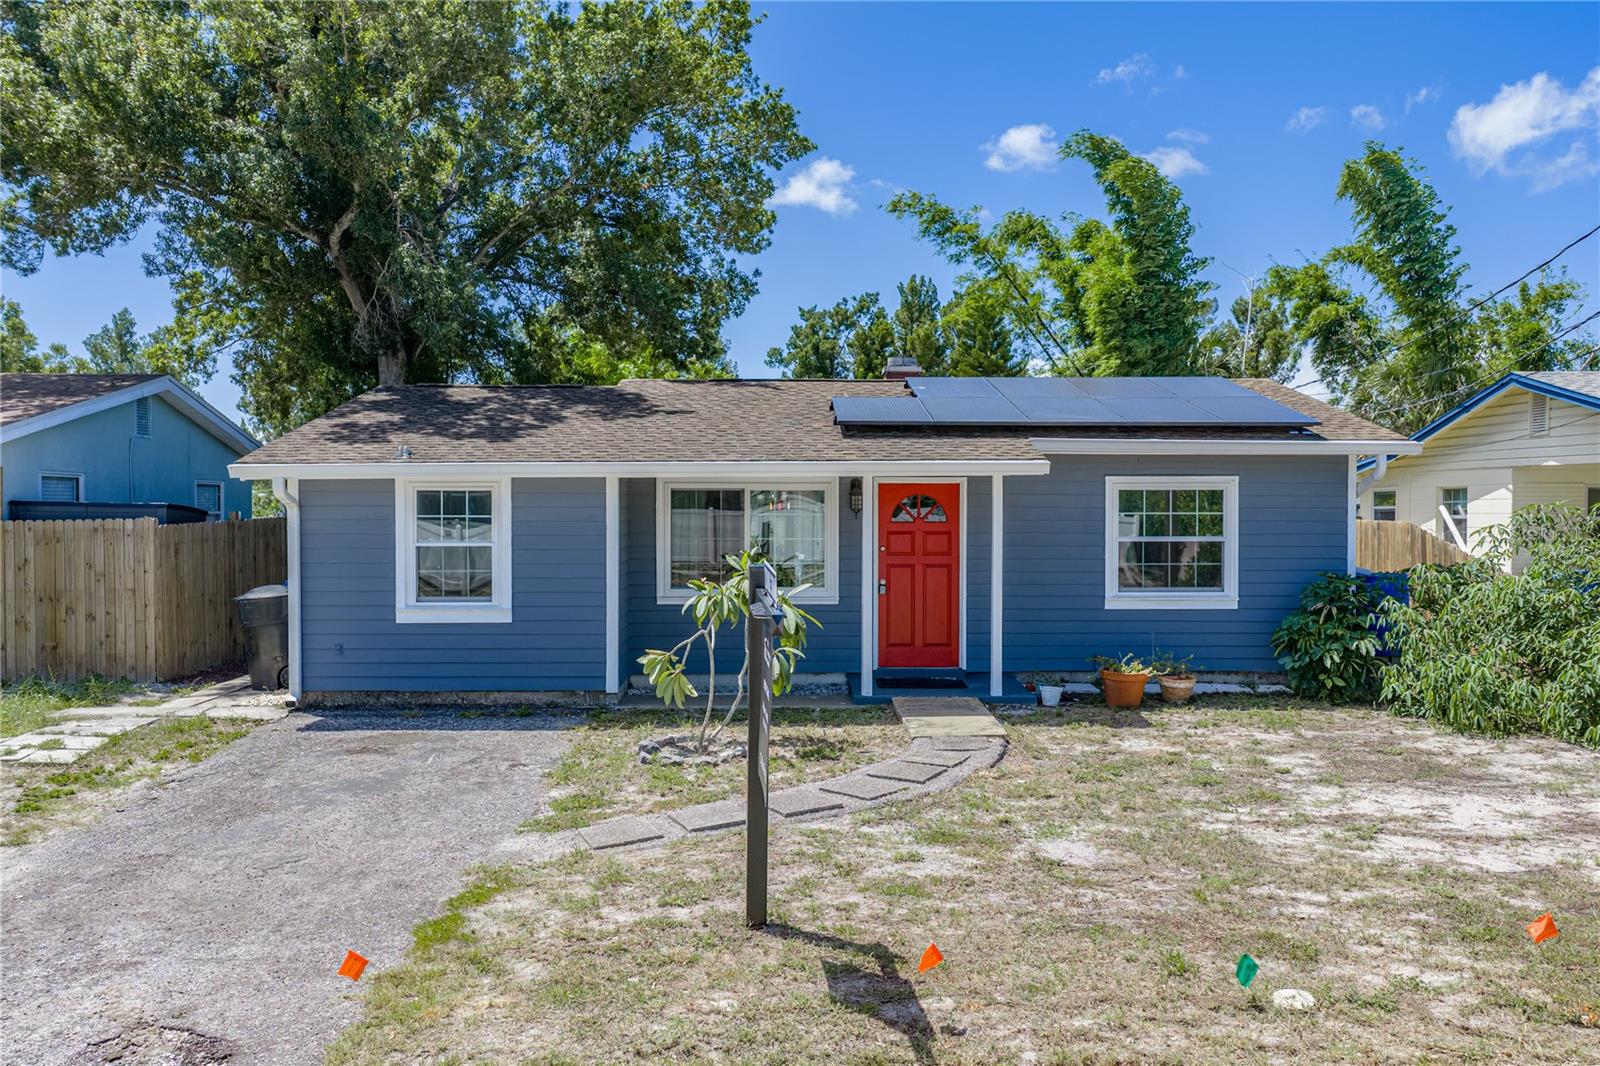
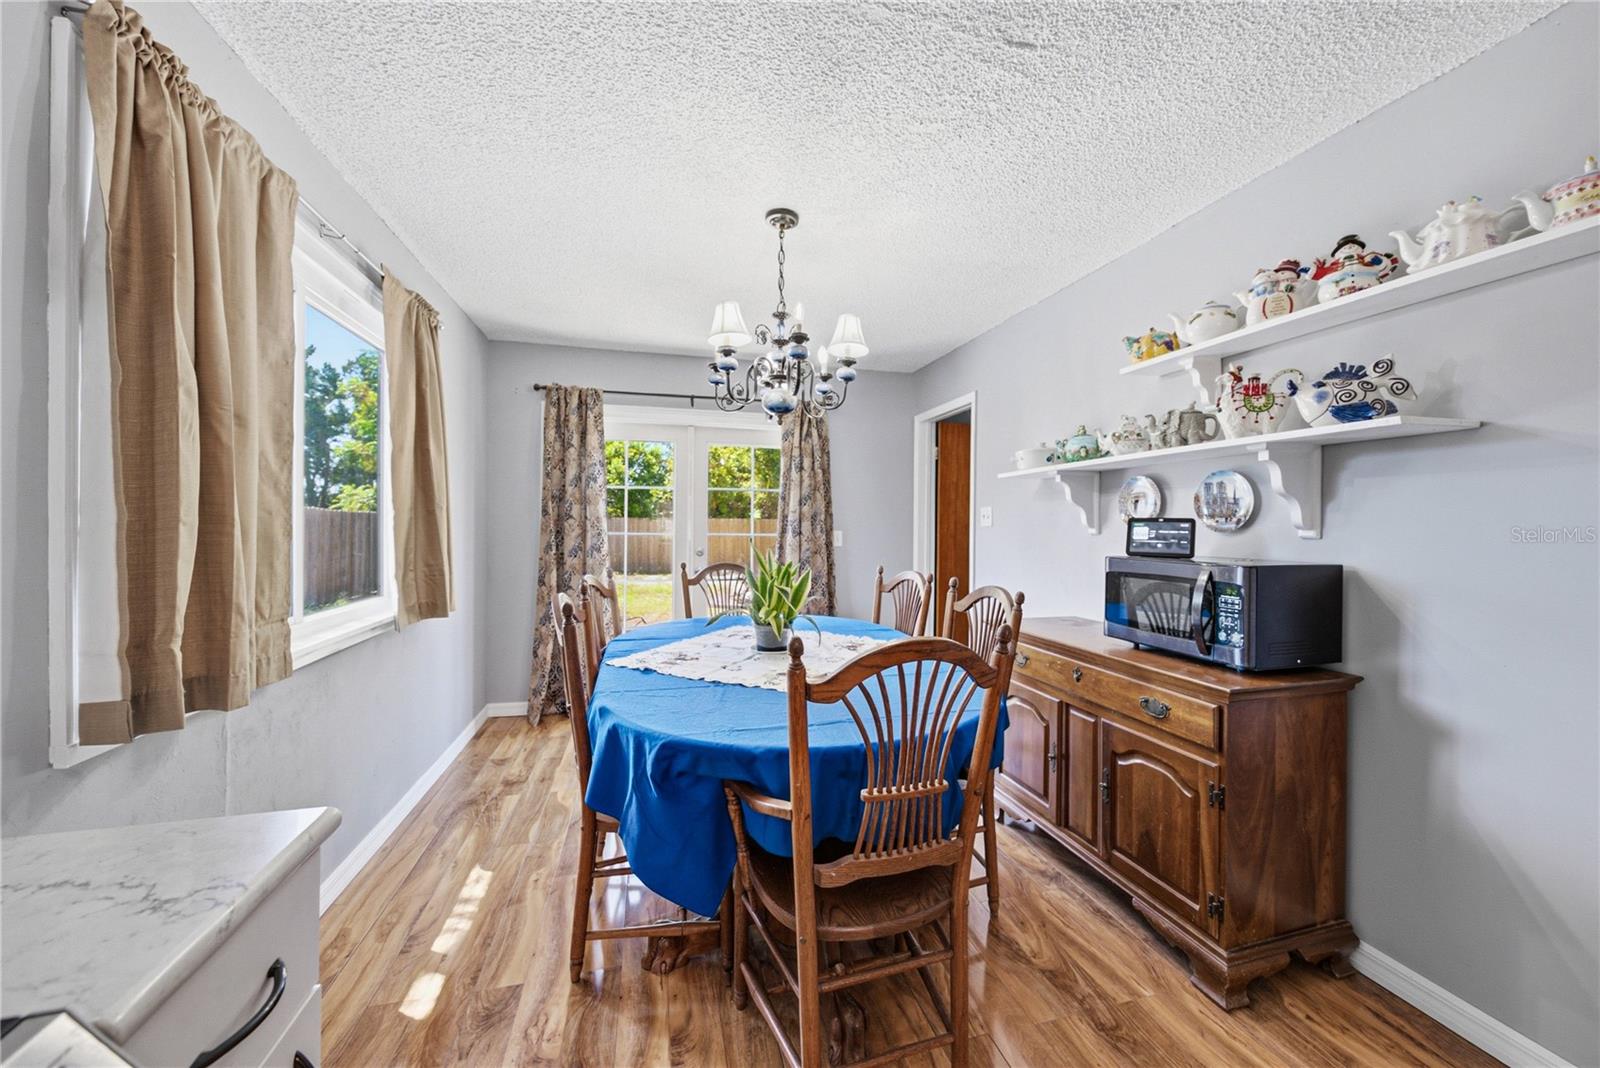
Thoughtfully updated and move-in ready, this inviting St. Petersburg home combines modern finishes, flexible living space, energy efficient upgrades, and an impressive list of major improvements already completed. Featuring three bedrooms plus a versatile office, the home offers a comfortable and functional layout with flexibility for a home office, nursery, hobby room, or additional living space. Inside, wood-look flooring flows throughout the home, complementing the bright, open-concept design. The updated kitchen serves as the heart of the home with shaker-style cabinetry, quartz countertops, stainless steel appliances, and generous workspace, opening seamlessly to the adjoining dining and living areas. Just off the kitchen, a dedicated pantry and indoor laundry room provide additional storage and everyday convenience. Major improvements add both value and peace of mind, including a new roof completed in 2025, impact-rated windows, a new high-efficiency water heater, and HVAC system and ductwork completed in 2017. The home also features paid-off solar panels, allowing the next owner to enjoy the benefits of solar energy without assuming a solar loan or lease. Outside, Hardie board siding and fresh exterior paint create a crisp, updated appearance, while the spacious, fully fenced backyard offers plenty of room for pets, entertaining, gardening, play, or creating your own private outdoor retreat. As an added opportunity, the placement of the office offers flexibility for a future owner who may wish to reconfigure the space to create an en-suite bathroom and private primary suite. With its updated interior, flexible floor plan, substantial system improvements, energy-efficient features, ample storage, and generous outdoor space, this home offers an appealing combination of move-in-ready comfort, functionality, and long-term value in St. Petersburg.
/u.realgeeks.media/sarasotaone/logos/20180602-Sarasota-Real-Estate-Group-R.png)
Additional Information
- Taxes
- $1450
- Minimum Lease Period
- No Minimum
- Location
- City Limits, Level, Sidewalk, Paved
- Community Features
- No Deed Restriction
- Property Description
- One Story
- Zoning
- R
- Interior Features
- Ceiling Fans(s), Open Floorplan
- Floor
- Laminate, Luxury Vinyl
- Appliances
- Dryer, Electric Water Heater, Range, Range Hood, Refrigerator, Washer
- Utilities
- Public
- Heating
- Central
- Air Conditioning
- Central Air
- Exterior Construction
- Block
- Exterior Features
- Storage
- Roof
- Shingle
- Foundation
- Slab
- Pool
- No Pool
- Garage Features
- Driveway
- Elementary School
- Bear Creek Elementary-Pn
- Middle School
- Azalea Middle-Pn
- High School
- Boca Ciega High-PN
- Pets
- Allowed
- Flood Zone Code
- X
- Parcel ID
- 21-31-16-08478-006-0050
- Legal Description
- BEVERLY HILLS BLK F, W 30FT OF LOT 5 & E 20.28FT OF LOT 6
Listing courtesy of COMPASS FLORIDA LLC. 727-380-2067
Mortgage Calculator
StellarMLS is the source of this information via Internet Data Exchange Program. All listing information is deemed reliable but not guaranteed and should be independently verified through personal inspection by appropriate professionals. Listings displayed on this website may be subject to prior sale or removal from sale. Availability of any listing should always be independently verified. Listing information is provided for consumer personal, non-commercial use, solely to identify potential properties for potential purchase. All other use is strictly prohibited and may violate relevant federal and state law. Data last updated on