1913 Wolf Laurel Drive, Sun City Center, FL 33573
- $394,900
- 3
- BD
- 2
- BA
- 2,522
- SqFt




- List Price
- $394,900
- Status
- Active
- Days on Market
- 0
- MLS#
- TB8539502
- Property Style
- Single Family
- Year Built
- 1987
- Bedrooms
- 3
- Bathrooms
- 2
- Living Area
- 2,522
- Price per sq. ft.
- 156.58
- Lot Size
- 9,775
- Acres
- 0.22
- Total Acreage
- 0 to less than 1/4
- Legal Subdivision Name
- Greenbriar Sub Ph 2
- MLS Area Major
- Sun City Center / Ruskin
Property Description
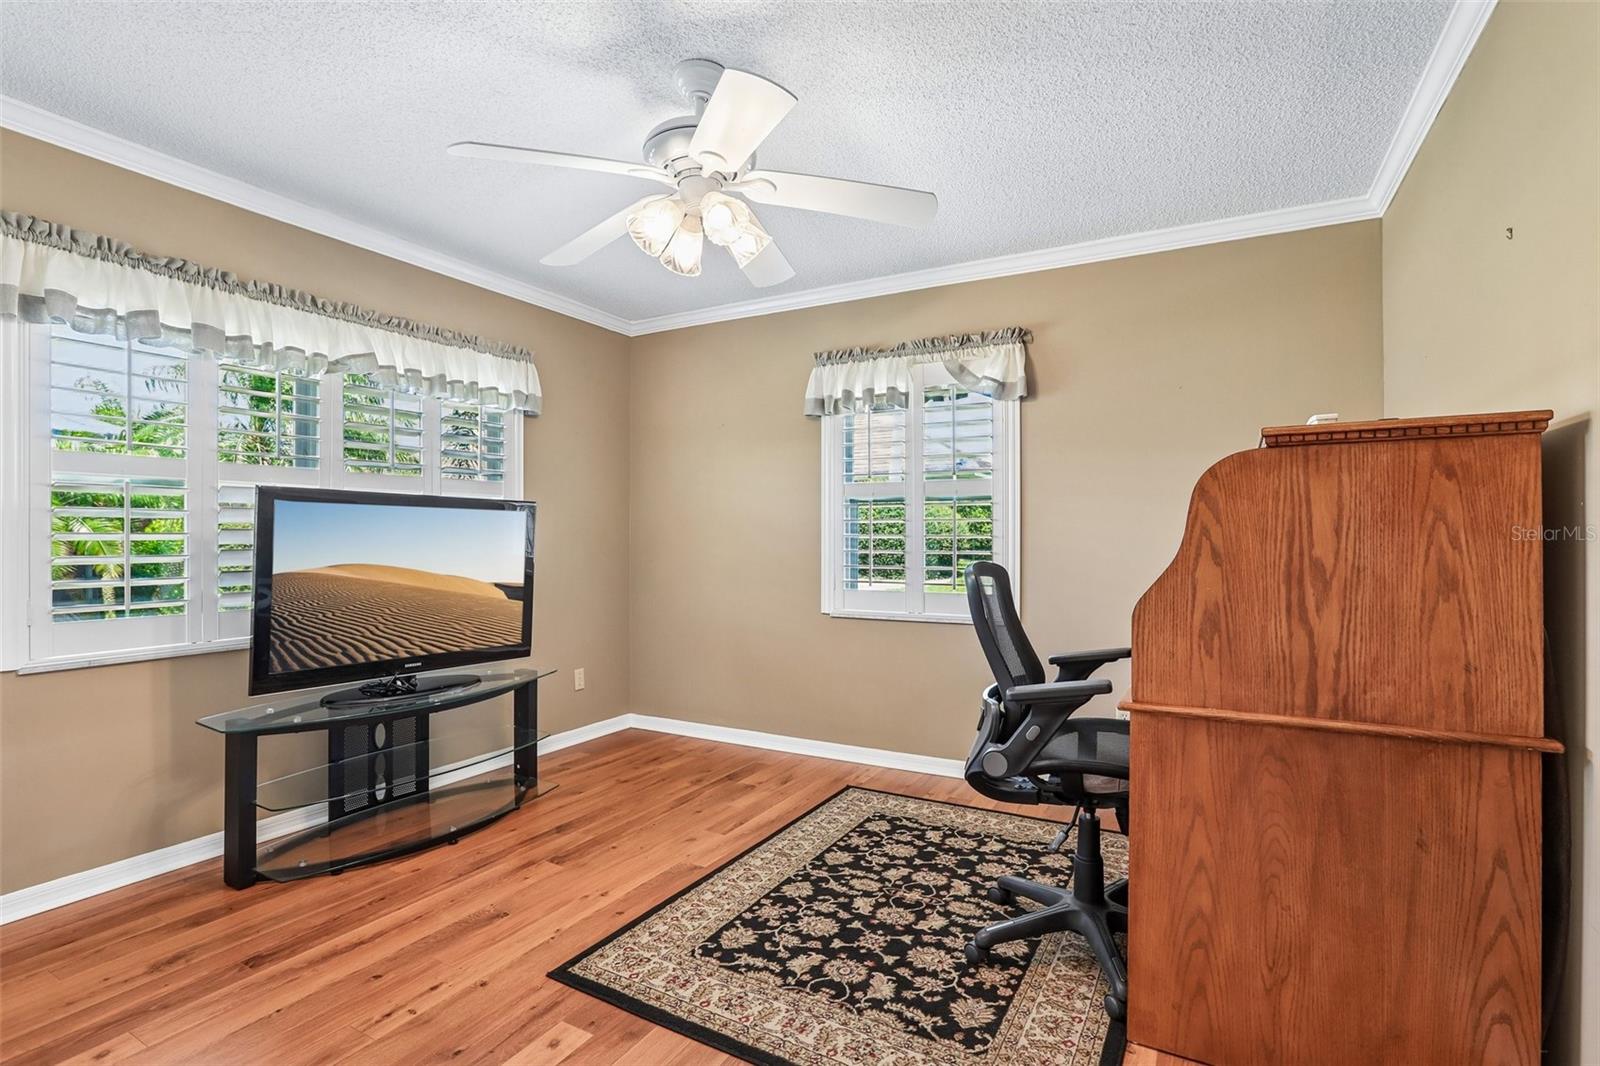
Welcome to this spacious and beautifully maintained 3-bedroom, 2-bath home in the desirable Greenbriar neighborhood of Sun City Center, one of Florida’s most sought-after 55+ active adult communities. Offering more than 2,500 square feet of living space, this home features a desirable split-bedroom layout, generous room sizes, abundant storage, and thoughtful updates throughout. From the pavered driveway and mature landscaping to the bright and welcoming interior, this home has been designed for comfortable Florida living. Inside, crown molding, plantation shutters, luxury vinyl plank flooring, and solar tubes add character and natural light throughout much of the home. The floor plan provides both open gathering spaces and more traditional rooms, including a formal living room and formal dining room that offer plenty of flexibility for entertaining. The updated kitchen sits at the heart of the home and features granite countertops, ample cabinetry, pantry storage, bar seating, and decorative glass inserts in select upper cabinets. A convenient pass-through connects the kitchen with the Florida room and makes entertaining easy. One of the standout spaces is the expansive Florida room, providing an additional area to relax, entertain, or enjoy morning coffee. A built-in wet bar makes it especially inviting for hosting friends and family, while the spacious layout leaves plenty of room for additional seating, hobbies, or gathering space. Pocket sliding doors tuck away to create an easy flow between the home's living areas and help make the spaces feel even more connected. The split-bedroom design provides added privacy, with the primary suite separated from the secondary bedrooms. The spacious primary bedroom features a large walk-in closet, while the ensuite bathroom offers a walk-in shower along with an impressive amount of storage. Storage is a theme throughout the home, with closets and cabinetry thoughtfully incorporated throughout. Several major improvements have already been completed, including a metal tile roof, updated plumbing, updated electrical, a newer water heater, solar tubes, and plantation shutters. The oversized two-car garage provides additional room for a golf cart or other needs and features an entire wall of storage closets—ideal for keeping tools, seasonal items, and household belongings organized. The washer and dryer are also included. Located within Greenbriar, a charming one-entry neighborhood in Sun City Center, the home offers a peaceful residential setting while remaining close to the community's extensive amenities. Sun City Center is a golf-cart-friendly 55+ community offering more than 200 clubs and activities, heated pools, golf, tennis, pickleball, fitness facilities, a library, community centers, and more. Conveniently located between Tampa and Sarasota, Sun City Center offers easy access to shopping, dining, medical facilities, airports, entertainment, MacDill AFB, and Florida's beautiful Gulf Coast beaches. With more than 2,500 square feet, a split-bedroom layout, formal living and dining spaces, a Florida room with wet bar, extensive storage, and numerous major updates, this home offers an exceptional amount of space and flexibility in the heart of Sun City Center. Schedule your private showing today!
/u.realgeeks.media/sarasotaone/logos/20180602-Sarasota-Real-Estate-Group-R.png)
Additional Information
- Taxes
- $2714
- Minimum Lease Period
- 8-12 Months
- HOA Fee
- $134
- HOA Payment Schedule
- Annually
- Maintenance Includes
- Recreational Facilities
- Community Features
- Buyer Approval Required, Deed Restrictions, Golf Carts OK, Golf, Sidewalks, Street Lights, Golf Community
- Property Description
- One Story
- Zoning
- PD-MU
- Interior Features
- Ceiling Fans(s)
- Floor
- Tile, Vinyl
- Appliances
- Dishwasher, Range, Refrigerator
- Utilities
- Cable Available, Cable Connected, Electricity Available, Electricity Connected, Public, Sewer Available, Sewer Connected, Water Available, Water Connected
- Heating
- Central, Electric
- Air Conditioning
- Central Air
- Exterior Construction
- Stucco
- Exterior Features
- Sidewalk
- Roof
- Metal, Tile
- Foundation
- Slab
- Pool
- No Pool
- Garage Carport
- 2 Car Garage
- Garage Spaces
- 2
- Housing for Older Persons
- Yes
- Pets
- Allowed
- Flood Zone Code
- X
- Parcel ID
- U-13-32-19-1YQ-000002-00013.0
- Legal Description
- GREENBRIAR SUBDIVISION PHASE 2 LOT 13 BLOCK 2
Listing courtesy of KELLER WILLIAMS SOUTH SHORE. murraycoleman@kw.com
Mortgage Calculator
StellarMLS is the source of this information via Internet Data Exchange Program. All listing information is deemed reliable but not guaranteed and should be independently verified through personal inspection by appropriate professionals. Listings displayed on this website may be subject to prior sale or removal from sale. Availability of any listing should always be independently verified. Listing information is provided for consumer personal, non-commercial use, solely to identify potential properties for potential purchase. All other use is strictly prohibited and may violate relevant federal and state law. Data last updated on