16502 Cayman Drive, Tampa, FL 33624
- $570,000
- 4
- BD
- 2
- BA
- 2,421
- SqFt






- List Price
- $570,000
- Status
- Active
- Days on Market
- 48
- Price Change
- ▼ $9,000 1790110796
- MLS#
- TB8538788
- Property Style
- Single Family
- Year Built
- 1999
- Bedrooms
- 4
- Bathrooms
- 2
- Living Area
- 2,421
- Price per sq. ft.
- 235.44
- Lot Size
- 9,225
- Acres
- 0.21
- Total Acreage
- 0 to less than 1/4
- Legal Subdivision Name
- Longboat Landing
- MLS Area Major
- Tampa / Northdale
Property Description
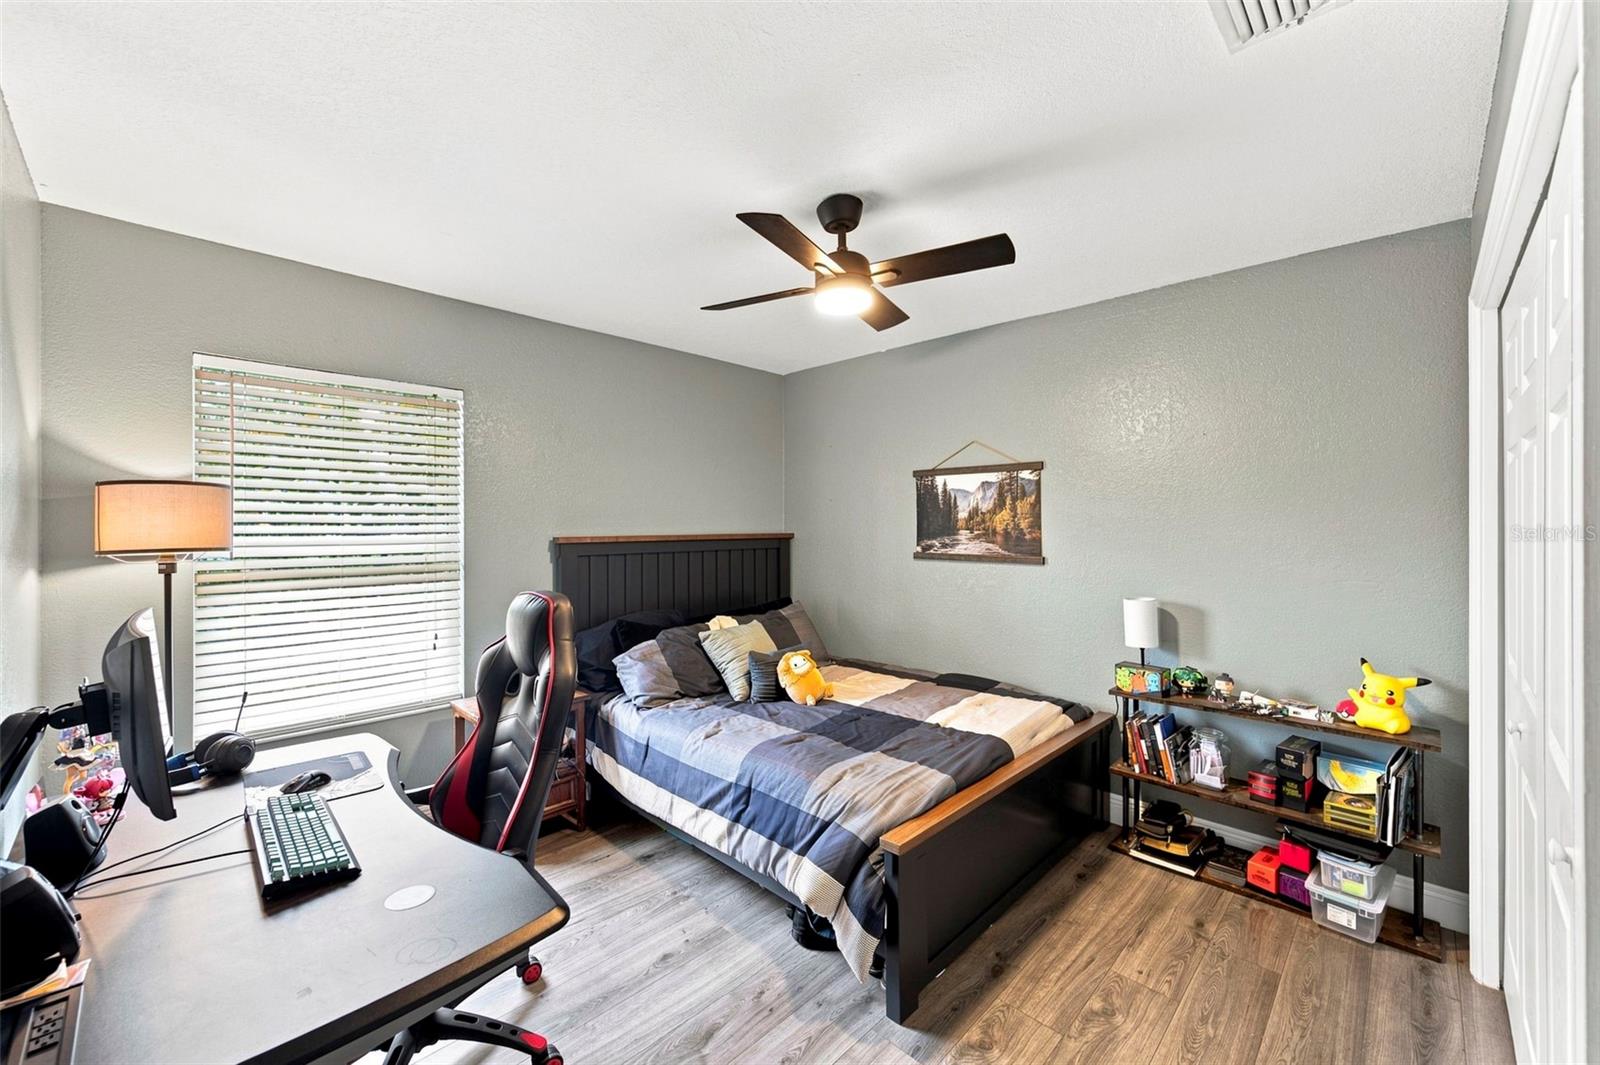
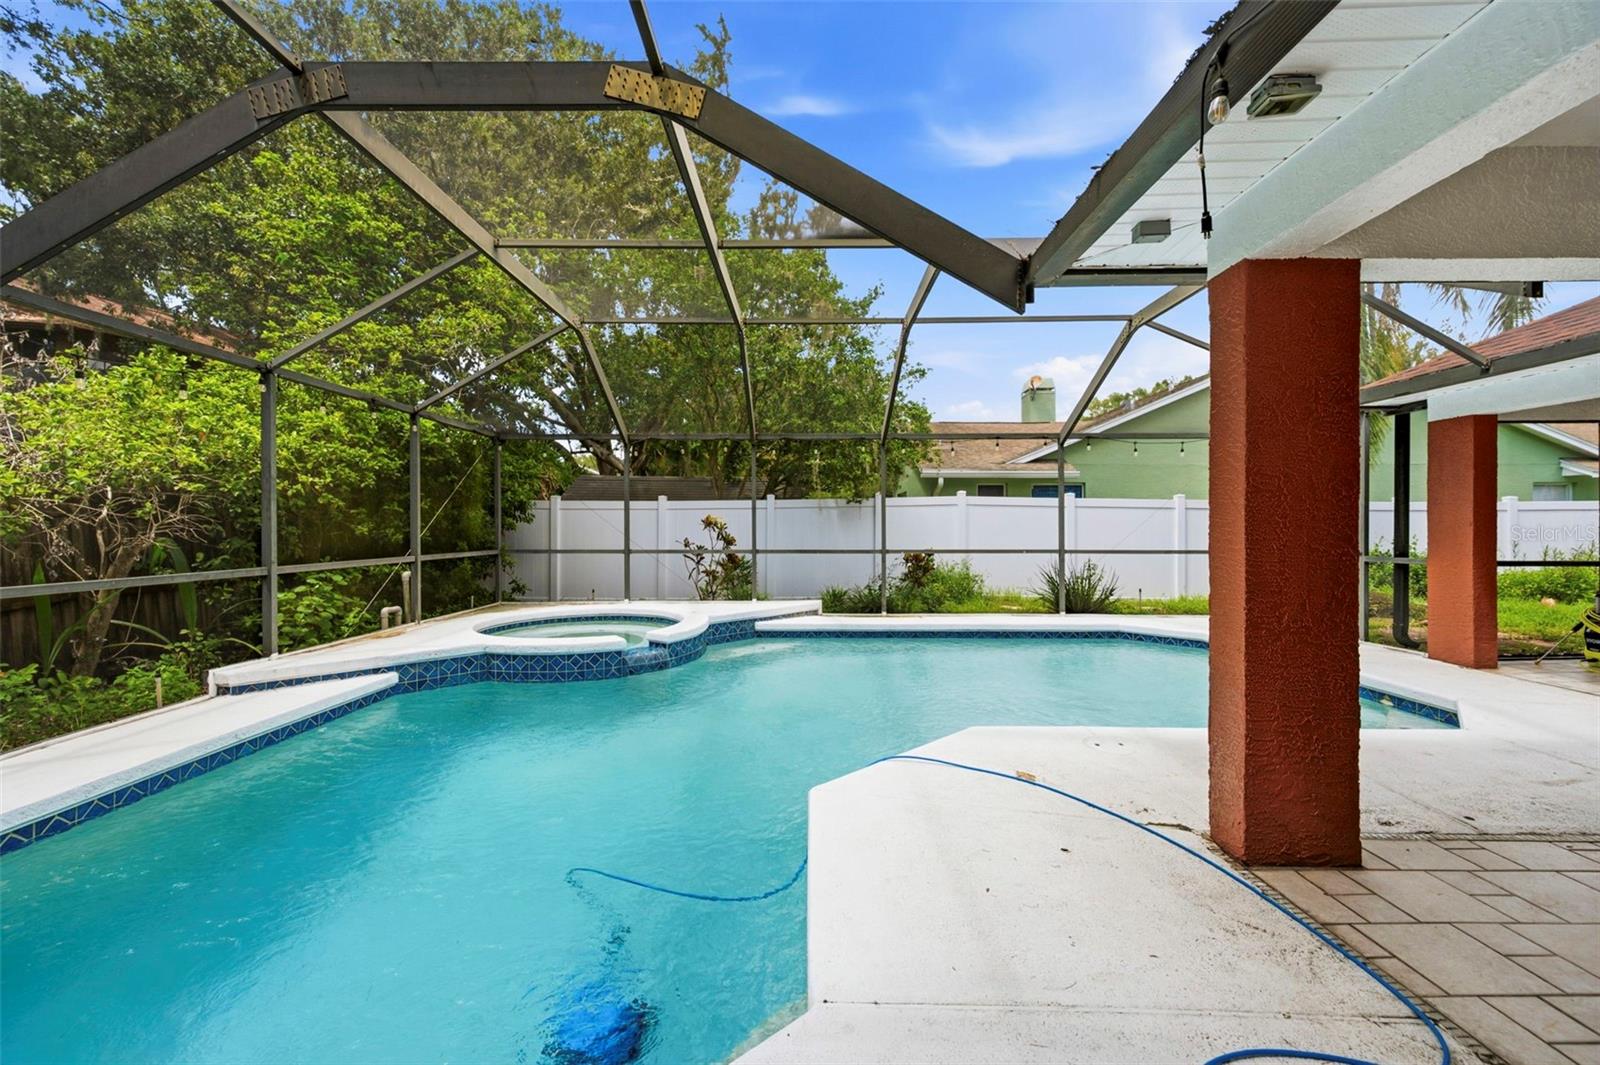
Welcome to the sought-after Longboat Landing subdivision! This impressive executive home offers over 2,400 square feet of living space, 4 bedrooms, 2 bathrooms, a 2-car garage, and plenty of parking. From the moment you arrive, the etched-glass front door and inviting curb appeal set the tone for this exceptional home. Inside, vaulted ceilings create an open, spacious feel throughout the main living areas, complemented by updated lighting and a cozy wood-burning fireplace. The newly renovated kitchen is truly the heart of the home, featuring brand-new stainless steel appliances, new cabinetry, new countertops, a GE Profile gas range with gas cooktop and gas oven, a dedicated coffee bar with wine refrigerator, and THREE pantries providing exceptional storage. Step outside to your own resort-style retreat! The screened saltwater pool features a spillover heated spa and creates the perfect setting for relaxing, entertaining, and enjoying the Florida lifestyle year-round. Additional peace of mind comes with a 2020 roof, 2021 AC, and a 2025 water heater. Located in an X flood zone, flood insurance is not required. With its spacious layout, beautifully renovated kitchen, stunning pool and spa, and desirable Longboat Landing location, this executive home is ready to impress!
/u.realgeeks.media/sarasotaone/logos/20180602-Sarasota-Real-Estate-Group-R.png)
Additional Information
- Taxes
- $10698
- Minimum Lease Period
- 3 Months
- HOA Fee
- $400
- HOA Payment Schedule
- Annually
- Community Features
- No Deed Restriction
- Property Description
- One Story
- Zoning
- PD
- Interior Features
- Ceiling Fans(s), Eat-in Kitchen, Kitchen/Family Room Combo, Open Floorplan, Split Bedroom, Vaulted Ceiling(s), Walk-In Closet(s)
- Floor
- Tile
- Appliances
- Dishwasher, Disposal, Range, Refrigerator, Wine Refrigerator
- Utilities
- Electricity Connected
- Heating
- Central, Electric
- Air Conditioning
- Central Air
- Fireplace Description
- Family Room
- Exterior Construction
- Block
- Roof
- Shingle
- Foundation
- Slab
- Pool
- Private
- Pool Type
- Gunite, In Ground, Pool Sweep, Salt Water, Screen Enclosure
- Garage Carport
- 2 Car Garage
- Garage Spaces
- 2
- Pets
- Allowed
- Flood Zone Code
- X
- Parcel ID
- U-30-27-18-0PQ-000000-00031.0
- Legal Description
- LONGBOAT LANDING LOT 31
Listing courtesy of FUTURE HOME REALTY INC. 813-855-4982
Mortgage Calculator
StellarMLS is the source of this information via Internet Data Exchange Program. All listing information is deemed reliable but not guaranteed and should be independently verified through personal inspection by appropriate professionals. Listings displayed on this website may be subject to prior sale or removal from sale. Availability of any listing should always be independently verified. Listing information is provided for consumer personal, non-commercial use, solely to identify potential properties for potential purchase. All other use is strictly prohibited and may violate relevant federal and state law. Data last updated on