9031 Water Chestnut Drive, Temple Terrace, FL 33637
- $385,000
- 3
- BD
- 2
- BA
- 1,516
- SqFt






- List Price
- $385,000
- Status
- Active
- Days on Market
- 0
- MLS#
- TB8538768
- Property Style
- Single Family
- Year Built
- 2021
- Bedrooms
- 3
- Bathrooms
- 2
- Living Area
- 1,516
- Price per sq. ft.
- 253.96
- Lot Size
- 8,264
- Acres
- 0.19
- Total Acreage
- 0 to less than 1/4
- Legal Subdivision Name
- Sagebrook
- Complex/Comm Name
- Sagebrook
- MLS Area Major
- Tampa / Temple Terrace
Property Description
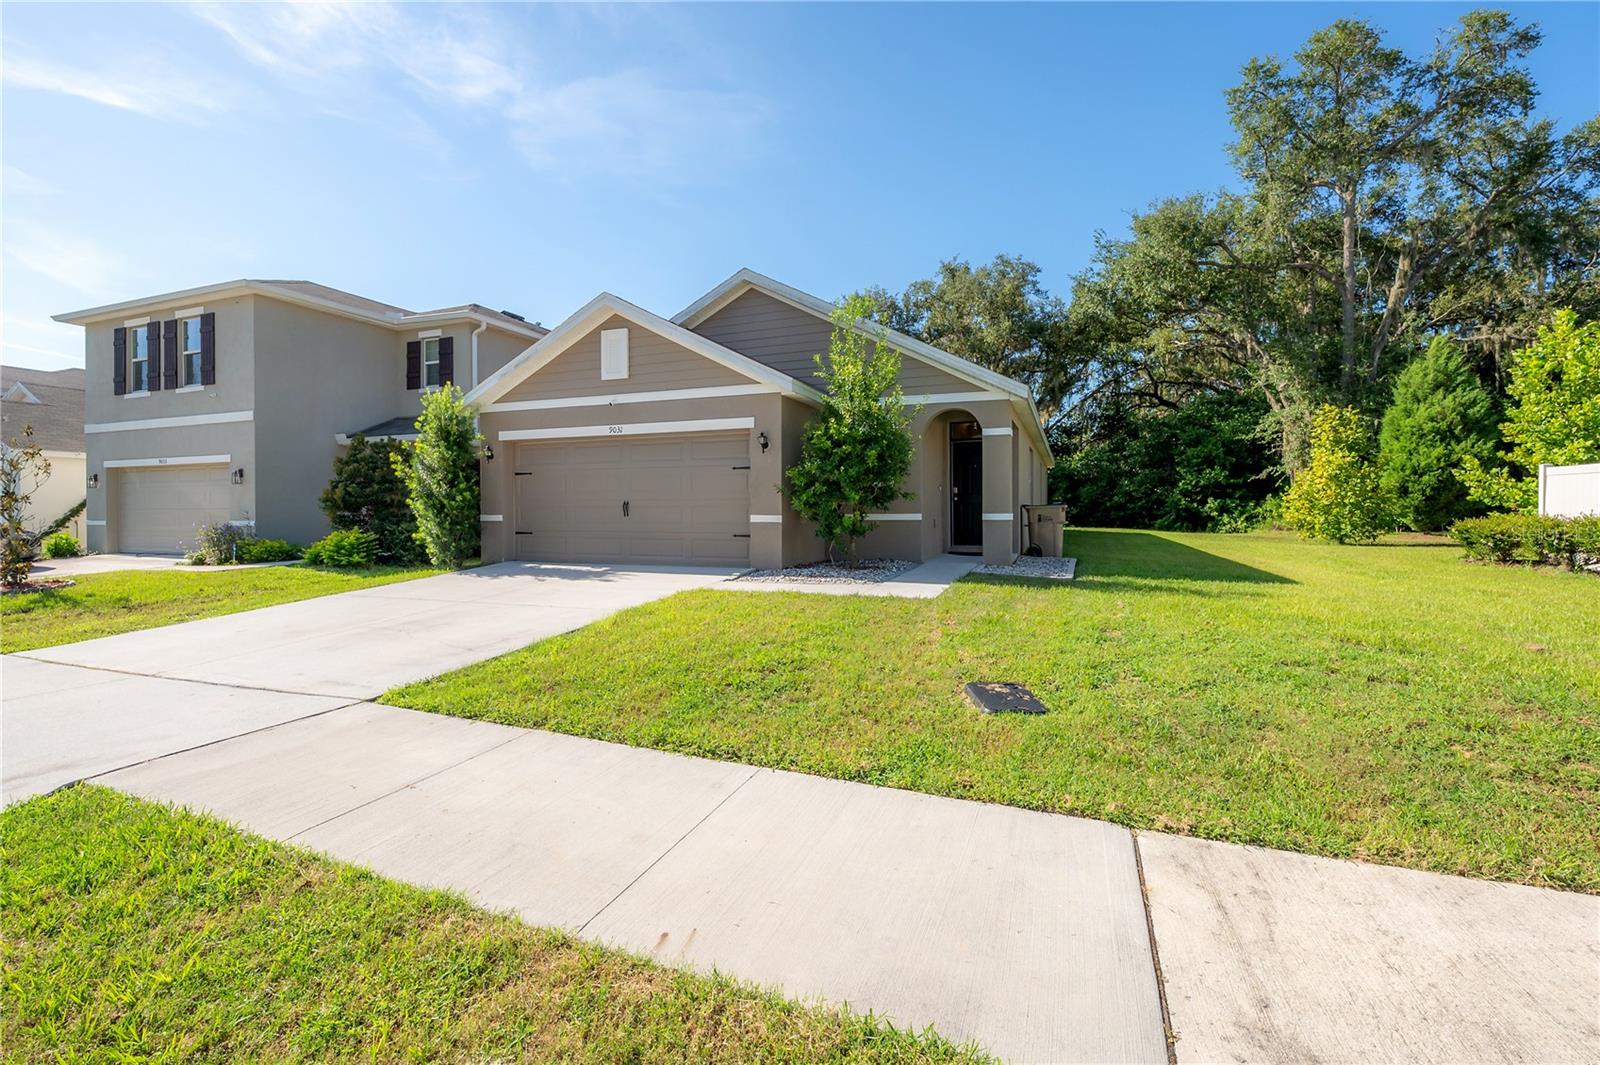
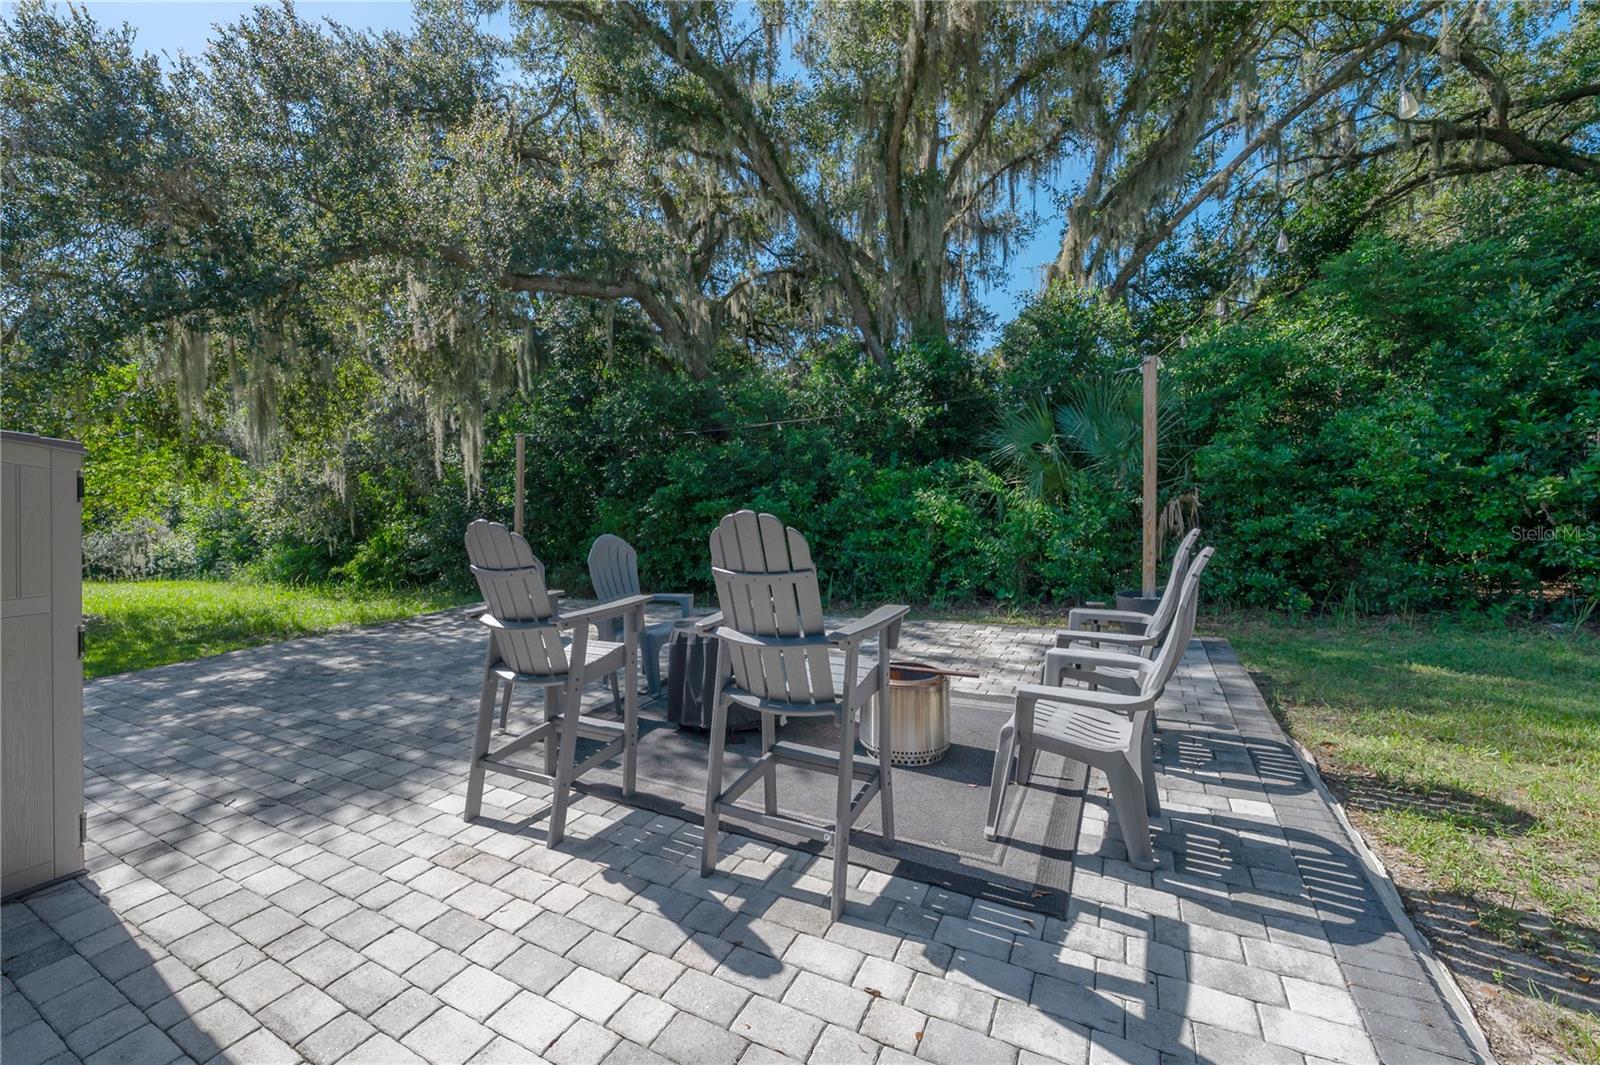
Where else can you find a 2021-built home on an 8,000+ sq. ft. conservation lot, minutes from everything Tampa has to offer, at this price point? Situated on one of the largest homesites in the entire Sagebrook community, this 3-bedroom, 2-bath concrete block home offers over 1,500 square feet of living space on approximately a lot and a half—with a conservation backdrop, added privacy, and noticeably more breathing room between neighbors. Inside, the open-concept floor plan is designed for easy everyday living, connecting the kitchen, dining, and living spaces while still giving each area its own sense of place. The kitchen features granite countertops, abundant cabinetry, stainless steel appliances, a pantry, and a large peninsula with bar seating overlooking the living room. Sliding glass doors bring in natural light and create an effortless connection to the backyard. The spacious primary suite is tucked away at the rear of the home and offers plenty of room for a king-size bed, a large walk-in closet, and an en-suite bath with dual sinks and a walk-in shower. Two additional bedrooms and a second full bath provide flexibility for guests, a home office, or additional living space. But the real standout is outside. The oversized backyard is backed by conservation for added privacy and features what is believed to be one of the largest paver patios in the community—creating an incredible amount of usable outdoor living space for grilling, entertaining, relaxing, or enjoying Florida evenings. With an 8,000+ sq. ft. homesite, this property offers outdoor space that is increasingly hard to find in newer communities. The attached 2-car garage provides even more flexibility and is currently transformed into an impressive home gym, complete with upgraded lighting and plenty of room for a full workout setup—while retaining the ability to function as a traditional garage. Sagebrook offers a community dog park and playground with a low HOA fee of just $78/month, NO CDD fee and NO flood insurance required. Conveniently located near I-75, USF, Downtown Tampa, shopping, dining, parks, and major commuter routes, this home delivers the best of newer construction—concrete block construction, a modern open floor plan, low community fees, an oversized private lot, conservation views, and exceptional outdoor living—all at an unbeatable price point that's increasingly hard to find in the Tampa Bay area.
/u.realgeeks.media/sarasotaone/logos/20180602-Sarasota-Real-Estate-Group-R.png)
Additional Information
- Taxes
- $4804
- Minimum Lease Period
- No Minimum
- HOA Fee
- $78
- HOA Payment Schedule
- Monthly
- Location
- Irregular Lot, Oversized Lot
- Community Features
- Deed Restrictions, Dog Park
- Property Description
- One Story
- Zoning
- PD
- Interior Features
- Open Floorplan
- Floor
- Carpet, Tile
- Appliances
- Dishwasher, Microwave, Range, Refrigerator
- Utilities
- Electricity Connected, Public
- Heating
- Heat Pump
- Air Conditioning
- Central Air
- Exterior Construction
- Block, Stucco
- Exterior Features
- Sliding Doors
- Roof
- Shingle
- Foundation
- Slab
- Pool
- No Pool
- Garage Carport
- 2 Car Garage
- Garage Spaces
- 2
- Garage Dimensions
- 18x20
- Elementary School
- Thonotosassa-Hb
- Middle School
- Greco-Hb
- High School
- Armwood-HB
- Pets
- Allowed
- Flood Zone Code
- X
- Parcel ID
- T-07-28-20-B77-000000-00070.0
- Legal Description
- SAGEBROOK LOT 70
Listing courtesy of LOMBARDO HEIGHTS LLC. 813-995-5558
Mortgage Calculator
StellarMLS is the source of this information via Internet Data Exchange Program. All listing information is deemed reliable but not guaranteed and should be independently verified through personal inspection by appropriate professionals. Listings displayed on this website may be subject to prior sale or removal from sale. Availability of any listing should always be independently verified. Listing information is provided for consumer personal, non-commercial use, solely to identify potential properties for potential purchase. All other use is strictly prohibited and may violate relevant federal and state law. Data last updated on