738 Winterbrooke Way, Sun City Center, FL 33573
- $325,000
- 3
- BD
- 2
- BA
- 1,863
- SqFt








- List Price
- $325,000
- Status
- Active
- Days on Market
- 0
- MLS#
- TB8538718
- Property Style
- Single Family
- Year Built
- 1995
- Bedrooms
- 3
- Bathrooms
- 2
- Living Area
- 1,863
- Price per sq. ft.
- 174.45
- Lot Size
- 7,150
- Acres
- 0.16
- Total Acreage
- 0 to less than 1/4
- Legal Subdivision Name
- Sun City Center Unit 162 Ph
- MLS Area Major
- Sun City Center / Ruskin
Property Description
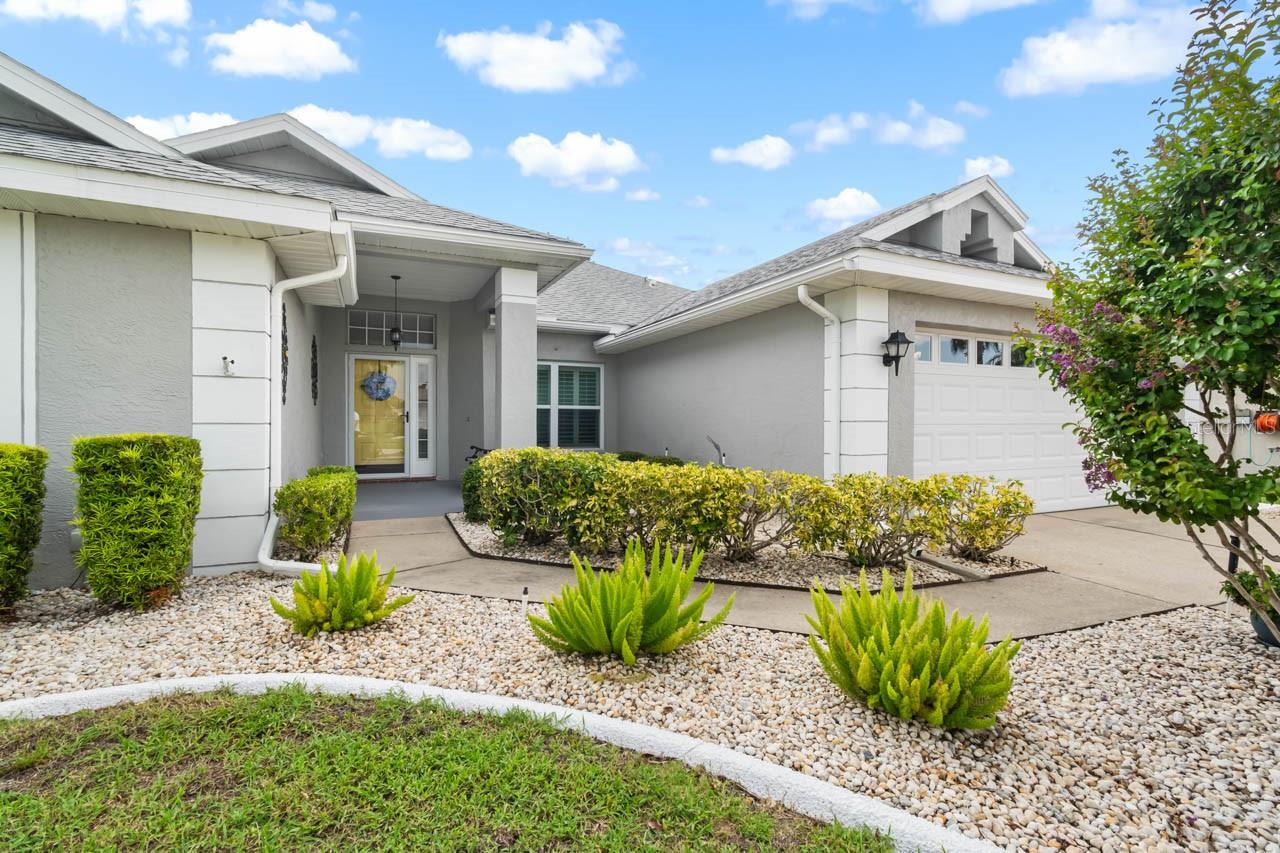
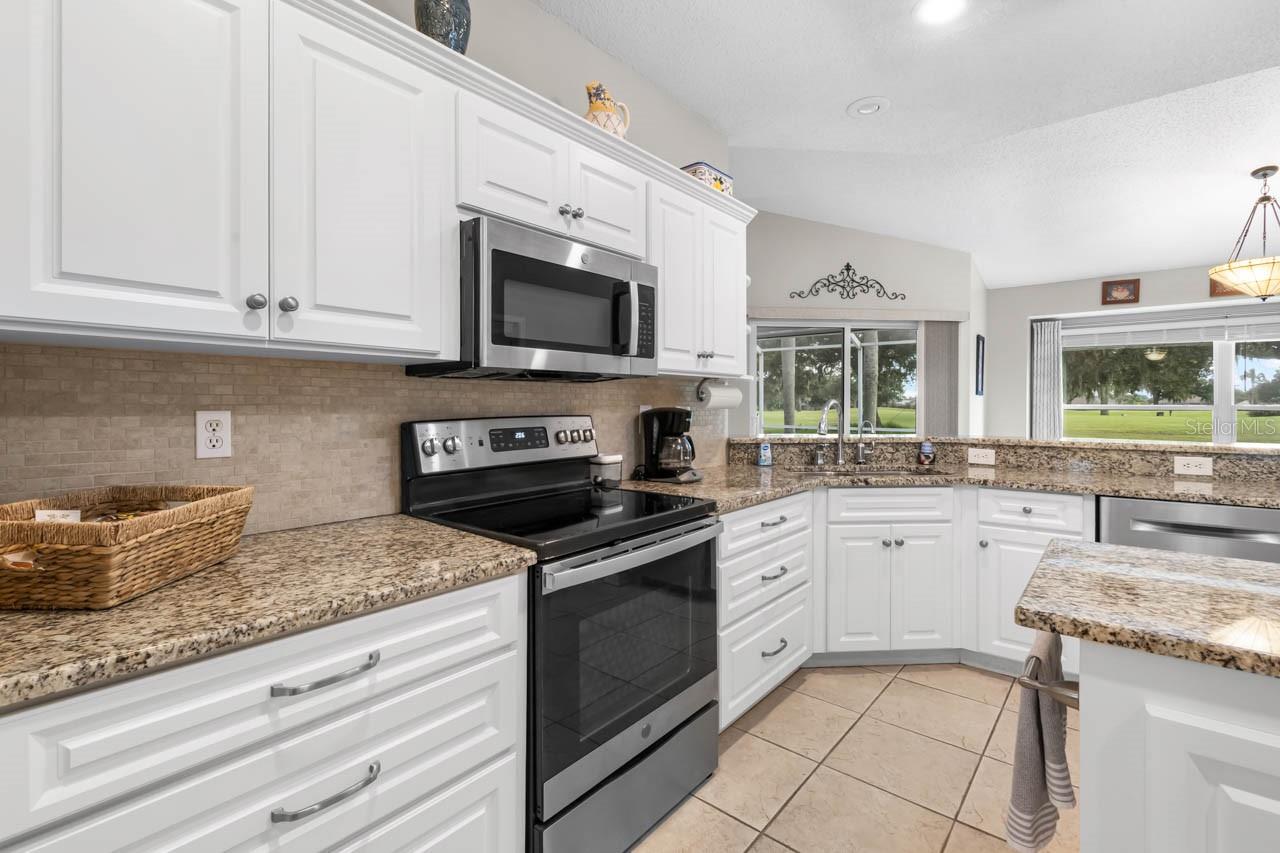
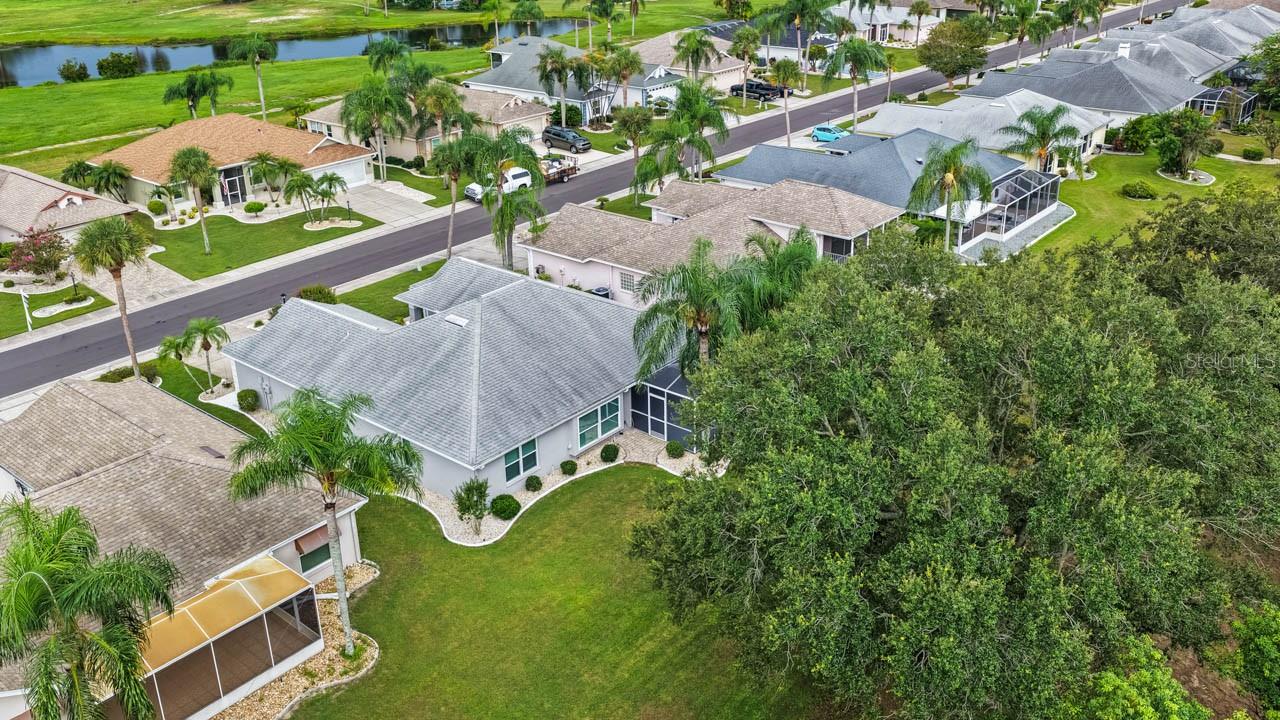
Welcoming 3-bed, 2-bath, 2-car garage home with a beautiful GOLF COURSE VIEW of the 12th hole and a NEW ROOF scheduled for installation early September! Featuring updated windows, a WATER SOFTENER, pocket doors, mature landscaping with curbing, rain gutters, an irrigation system utilizing pond water to cut down on your water bill, and so much more. The covered front porch has its own storm door, and the SCREENED LANAI has an automated ROLL-DOWN STORM SHUTTER! Find a lovely WOOD-LOOK laminate throughout most of the home and CERAMIC TILE in wet areas. The entrance opens into a living room, secondary bathroom, and the two front bedrooms of this SPLIT-BEDROOM layout - including the DOUBLE DOOR room currently used as an office/den. The kitchen is a dream with its GRANITE COUNTERTOPS, WOOD CABINETRY, ISLAND, STAINLESS STEEL APPLIANCES, and BREAKFAST BAR! The dining area features window bench seating and connects to the spacious Family Room. The Primary Bedroom includes TWO WALK-IN CLOSETS and an EN-SUITE BATHROOM complete with a DUAL-SINK VANITY, makeup/vanity space, a water closet, and a SOAKING TUB with SEPARATE SHOWER STALL! The interior laundry room is conveniently placed between the kitchen and garage, and has its own DEEP SINK and cabinetry. Sun City Center is a community designed with resident enjoyment in mind. Find peace and fun in this beautiful home and neighborhood. Schedule your showing today!
/u.realgeeks.media/sarasotaone/logos/20180602-Sarasota-Real-Estate-Group-R.png)
Additional Information
- Taxes
- $2526
- Minimum Lease Period
- No Minimum
- HOA Fee
- $415
- HOA Payment Schedule
- Quarterly
- Location
- In County, Landscaped, On Golf Course, Sidewalk, Paved
- Community Features
- Association Recreation - Owned, Clubhouse, Deed Restrictions, Fitness Center, Golf Carts OK, Pool, Sidewalks, Tennis Court(s), Wheelchair Access
- Property Description
- One Story
- Zoning
- PD-MU
- Interior Features
- Ceiling Fans(s), High Ceilings, Split Bedroom, Stone Counters, Thermostat, Vaulted Ceiling(s), Walk-In Closet(s), Window Treatments
- Floor
- Carpet, Ceramic Tile, Laminate
- Appliances
- Dishwasher, Dryer, Microwave, Range, Refrigerator, Washer, Water Softener
- Utilities
- Electricity Connected, Public
- Heating
- Central
- Air Conditioning
- Central Air
- Exterior Construction
- Block, Stucco
- Exterior Features
- Lighting, Rain Gutters, Sidewalk, Sliding Doors
- Roof
- Shingle
- Foundation
- Slab
- Pool
- Community
- Garage Carport
- 2 Car Garage
- Garage Spaces
- 2
- Garage Features
- Driveway
- Housing for Older Persons
- Yes
- Pets
- Allowed
- Flood Zone Code
- X
- Parcel ID
- U-31-31-20-2VW-000001-00029.0
- Legal Description
- SUN CITY CENTER UNIT 162 PHASE 2A LOT 29 BLOCK 1
Listing courtesy of KELLER WILLIAMS SOUTH SHORE. murraycoleman@kw.com
Mortgage Calculator
StellarMLS is the source of this information via Internet Data Exchange Program. All listing information is deemed reliable but not guaranteed and should be independently verified through personal inspection by appropriate professionals. Listings displayed on this website may be subject to prior sale or removal from sale. Availability of any listing should always be independently verified. Listing information is provided for consumer personal, non-commercial use, solely to identify potential properties for potential purchase. All other use is strictly prohibited and may violate relevant federal and state law. Data last updated on