8254 Corner Pine Way, New Port Richey, FL 34655
- $272,500
- 2
- BD
- 3
- BA
- 1,513
- SqFt


- List Price
- $272,500
- Status
- Active
- Days on Market
- 1
- Price Change
- ▲ $4,500 1786723968
- MLS#
- TB8538682
- Property Style
- Townhouse
- Year Built
- 2024
- Bedrooms
- 2
- Bathrooms
- 3
- Baths Half
- 1
- Living Area
- 1,513
- Price per sq. ft.
- 180.11
- Lot Size
- 1,764
- Acres
- 0.04
- Total Acreage
- 0 to less than 1/4
- Building Name
- 8254
- Legal Subdivision Name
- Mitchell Ranch 54 West Ph 4 7
- MLS Area Major
- New Port Richey/Seven Springs/Trinity
Property Description
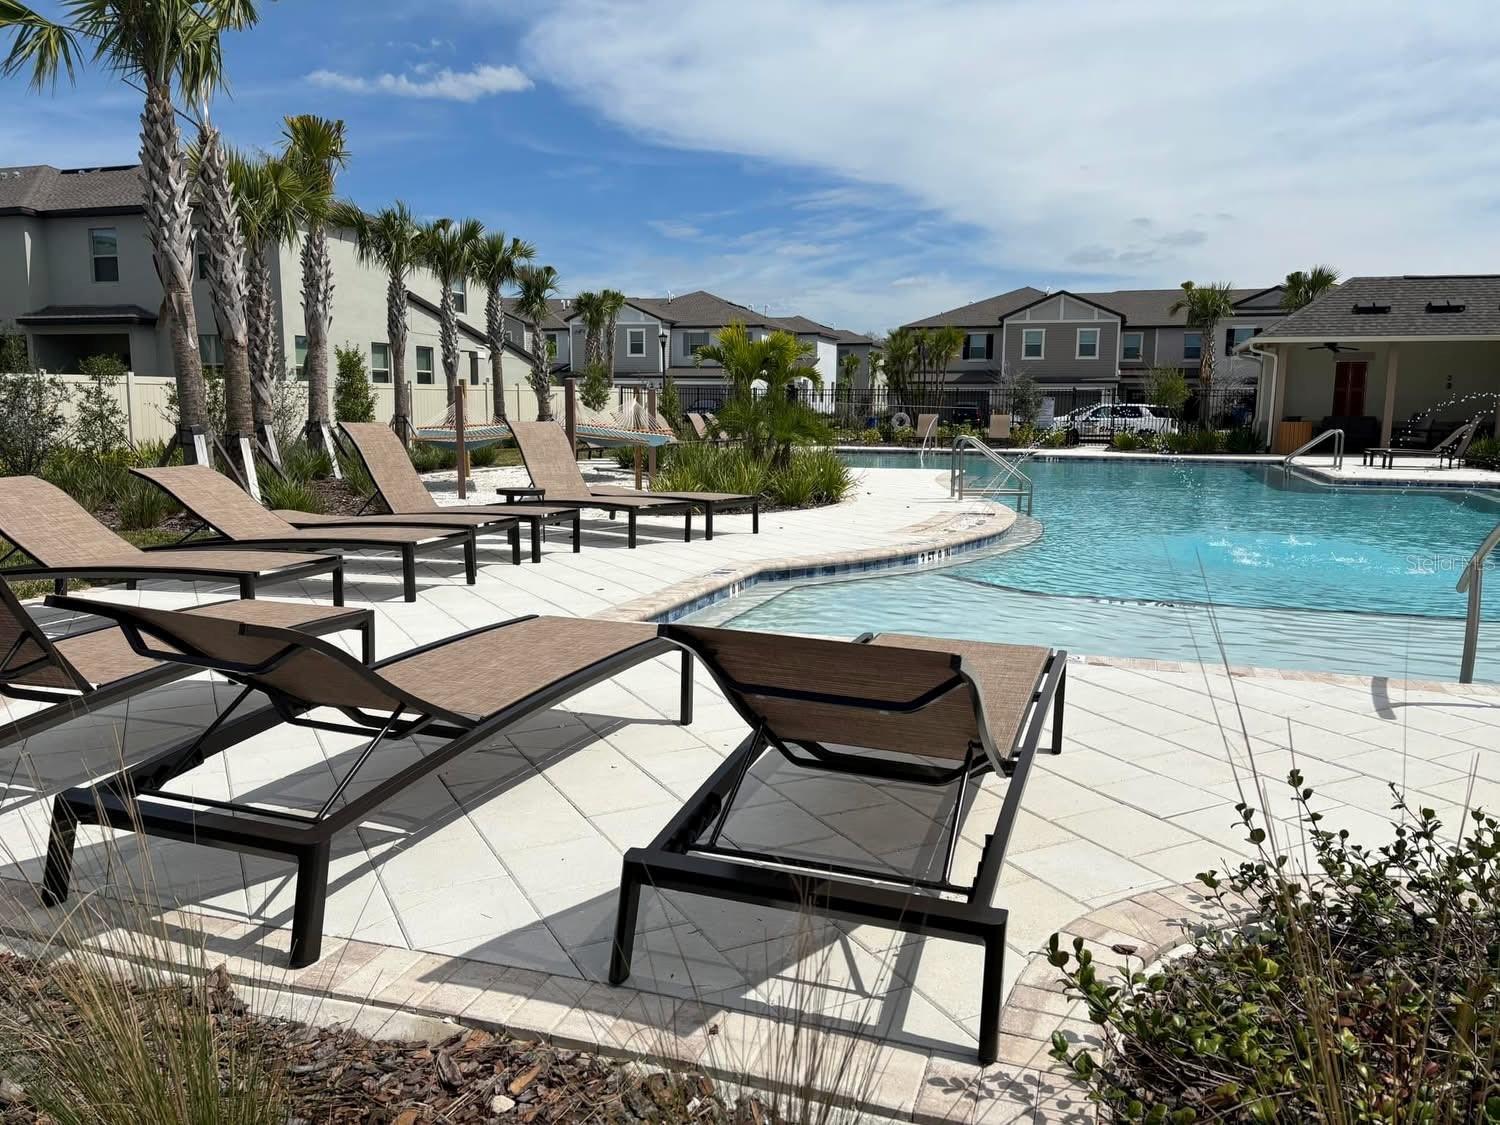
TOWNHOUSE LIVING IN BRYANT SQUARE - right in the middle of Trinity! This beautifully maintained two-story townhome has 2 bedrooms, 2.5 bathrooms, and 1,513 square feet of living space in the fantastic New Port Richey/Trinity location. The main level features a bright, open-concept floor plan with plenty of room to relax and entertain. The kitchen is both stylish and functional, offering granite countertops, stainless steel appliances, attractive cabinetry, and a seamless flow into the living and dining areas. Upstairs, is a spacious loft that can easily be used as a home office, reading area. The large primary suite features a private ensuite bath with dual sinks and a large walk-in closet. The second bedroom also has its own private ensuite bathroom. Upstairs laundry room makes life a whole lot easier. Additional features include a finished garage and covered rear porch for added space. Beyond your front door, Bryant Square offers a wonderful lifestyle with paved walking and biking trails, two community pools, and a playground. The community also provides easy access to the Starkey Park and the Suncoast Trail. With highly rated schools, shopping, restaurants, and everyday conveniences within walking distance, this townhome is a wonderful opportunity for those looking for comfort, convenience, and low-maintenance Florida living.
/u.realgeeks.media/sarasotaone/logos/20180602-Sarasota-Real-Estate-Group-R.png)
Additional Information
- Taxes
- $4958
- Taxes
- $1,824
- Minimum Lease Period
- No Minimum
- Hoa Fee
- $180
- HOA Payment Schedule
- Monthly
- Maintenance Includes
- Pool, Maintenance Grounds, Recreational Facilities
- Community Features
- Pool, Sidewalks, No Deed Restriction
- Property Description
- Two Story
- Zoning
- MPUD
- Interior Features
- Ceiling Fans(s)
- Floor
- Carpet, Ceramic Tile
- Appliances
- Dishwasher, Disposal, Dryer, Electric Water Heater, Ice Maker, Microwave, Range, Refrigerator, Washer
- Utilities
- Cable Available, Electricity Connected, Sewer Connected, Water Connected
- Heating
- Central
- Air Conditioning
- Central Air
- Exterior Construction
- Stucco
- Exterior Features
- Lighting, Private Entrance, Sliding Doors
- Roof
- Shingle
- Foundation
- Slab
- Pool
- Community
- Garage Carport
- 1 Car Garage
- Garage Spaces
- 1
- Garage Features
- Garage Door Opener, Ground Level
- Elementary School
- Seven Springs Elementary-Po
- Middle School
- Seven Springs Middle-Po
- High School
- J.W. Mitchell High-PO
- Pets
- Allowed
- Flood Zone Code
- X
- Parcel ID
- 16-26-23-011.0-25A.00-002.0
- Legal Description
- MITCHELL RANCH 54 WEST PHASES 4 7 8 9 & 10 PB 89 PG 91 BLOCK 25A LOT 2
Listing courtesy of LPT REALTY, LLC. 877-366-2213
Mortgage Calculator
StellarMLS is the source of this information via Internet Data Exchange Program. All listing information is deemed reliable but not guaranteed and should be independently verified through personal inspection by appropriate professionals. Listings displayed on this website may be subject to prior sale or removal from sale. Availability of any listing should always be independently verified. Listing information is provided for consumer personal, non-commercial use, solely to identify potential properties for potential purchase. All other use is strictly prohibited and may violate relevant federal and state law. Data last updated on