12022 Chuck Circle, Hudson, FL 34669
- $279,900
- 3
- BD
- 2
- BA
- 1,040
- SqFt






- List Price
- $279,900
- Status
- Active
- Days on Market
- 1
- MLS#
- TB8538308
- Property Style
- Single Family
- Year Built
- 1983
- Bedrooms
- 3
- Bathrooms
- 2
- Living Area
- 1,040
- Price per sq. ft.
- 269.13
- Lot Size
- 20,983
- Acres
- 0.48
- Total Acreage
- 1/4 to less than 1/2
- Legal Subdivision Name
- Parkwood Acres Unrec
- MLS Area Major
- Hudson/Port Richey
Property Description
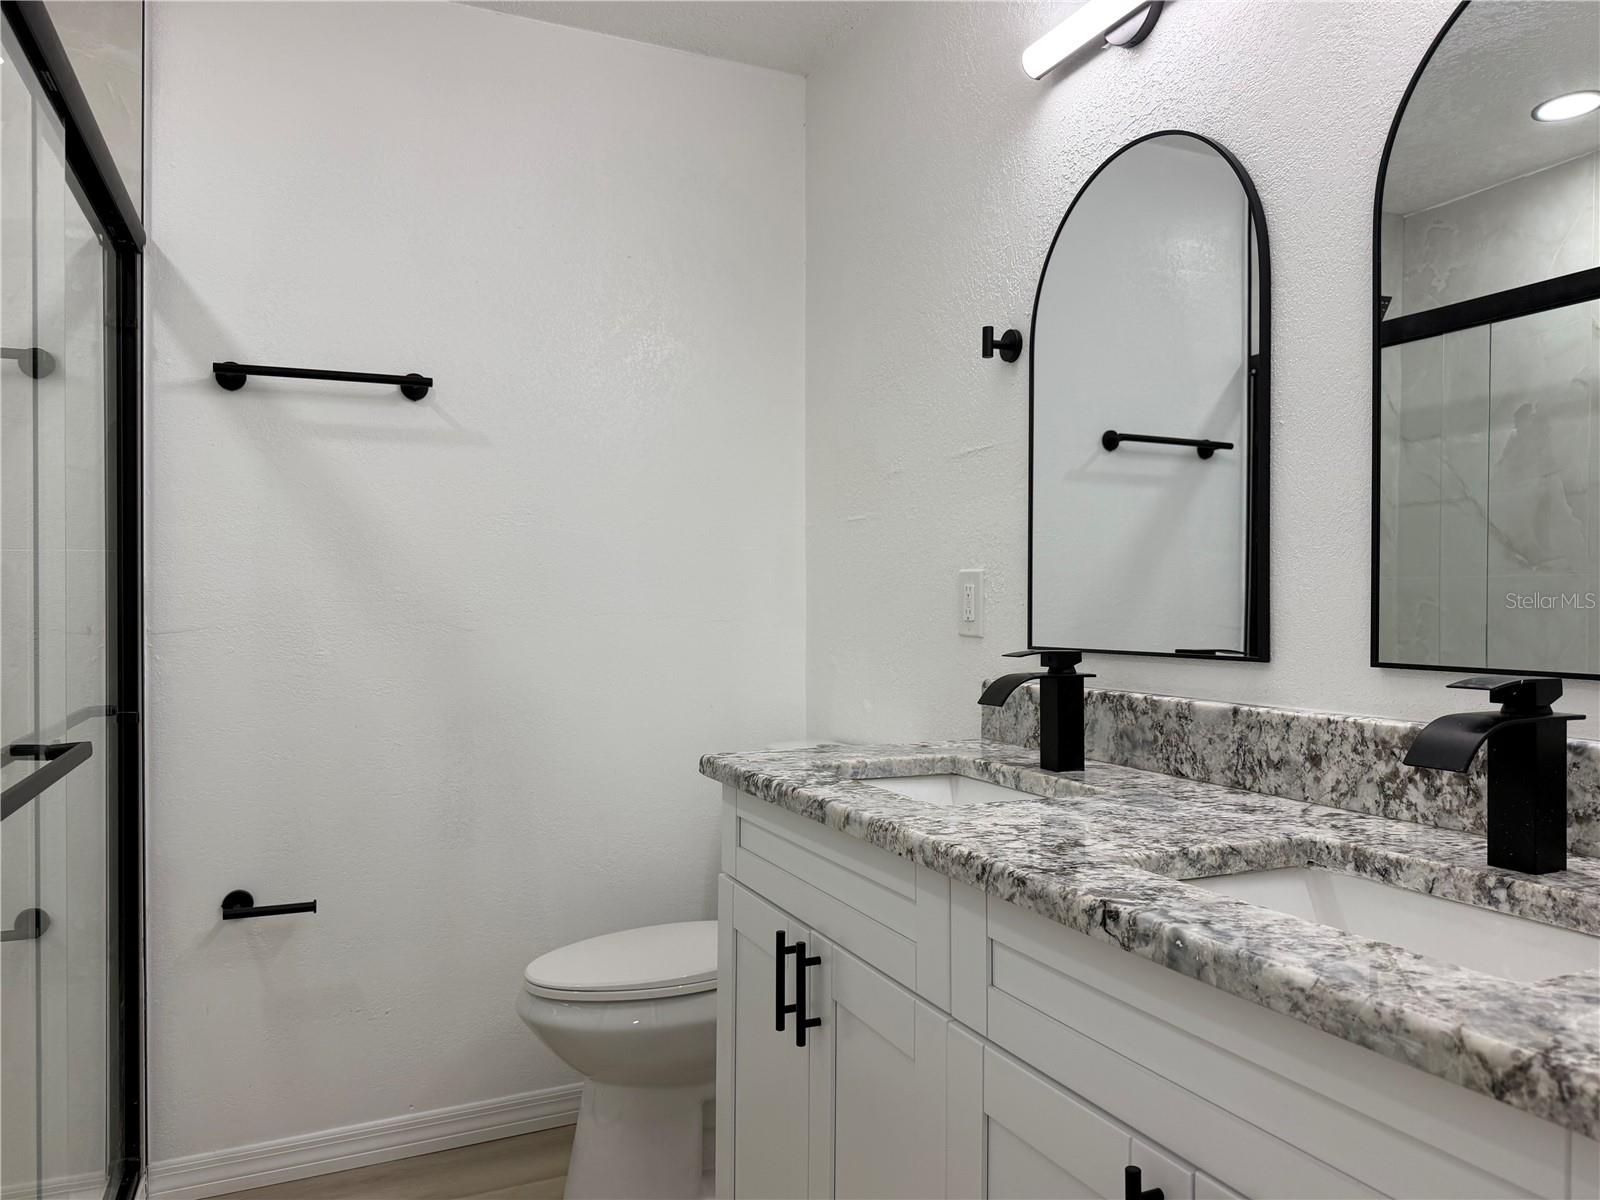
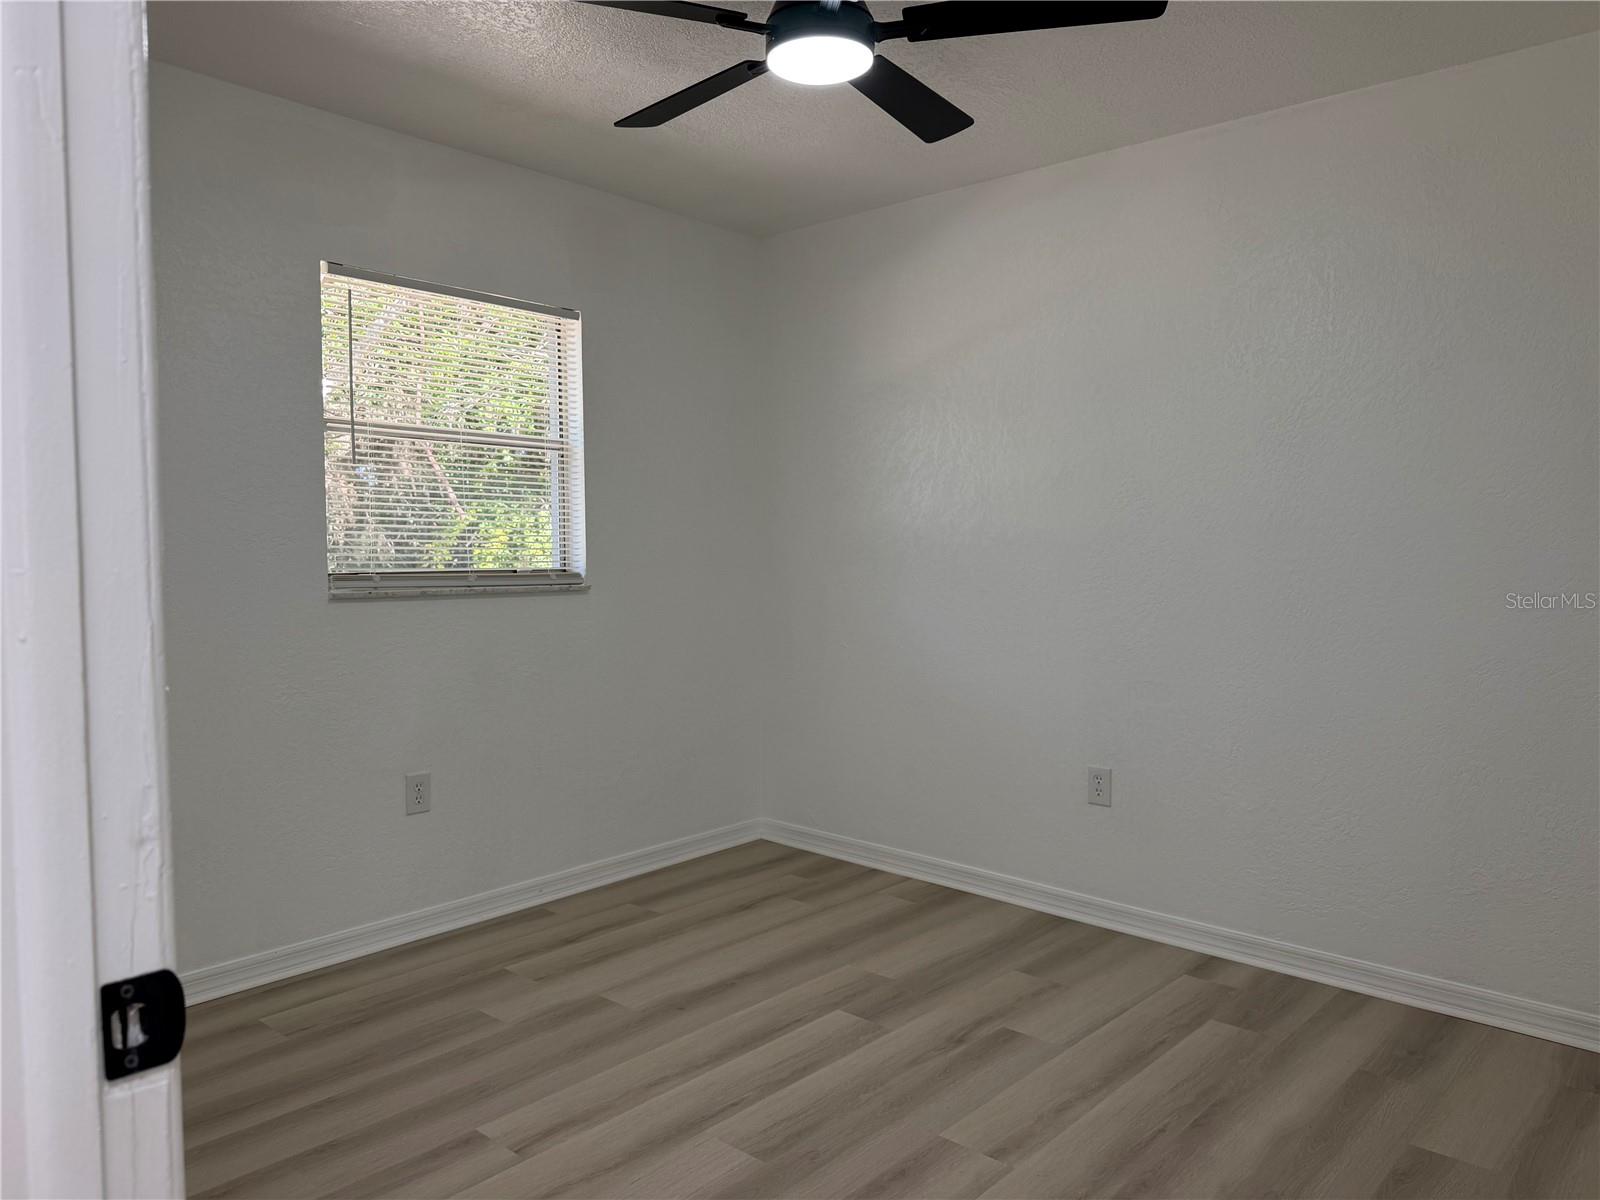
Make this one yours before summer ends! This 3 bedroom/2 bath home just got a NEW ROOF. Kitchen has granite counters and NEW cabinets with newer stainless appliances. Primary bath features a double vanity with granite countertops and a nice walk-in shower while the 2nd bath has granite also with new fixtures. NEW Luxury Vinyl Plank throughout, new fixtures, lights, ceiling fans with remotes, 6 panel doors and a fresh coat of paint make this home bright light and ready for a NEW OWNER! Situated on close to a half-acre lot with nice shade trees, you will enjoy outdoor fun in the fenced backyard and covered areas. Close to the Gulf, plenty of shopping and restaurants too.
/u.realgeeks.media/sarasotaone/logos/20180602-Sarasota-Real-Estate-Group-R.png)
Additional Information
- Taxes
- $2692
- Minimum Lease Period
- 8-12 Months
- Community Features
- No Deed Restriction
- Property Description
- One Story
- Zoning
- R1MH
- Interior Features
- Ceiling Fans(s), Primary Bedroom Main Floor, Solid Surface Counters
- Floor
- Luxury Vinyl
- Appliances
- Dishwasher, Microwave, Range, Refrigerator
- Utilities
- Electricity Connected, Sewer Connected, Water Connected
- Heating
- Central, Electric
- Air Conditioning
- Central Air
- Exterior Construction
- Block, Concrete, Stucco
- Exterior Features
- Private Mailbox, Rain Gutters
- Roof
- Shingle
- Foundation
- Slab
- Pool
- No Pool
- Flood Zone Code
- X
- Parcel ID
- 16-25-01-0120-00000-8730
- Legal Description
- PARKWOOD ACRES UNRECORDED UNIT 5 TR 873 DESC AS COM NE COR OF SE1/4 TH N89DEG02' 55"W ALG N LN OF SE1/4 849.99 FT TH S00DEG51' 07"W 1600.00 FT TH N89DEG02' 55"W 1357.80 FT TH S01DEG05' 15"W 500.0 FT FOR POB TH S01DEG05' 15"W 50.0 FT TH S62DEG27' 00"W 227.88 FT TH N01DEG05' 15"E 158.74 FT TH S89DEG02' 55"E 200.0 FT TO POB OR 9600 PG 2538
Listing courtesy of POWERS REAL ESTATE SOLUTIONS LLC. 904-703-0905
Mortgage Calculator
StellarMLS is the source of this information via Internet Data Exchange Program. All listing information is deemed reliable but not guaranteed and should be independently verified through personal inspection by appropriate professionals. Listings displayed on this website may be subject to prior sale or removal from sale. Availability of any listing should always be independently verified. Listing information is provided for consumer personal, non-commercial use, solely to identify potential properties for potential purchase. All other use is strictly prohibited and may violate relevant federal and state law. Data last updated on