8738 Terracina Lake Drive, Tampa, FL 33625
- $469,000
- 3
- BD
- 3
- BA
- 2,303
- SqFt




- List Price
- $469,000
- Status
- Active
- Days on Market
- 48
- MLS#
- TB8538251
- Property Style
- Townhouse
- Year Built
- 2017
- Bedrooms
- 3
- Bathrooms
- 3
- Baths Half
- 1
- Living Area
- 2,303
- Price per sq. ft.
- 203.65
- Lot Size
- 2,609
- Acres
- 0.05
- Total Acreage
- 0 to less than 1/4
- Building Name
- Na
- Legal Subdivision Name
- Terracina
- MLS Area Major
- Tampa / Carrollwood
Property Description
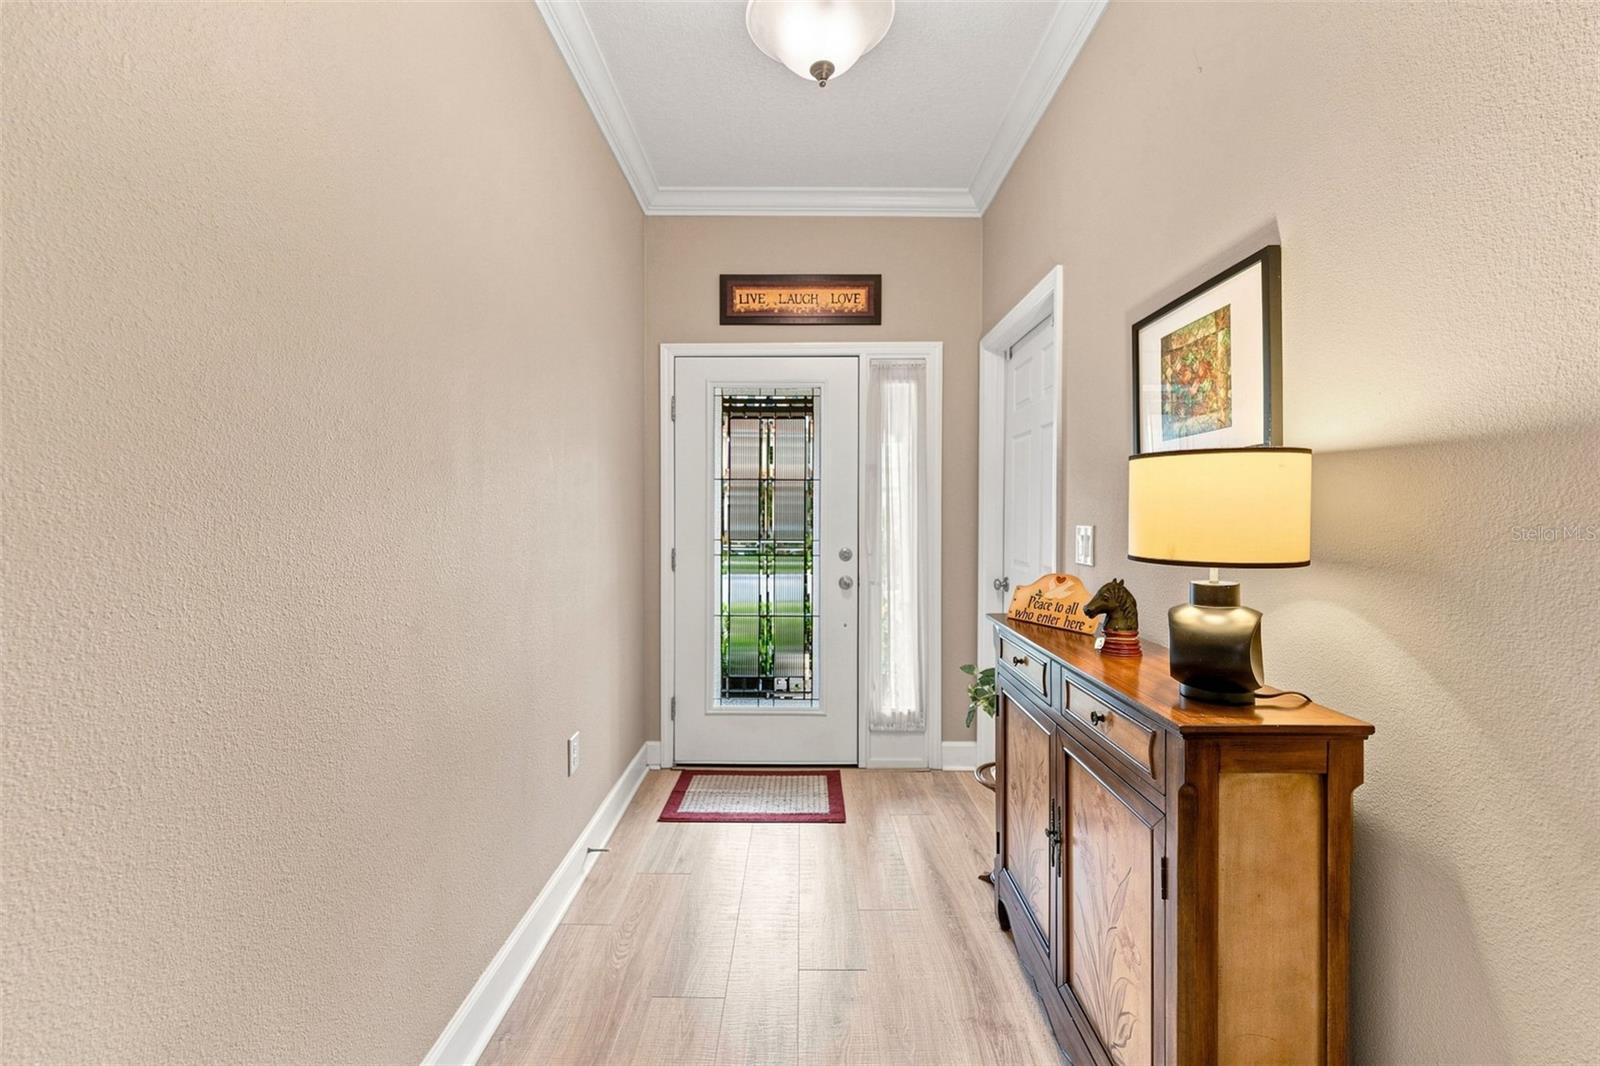
Welcome to this beautifully maintained 3-bedroom, 2.5-bathroom townhome in the gated community of Terracina. This move-in-ready home offers an open floor plan with soaring cathedral ceilings, abundant natural light, and a versatile upstairs loft perfect for a home office, media room, gym, or additional living space. The kitchen features quartz countertops, solid wood cabinetry, stainless steel GE Profile appliances, and a Reverse Osmosis water purification system. The spacious primary suite is located on the main floor and includes tray ceilings, a completely updated bathroom with a large walk-in shower and dual granite vanities, plus a custom-designed walk-in closet. Numerous upgrades include a new HVAC system in 2024, 2023 primary bathroom updates, 2021 LVP flooring in the primary bedroom, whole-house water softener and surge protection, custom utility room cabinetry, and custom storage systems throughout every closet, pantry, and linen closet. The garage features epoxy flooring and overhead SafeRacks for additional storage. Enjoy Florida evenings on the screened-in lanai, with protected land directly behind the home ensuring no future construction. Conveniently located near Westchase, the YMCA, Veterans Expressway, Citrus Park, shopping, dining, and entertainment. With extensive upgrades already completed, this home is ready for you to move in and enjoy!
/u.realgeeks.media/sarasotaone/logos/20180602-Sarasota-Real-Estate-Group-R.png)
Additional Information
- Taxes
- $5502
- Minimum Lease Period
- 1-2 Years
- Hoa Fee
- $470
- HOA Payment Schedule
- Monthly
- Maintenance Includes
- Other
- Community Features
- Community Mailbox, Deed Restrictions, Gated Community - No Guard, Sidewalks
- Property Description
- Two Story
- Zoning
- RMC-20
- Interior Features
- Ceiling Fans(s), Eat-in Kitchen, High Ceilings, Kitchen/Family Room Combo, Living Room/Dining Room Combo, Open Floorplan, Primary Bedroom Main Floor, Solid Wood Cabinets, Split Bedroom, Stone Counters, Thermostat, Walk-In Closet(s)
- Floor
- Luxury Vinyl
- Appliances
- Cooktop, Dishwasher, Disposal, Dryer, Microwave, Range, Refrigerator, Washer, Water Softener
- Utilities
- BB/HS Internet Available, Cable Connected, Electricity Connected, Public, Sewer Connected, Water Connected
- Heating
- Central
- Air Conditioning
- Central Air
- Exterior Construction
- Stucco
- Exterior Features
- Sidewalk, Sliding Doors
- Roof
- Tile
- Foundation
- Slab
- Pool
- No Pool
- Garage Carport
- 2 Car Garage
- Garage Spaces
- 2
- Pets
- Allowed
- Flood Zone Code
- X
- Parcel ID
- U-11-28-17-A4Z-000000-00037.0
- Legal Description
- TERRACINA LOT 37
Listing courtesy of AGILE GROUP REALTY. 813-569-6294
Mortgage Calculator
StellarMLS is the source of this information via Internet Data Exchange Program. All listing information is deemed reliable but not guaranteed and should be independently verified through personal inspection by appropriate professionals. Listings displayed on this website may be subject to prior sale or removal from sale. Availability of any listing should always be independently verified. Listing information is provided for consumer personal, non-commercial use, solely to identify potential properties for potential purchase. All other use is strictly prohibited and may violate relevant federal and state law. Data last updated on