2605 Espana Court, Tampa, FL 33609
- $779,000
- 4
- BD
- 5
- BA
- 2,741
- SqFt






- List Price
- $779,000
- Status
- Active
- Days on Market
- 55
- MLS#
- TB8537564
- Property Style
- Townhouse
- Year Built
- 2004
- Bedrooms
- 4
- Bathrooms
- 5
- Baths Half
- 1
- Living Area
- 2,741
- Price per sq. ft.
- 284.2
- Lot Size
- 1,279
- Acres
- 0.03
- Total Acreage
- 0 to less than 1/4
- Building Name
- Audubon Villas Townhomes
- Legal Subdivision Name
- Audubon Villas Twnhms
- MLS Area Major
- Tampa / Palma Ceia
Property Description
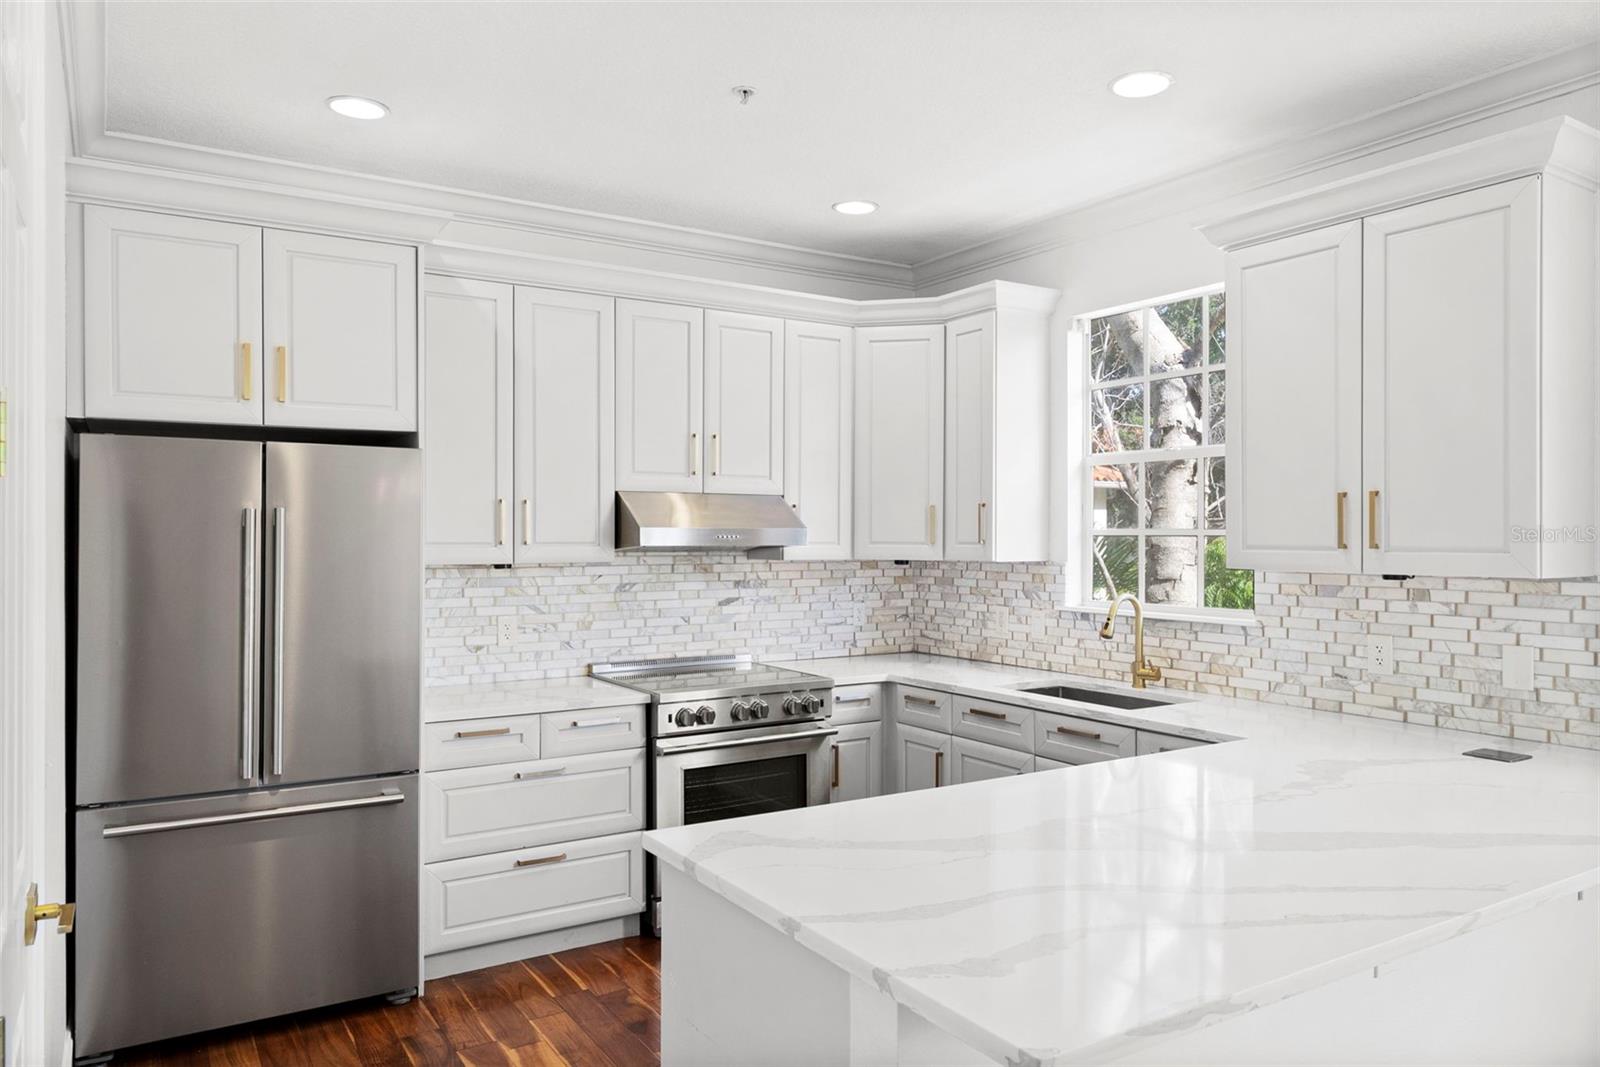
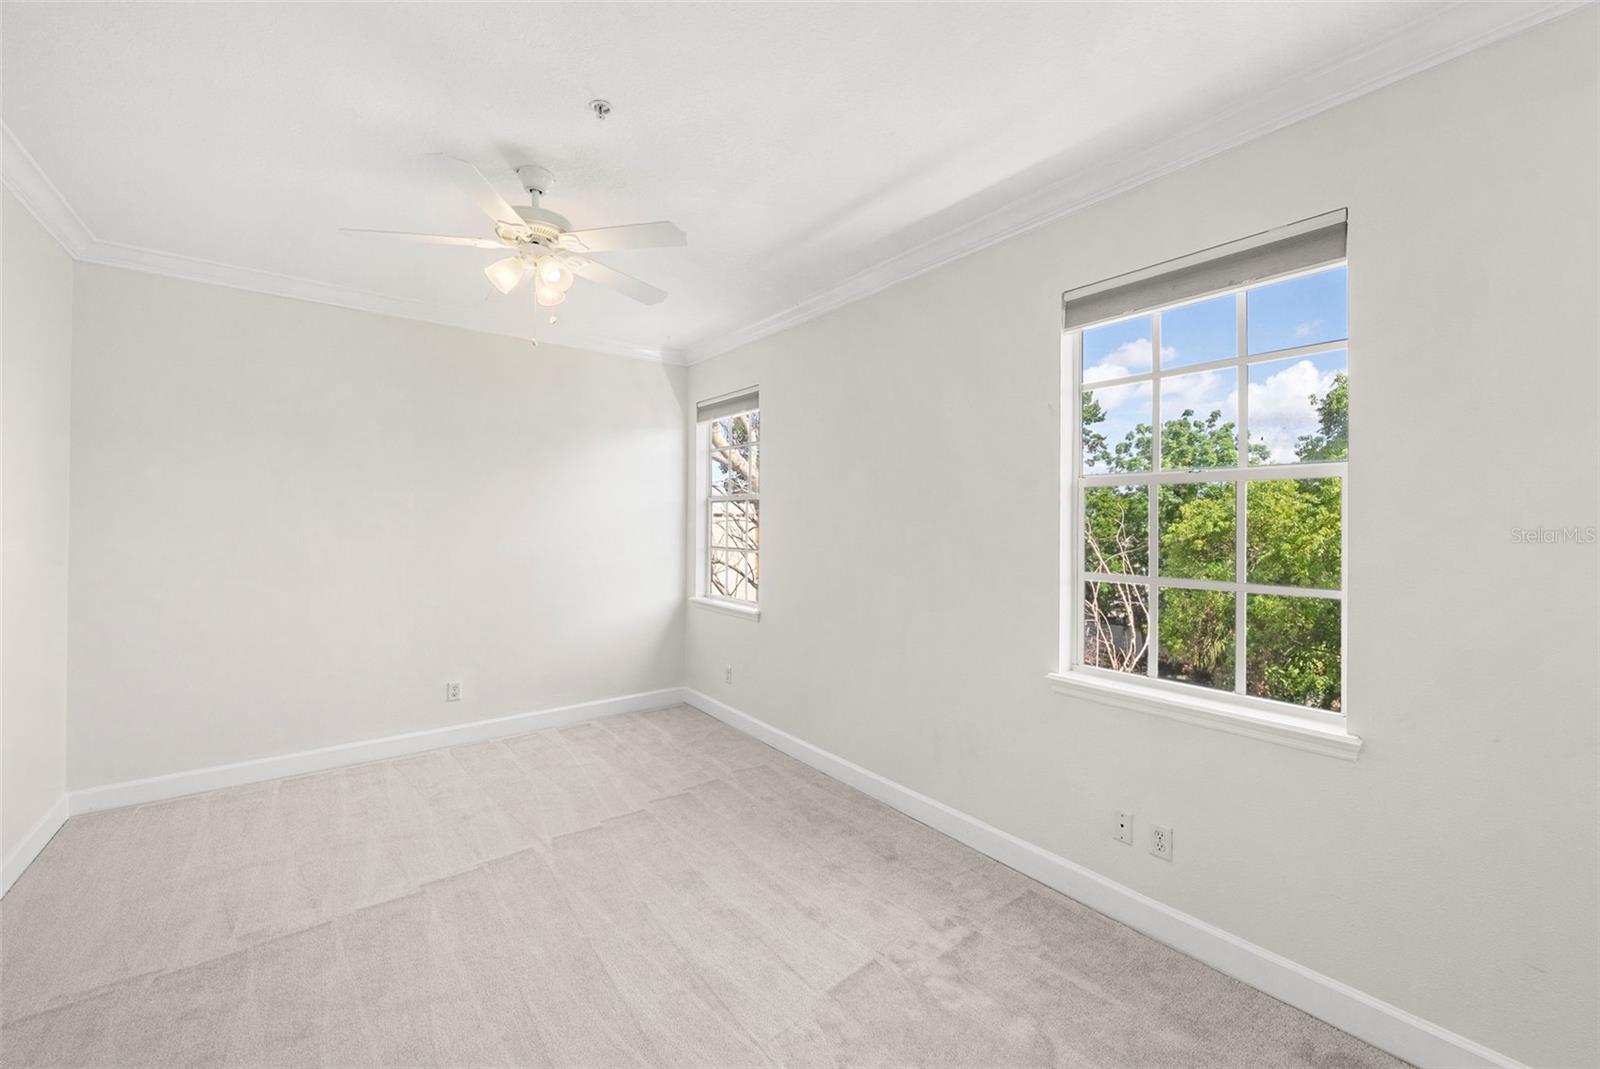
Virtually Staged. **Mitchell, Wilson, Plant school districts.** Where space, style, and location come together—this exceptional three-story townhome offers 2,700+ square feet of versatile living just steps from the best of Hyde Park, SoHo, and Bayshore and is located in the Mitchell, Wilson, Plant school districts. Offering four bedrooms and a unique and versatile floor plan, this home is ideal for families, multigenerational living, or anyone looking for space to live, work, and entertain. The main living level is located on the second floor and features an open, inviting layout with beautiful acacia wood flooring, a spacious kitchen, dry bar, and generous living and dining areas designed for effortless entertaining. The primary suite is also located on this level, creating a convenient retreat just steps from the heart of the home. The first floor offers exceptional flexibility with a private bedroom and full bathroom, along with an additional family room—perfect for guests, a home office, playroom, or multigenerational living. Upstairs, the third-floor features two additional bedrooms, each with its own full bathroom, providing privacy and comfort for family members or guests. Step outside your door and enjoy everything that makes South Tampa such a sought-after lifestyle—from morning walks along Bayshore to dinner and shopping at Hyde Park Village and the vibrant energy of SoHo. Some photos have been virtually staged for inspiration.
/u.realgeeks.media/sarasotaone/logos/20180602-Sarasota-Real-Estate-Group-R.png)
Additional Information
- Taxes
- $12770
- Minimum Lease Period
- No Minimum
- Hoa Fee
- $466
- HOA Payment Schedule
- Monthly
- Maintenance Includes
- Maintenance Structure, Maintenance Grounds, Pest Control, Private Road, Sewer, Trash, Water
- Community Features
- Buyer Approval Required, No Deed Restriction
- Property Description
- Three+ Story
- Zoning
- PD
- Interior Features
- Ceiling Fans(s), Crown Molding, Dry Bar, High Ceilings, Primary Bedroom Main Floor, PrimaryBedroom Upstairs, Split Bedroom, Stone Counters, Thermostat, Walk-In Closet(s)
- Floor
- Carpet, Tile, Wood
- Appliances
- Convection Oven, Cooktop, Dishwasher, Disposal, Dryer, Electric Water Heater, Freezer, Microwave, Range, Range Hood, Refrigerator, Washer, Wine Refrigerator
- Utilities
- Electricity Connected, Water Connected
- Heating
- Central
- Air Conditioning
- Central Air
- Exterior Construction
- Concrete, Stucco
- Exterior Features
- Balcony
- Roof
- Shingle
- Foundation
- Slab
- Pool
- No Pool
- Garage Carport
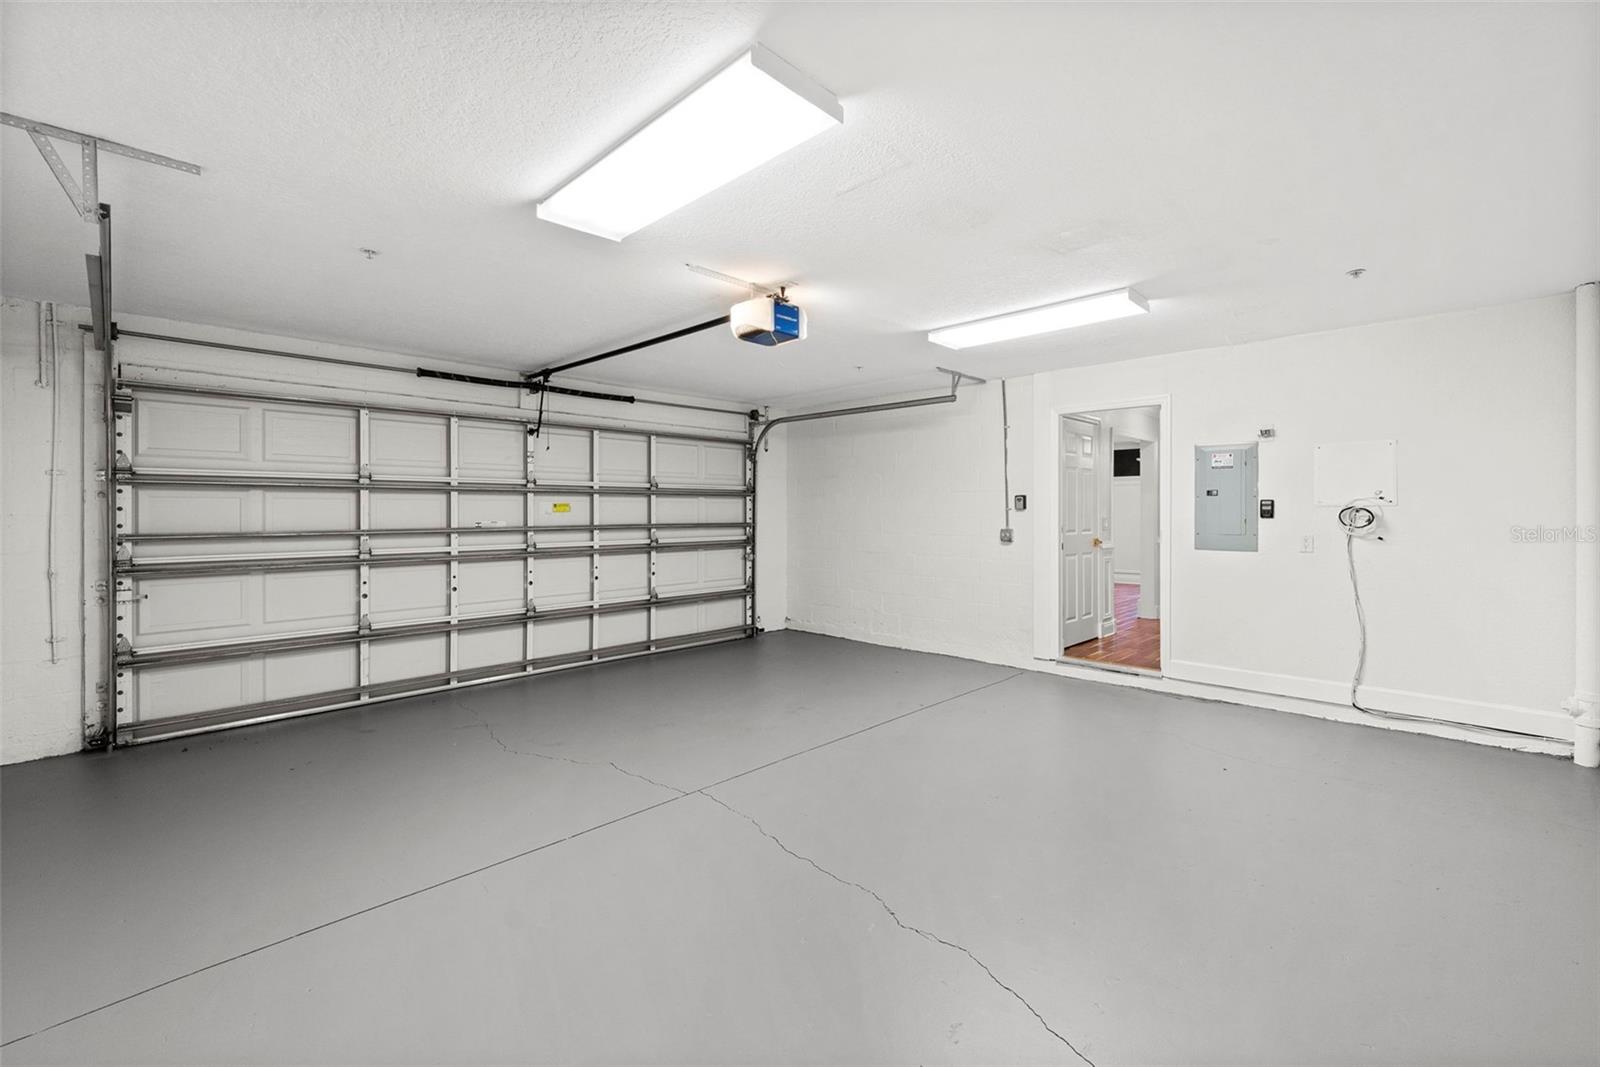
- 2 Car Garage
- Garage Spaces
- 2
- Elementary School
- Mitchell-Hb
- Middle School
- Wilson-Hb
- High School
- Plant-HB
- Pets
- Allowed
- Flood Zone Code
- X
- Parcel ID
- A-22-29-18-72Y-A00000-00003.0
- Legal Description
- AUDUBON VILLAS TOWNHOMES LOT 3 BLOCK A
Listing courtesy of SMITH & ASSOCIATES REAL ESTATE. 813-839-3800
Mortgage Calculator
StellarMLS is the source of this information via Internet Data Exchange Program. All listing information is deemed reliable but not guaranteed and should be independently verified through personal inspection by appropriate professionals. Listings displayed on this website may be subject to prior sale or removal from sale. Availability of any listing should always be independently verified. Listing information is provided for consumer personal, non-commercial use, solely to identify potential properties for potential purchase. All other use is strictly prohibited and may violate relevant federal and state law. Data last updated on