8809 Dyer Road, Riverview, FL 33578
- $355,000
- 3
- BD
- 2
- BA
- 1,636
- SqFt





- List Price
- $355,000
- Status
- Active
- Days on Market
- 0
- MLS#
- TB8536391
- Property Style
- Single Family
- Architectural Style
- Traditional
- Year Built
- 1940
- Bedrooms
- 3
- Bathrooms
- 2
- Living Area
- 1,636
- Price per sq. ft.
- 216.99
- Lot Size
- 12,800
- Acres
- 0.29
- Total Acreage
- 1/4 to less than 1/2
- Legal Subdivision Name
- Unplatted
- MLS Area Major
- Riverview
Property Description
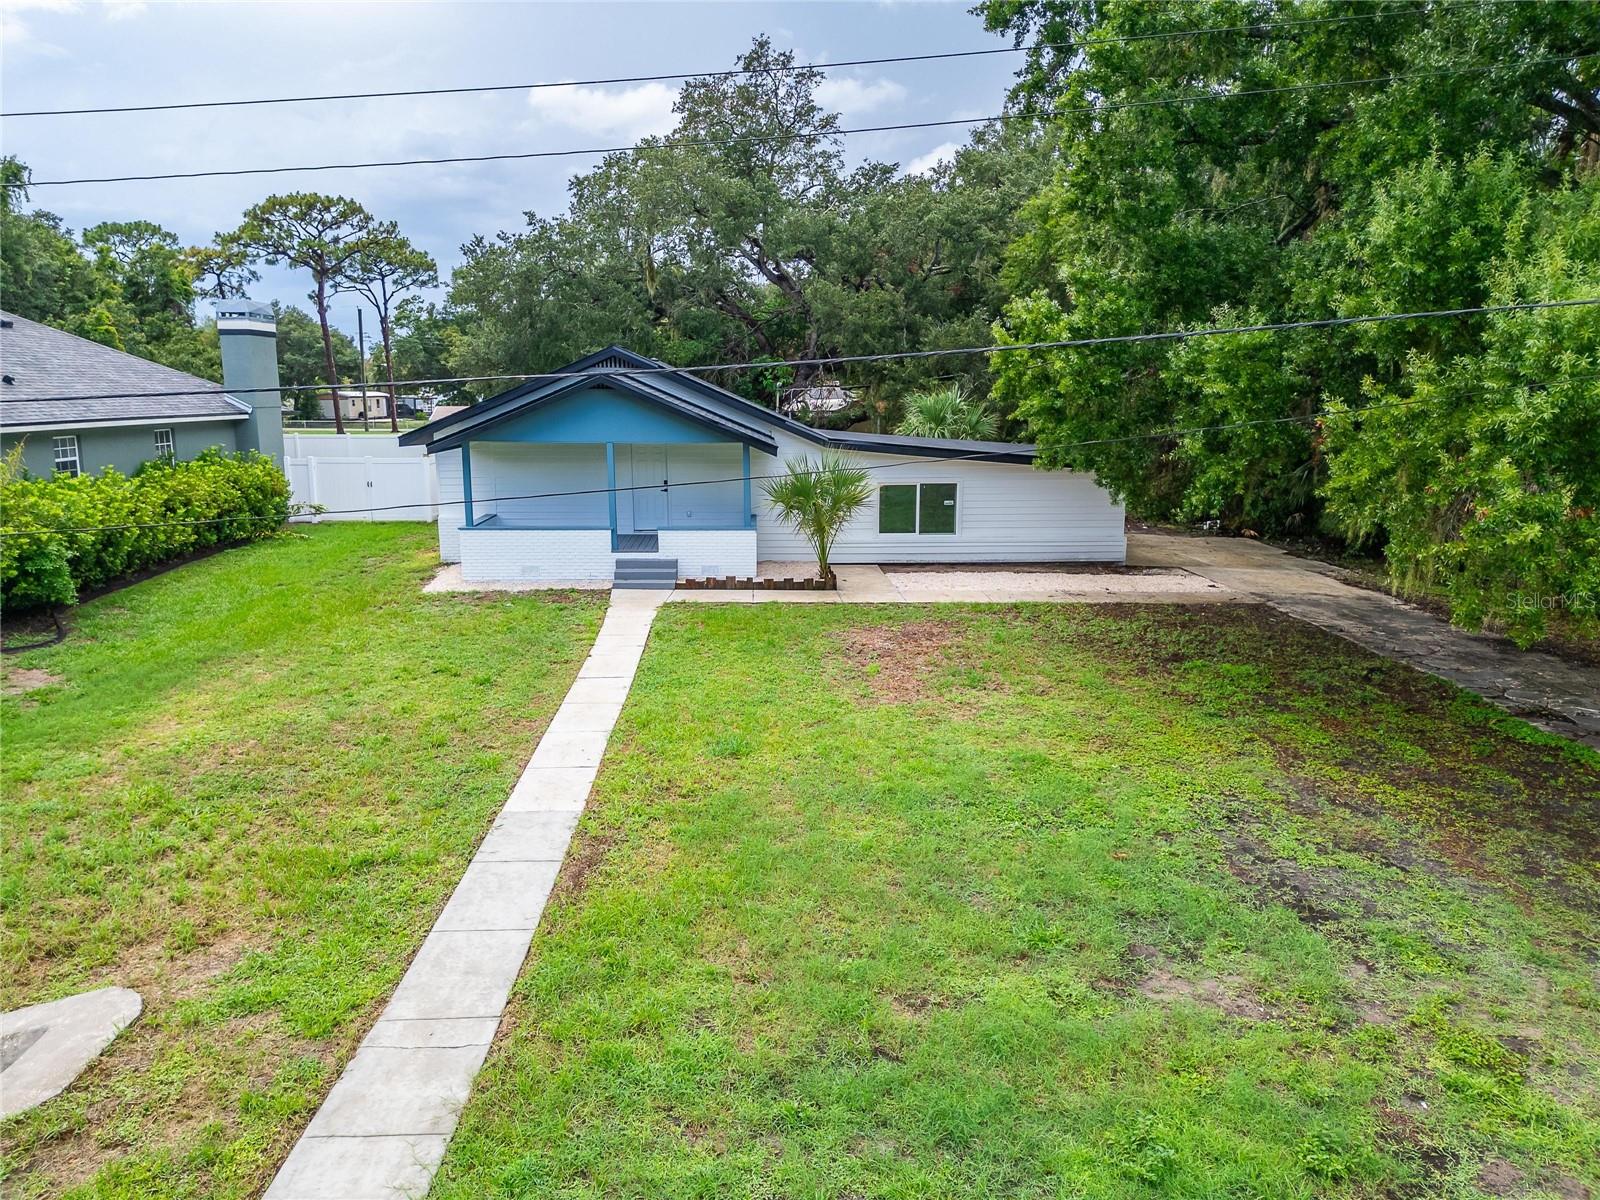
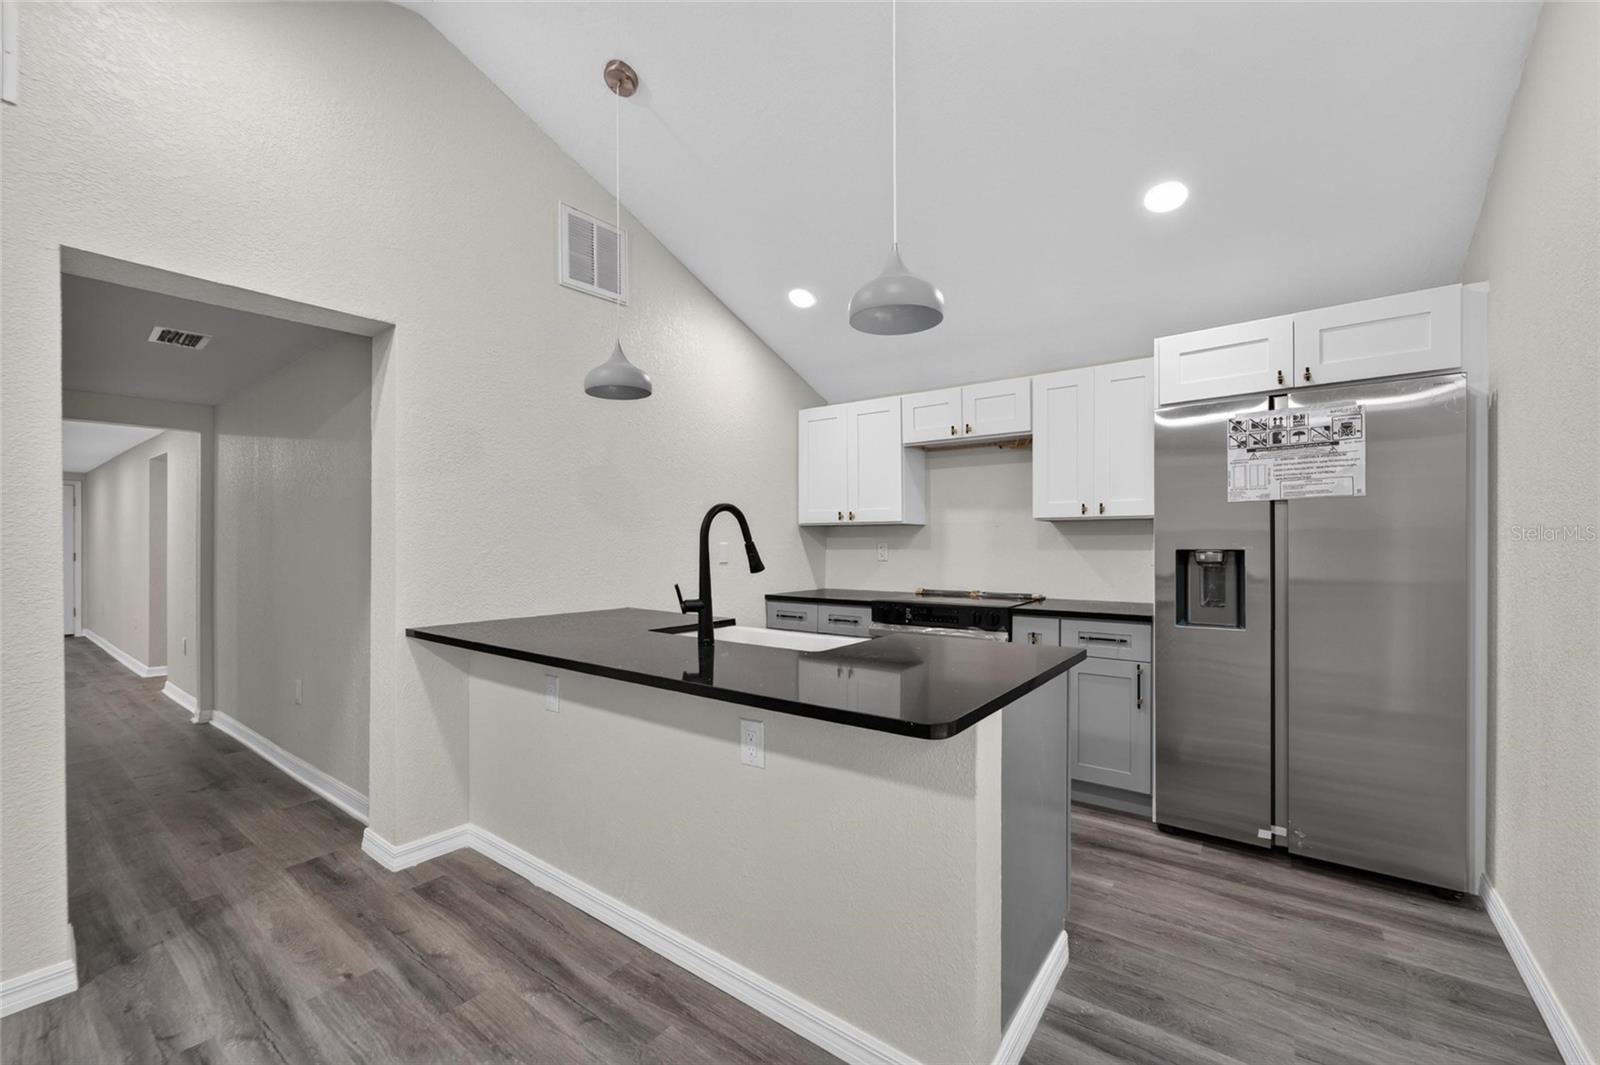
Welcome to 8809 Dyer Rd in Riverview! This charming, newly renovated 3-bedroom, 2-bath home offers comfort, functionality, and plenty of outdoor space in a NO HOA, family-friendly community. Featuring a brand-new roof and flooring, tankless water heater, and thoughtful updates throughout, this home is move-in ready and designed for everyday living and entertaining. Enjoy morning coffee or evening conversations on the inviting covered front porch. Inside, the updated kitchen features new appliances, a center island with breakfast bar, and easy access to the expansive backyard. The spacious primary suite offers a private ensuite bath and walk-in closet, while two generously sized secondary bedrooms are located on the opposite side of the home and share a full bathroom. An indoor utility room and formal dining area add convenience and versatility. Step outside to the oversized backyard, complete with a mature shade tree and plenty of room to relax, entertain, or accommodate your boat, RV, or recreational vehicles. With NO HOA restrictions and recent updates throughout, 8809 Dyer Rd offers the space and freedom to make it your own. Conveniently located near schools, hospitals, I-75, restaurants, shopping, Tampa, and Tampa International Airport, this home offers the perfect blend of comfort, convenience, and accessibility. Schedule your showing today through ShowingTime!
/u.realgeeks.media/sarasotaone/logos/20180602-Sarasota-Real-Estate-Group-R.png)
Additional Information
- Taxes
- $1110
- Minimum Lease Period
- 8-12 Months
- Location
- City Limits, Landscaped, Sidewalk, Paved
- Community Features
- Sidewalks, Street Lights, No Deed Restriction
- Property Description
- One Story
- Zoning
- RSC-6
- Interior Features
- Eat-in Kitchen, Primary Bedroom Main Floor, Solid Wood Cabinets, Stone Counters, Thermostat, Walk-In Closet(s), Window Treatments
- Floor
- Laminate
- Appliances
- Dishwasher, Exhaust Fan, Microwave, Range, Refrigerator, Tankless Water Heater
- Utilities
- Cable Available, Electricity Available, Phone Available, Public, Water Available
- Heating
- Central
- Air Conditioning
- Central Air
- Exterior Construction
- Wood Siding
- Exterior Features
- Lighting, Private Mailbox, Sidewalk, Sliding Doors
- Roof
- Shingle
- Foundation
- Slab
- Pool
- No Pool
- Garage Carport
- 4 Car Carport
- Garage Features
- Curb Parking, Driveway
- Elementary School
- Riverview Elem School-Hb
- Middle School
- Giunta Middle-Hb
- High School
- Spoto High-HB
- Fences
- Chain Link, Fenced, Other
- Pets
- Allowed
- Flood Zone Code
- X
- Parcel ID
- U-19-30-20-ZZZ-000002-99380.0
- Legal Description
- N 80 FT OF S 155 FT OF N 569 FT OF E 160 FT OF W 251.40 FT OF GOV LOT 2
Listing courtesy of 27NORTH REALTY. 630-803-8506
Mortgage Calculator
StellarMLS is the source of this information via Internet Data Exchange Program. All listing information is deemed reliable but not guaranteed and should be independently verified through personal inspection by appropriate professionals. Listings displayed on this website may be subject to prior sale or removal from sale. Availability of any listing should always be independently verified. Listing information is provided for consumer personal, non-commercial use, solely to identify potential properties for potential purchase. All other use is strictly prohibited and may violate relevant federal and state law. Data last updated on