7019 Kensington High Boulevard, Orlando, FL 32818
- $350,000
- 3
- BD
- 2
- BA
- 1,486
- SqFt




- List Price
- $350,000
- Status
- Active
- Days on Market
- 1
- MLS#
- TB8536245
- Property Style
- Single Family
- Year Built
- 1985
- Bedrooms
- 3
- Bathrooms
- 2
- Living Area
- 1,486
- Price per sq. ft.
- 235.53
- Lot Size
- 10,893
- Acres
- 0.25
- Total Acreage
- 1/4 to less than 1/2
- Legal Subdivision Name
- Kensington Sec 01
- MLS Area Major
- Orlando/Hiawassee/Pine Hills
Property Description
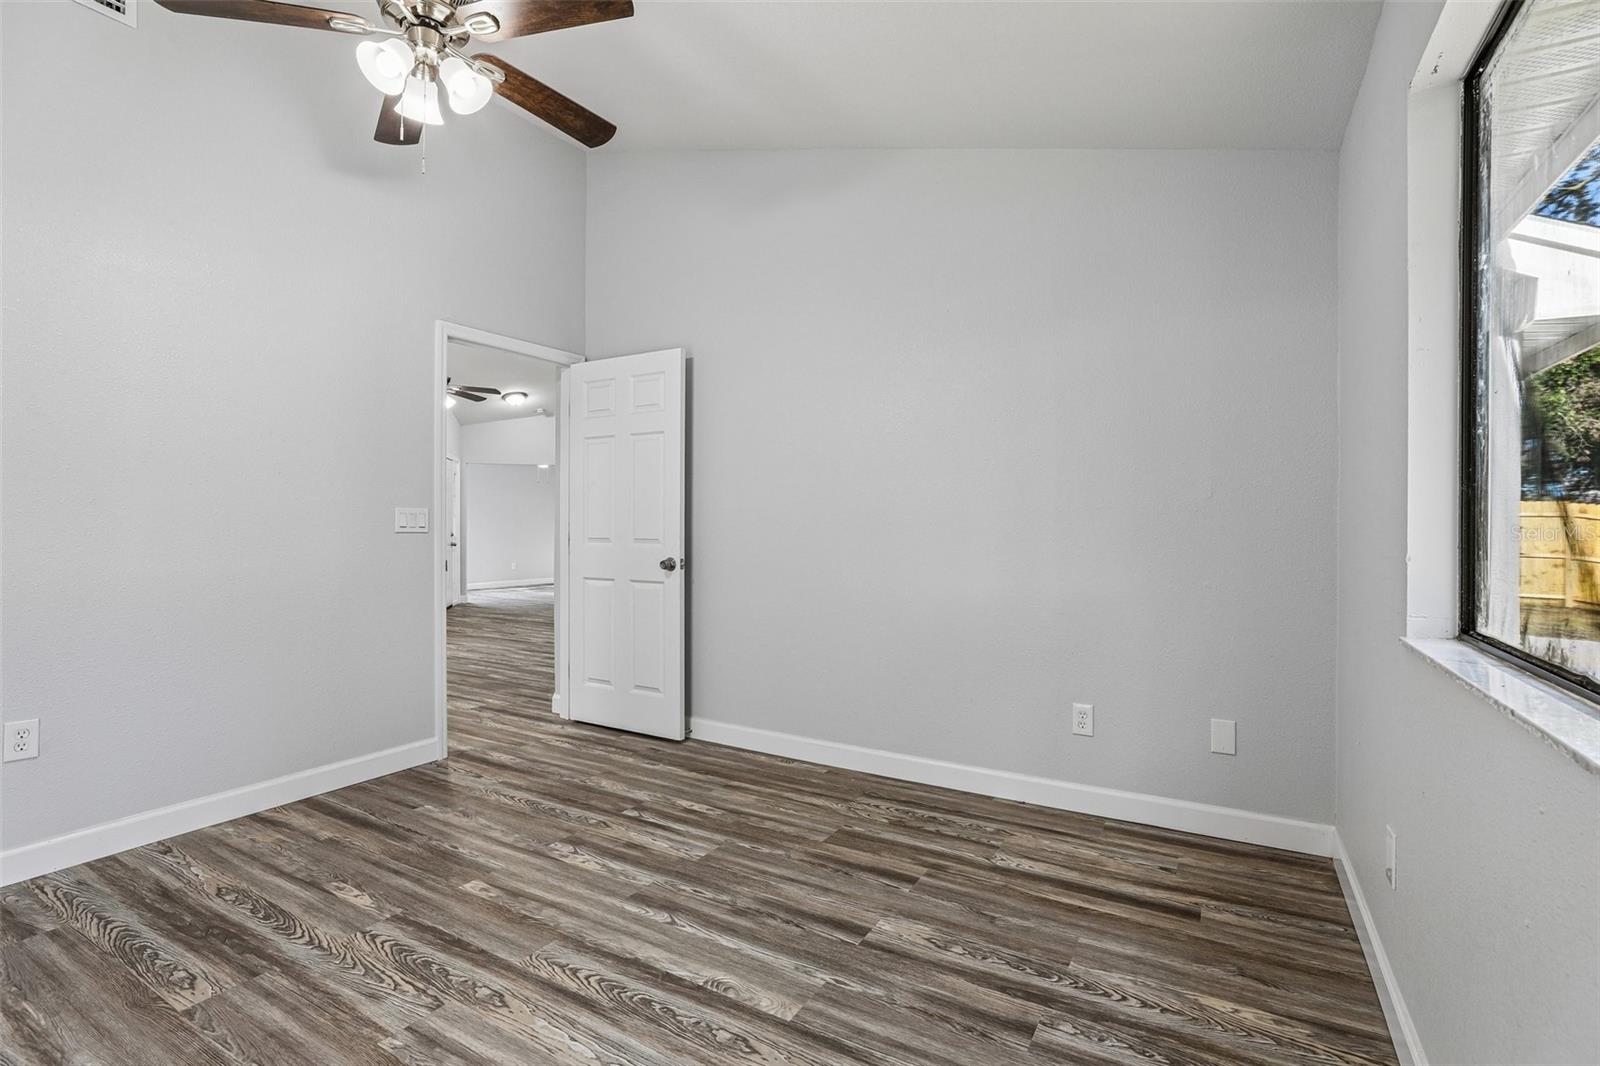
TEAR UP THE "HONEY-DO" LIST!! Every major system here has already been replaced for you. This pristine 3-bed, 2-bath sits on a quarter-acre lot in Kensington High, a quiet, established, family-friendly neighborhood in West Orlando. TOTAL PEACE OF MIND: This home received a complete system and finish overhaul in 2026 — NEW Roof, NEW HVAC backed by a manufacturer's warranty through 2036, NEW Water Heater, NEW kitchen, NEW baths, NEW flooring & NEW paint. The kitchen was fully renovated with new shaker cabinets, granite countertops, and stainless steel appliances, paired with new luxury vinyl flooring flooring and fresh paint throughout. Both bathrooms were completely updated. Out back, enjoy a fully fenced yard and a screened lanai for private outdoor living. THE NEIGHBORHOOD: Kensington High sits minutes from S Kirkman Rd and Florida's Turnpike, with easy access to MetroWest, Downtown Orlando, and Universal Orlando. Silver Star Community Park is nearby for weekend recreation, and Orlando Health – Health Central Hospital in Ocoee is a short drive away. Zoned for Orange County Public Schools. Enjoy true ownership freedom with NO HOA and NO CDD. Skip the repairs and start enjoying your new lifestyle immediately. Schedule your showing today — this one won't last!
/u.realgeeks.media/sarasotaone/logos/20180602-Sarasota-Real-Estate-Group-R.png)
Additional Information
- Taxes
- $4746
- Minimum Lease Period
- No Minimum
- Community Features
- No Deed Restriction
- Property Description
- One Story
- Zoning
- R-1A
- Interior Features
- Ceiling Fans(s)
- Floor
- Luxury Vinyl, Tile
- Appliances
- Dishwasher, Microwave, Range, Refrigerator
- Utilities
- BB/HS Internet Available, Cable Available, Electricity Connected, Sewer Connected, Water Connected
- Heating
- Central
- Air Conditioning
- Central Air
- Exterior Construction
- Frame
- Exterior Features
- Sidewalk
- Roof
- Shingle
- Foundation
- Slab
- Pool
- No Pool
- Garage Carport
- 2 Car Garage
- Garage Spaces
- 2
- Flood Zone Code
- X
- Parcel ID
- 11-22-28-4152-01-240
- Legal Description
- 10892-2371 ERROR IN PROPERTY DESC--KENSINGTON SECTION ONE 14/80 LOT 124
Listing courtesy of TRINITY REALTY SOLUTIONS, LLC. 727-810-1700
Mortgage Calculator
StellarMLS is the source of this information via Internet Data Exchange Program. All listing information is deemed reliable but not guaranteed and should be independently verified through personal inspection by appropriate professionals. Listings displayed on this website may be subject to prior sale or removal from sale. Availability of any listing should always be independently verified. Listing information is provided for consumer personal, non-commercial use, solely to identify potential properties for potential purchase. All other use is strictly prohibited and may violate relevant federal and state law. Data last updated on