4735 W Wisconsin Avenue, Tampa, FL 33616
- $329,900
- 3
- BD
- 1
- BA
- 1,004
- SqFt





- List Price
- $329,900
- Status
- Active
- Days on Market
- 0
- MLS#
- TB8535318
- Property Style
- Single Family
- Year Built
- 1958
- Bedrooms
- 3
- Bathrooms
- 1
- Living Area
- 1,004
- Price per sq. ft.
- 328.59
- Lot Size
- 7,140
- Acres
- 0.16
- Total Acreage
- 0 to less than 1/4
- Legal Subdivision Name
- Gandy Gardens 7
- MLS Area Major
- Tampa
Property Description
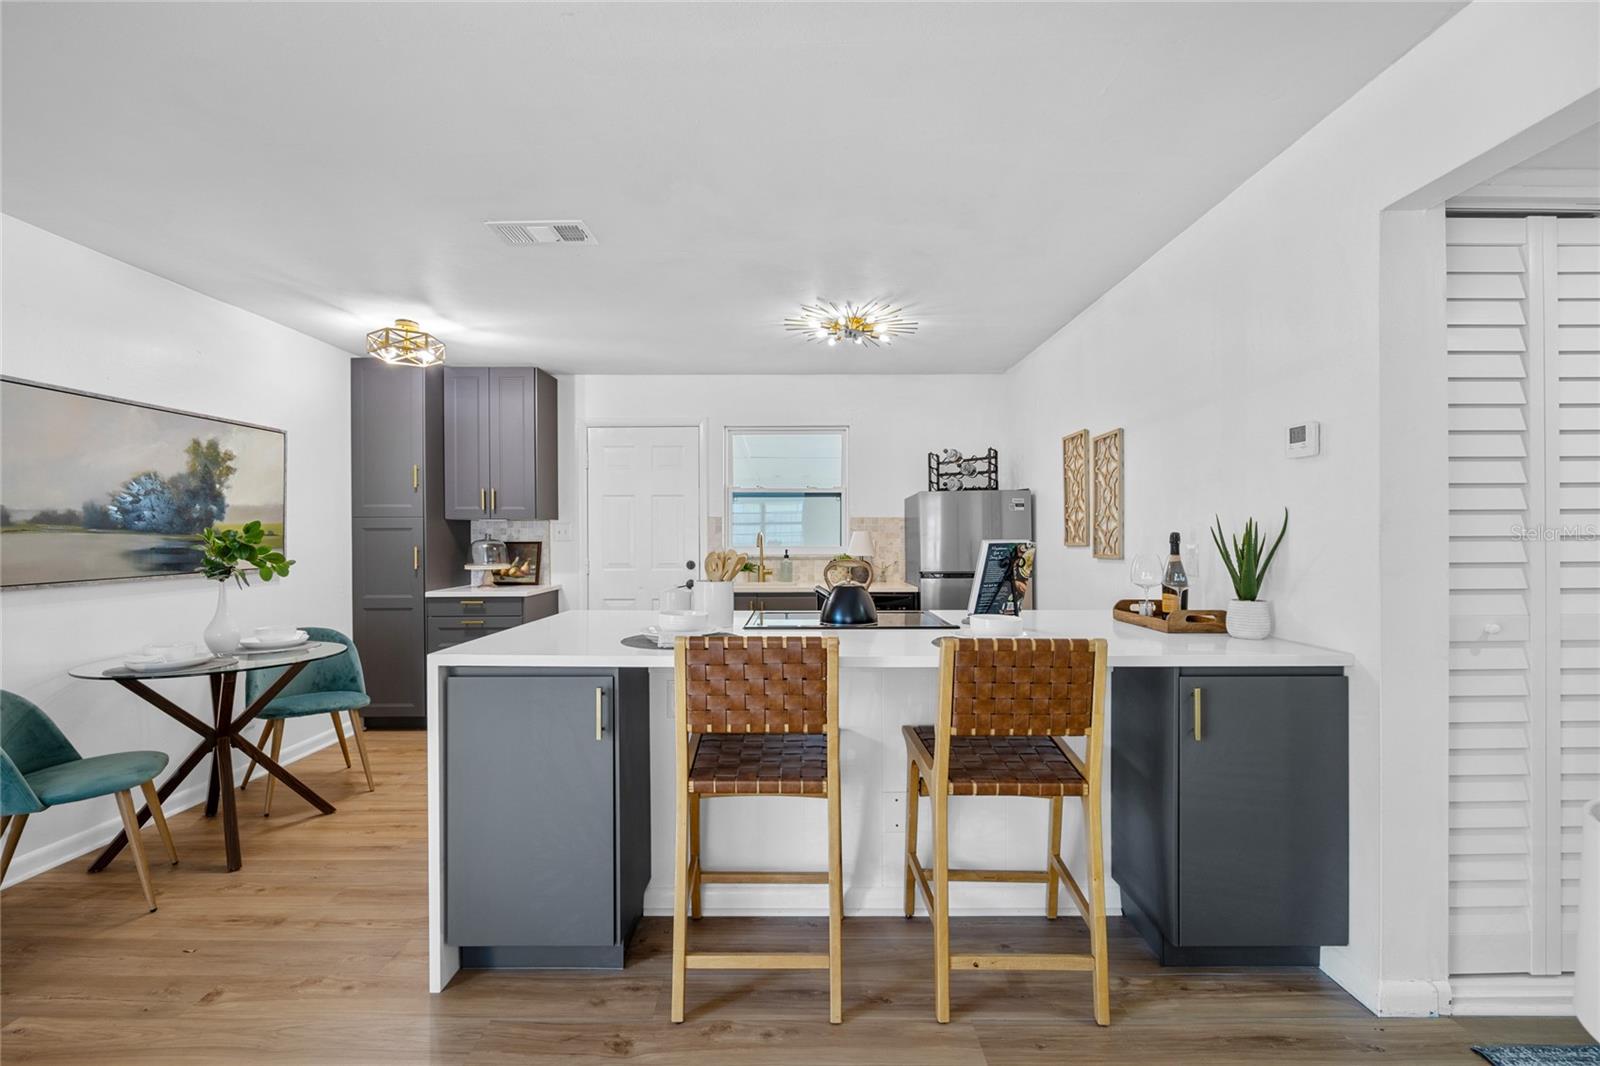
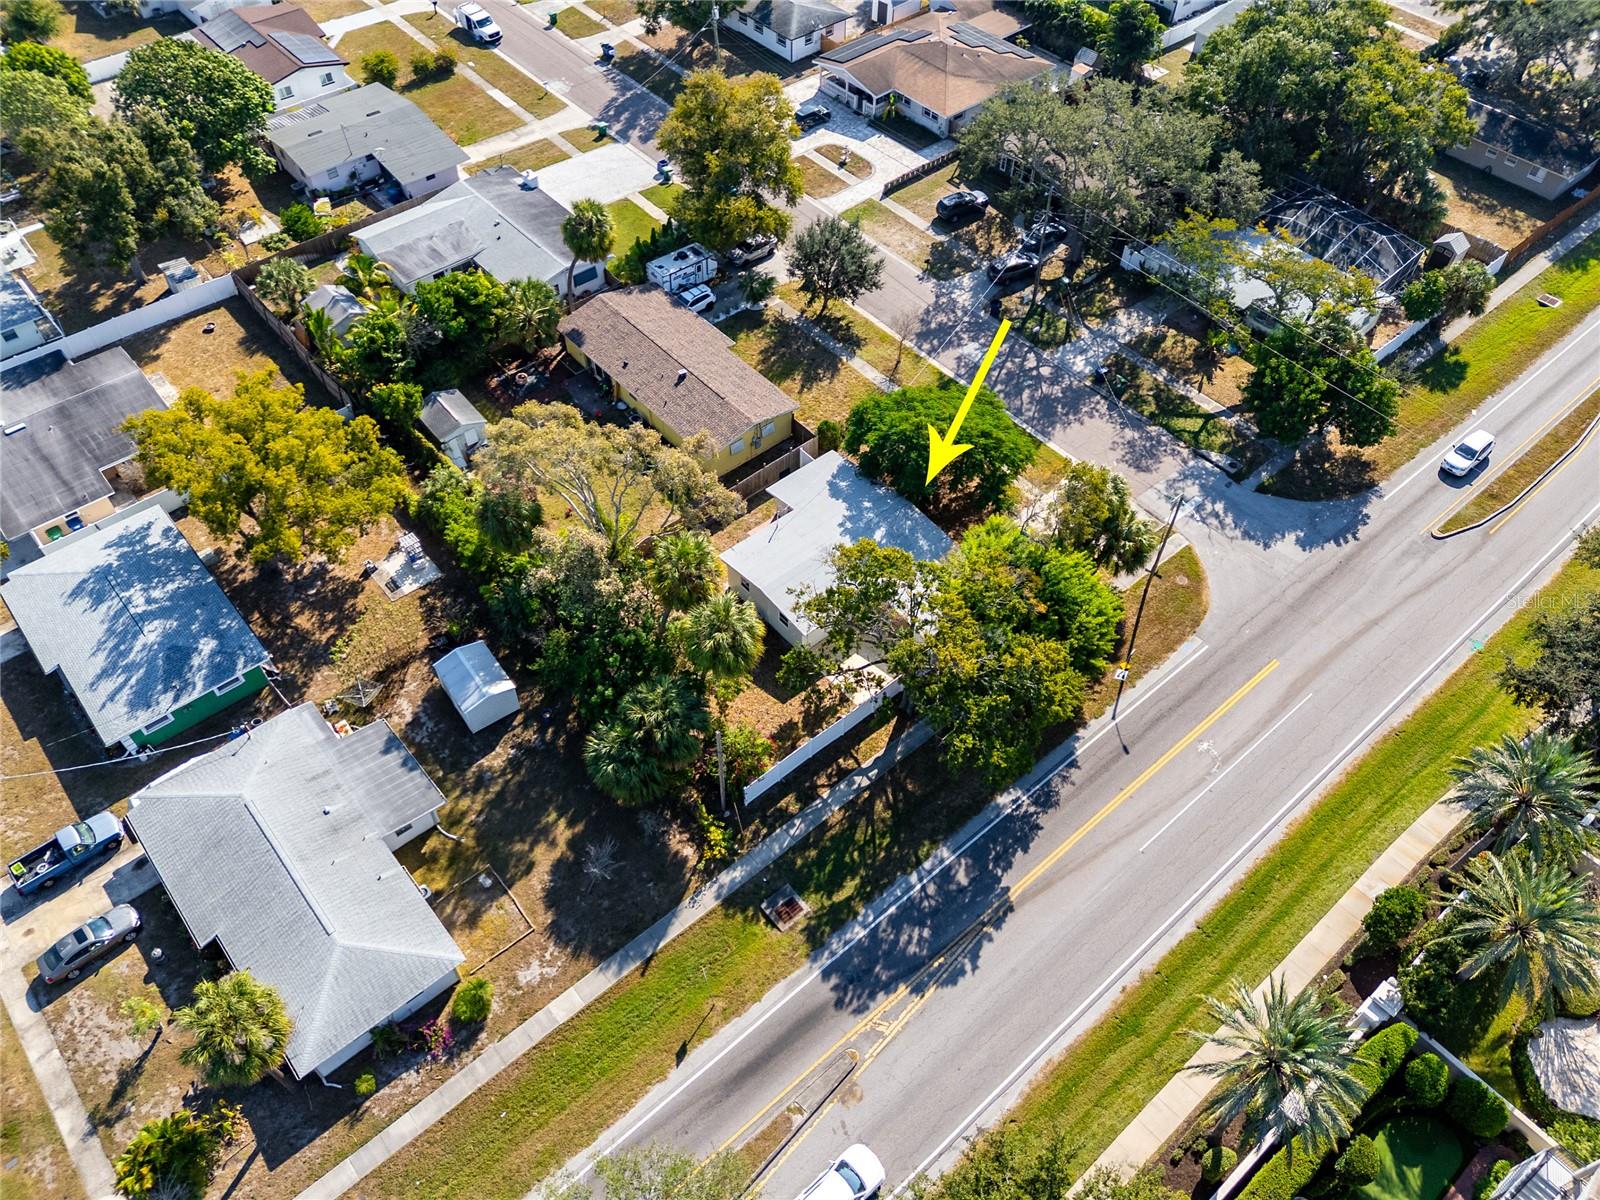
Completely renovated and perfectly positioned in the heart of South Tampa, this updated 3-bedroom, 1-bathroom home offers the ideal combination of modern design and everyday convenience. Situated on a generous corner lot directly across from the Westshore Yacht Club marina, you'll enjoy easy access to some of Tampa's most popular waterfront destinations, including Salt Shack and Hula Bay Club. Inside, a thoughtfully redesigned interior welcomes you with bright, open living spaces and stylish finishes throughout. The all-new kitchen serves as the centerpiece of the home, featuring sleek cabinetry, matching stainless steel appliances, and a striking waterfall-edge island that blends functionality with contemporary style. The fully renovated bathroom continues the home's clean, modern aesthetic. Significant recent upgrades provide peace of mind, including a new roof (2024), new HVAC system (2024), and a tankless water heater. Fresh interior and exterior paint, updated lighting, modern fixtures, and new ceiling fans complete the home's turnkey appeal. Whether you're looking for your first home, a low-maintenance South Tampa retreat, or an investment in one of the city's most desirable locations, this move-in-ready residence delivers exceptional value just minutes from waterfront dining, shopping, and everything South Tampa has to offer.
/u.realgeeks.media/sarasotaone/logos/20180602-Sarasota-Real-Estate-Group-R.png)
Additional Information
- Taxes
- $3638
- Minimum Lease Period
- No Minimum
- Community Features
- No Deed Restriction
- Property Description
- One Story
- Zoning
- RS-60
- Interior Features
- Ceiling Fans(s), Kitchen/Family Room Combo, Open Floorplan, Thermostat
- Floor
- Luxury Vinyl, Marble, Tile
- Appliances
- Built-In Oven, Dishwasher, Microwave, Refrigerator, Tankless Water Heater
- Utilities
- Cable Connected, Electricity Connected, Sewer Connected, Water Connected
- Heating
- Central
- Air Conditioning
- Central Air
- Exterior Construction
- Block
- Exterior Features
- Sidewalk
- Roof
- Shingle
- Foundation
- Slab
- Pool
- No Pool
- Garage Carport
- 1 Car Carport
- Elementary School
- Lanier-Hb
- Middle School
- Madison-Hb
- High School
- Robinson-HB
- Flood Zone Code
- AE
- Parcel ID
- A-08-30-18-3XI-000002-00011.0
- Legal Description
- GANDY GARDENS 7 LOT 11 AND W 3.25 FT OF LOT 12 BLOCK 2
Listing courtesy of BELL HENDERSON REAL ESTATE. 813-931-5000
Mortgage Calculator
StellarMLS is the source of this information via Internet Data Exchange Program. All listing information is deemed reliable but not guaranteed and should be independently verified through personal inspection by appropriate professionals. Listings displayed on this website may be subject to prior sale or removal from sale. Availability of any listing should always be independently verified. Listing information is provided for consumer personal, non-commercial use, solely to identify potential properties for potential purchase. All other use is strictly prohibited and may violate relevant federal and state law. Data last updated on