7201 Sweet Alyssum Ct Court, Tampa, FL 33619
- $275,000
- 2
- BD
- 3
- BA
- 1,541
- SqFt




- List Price
- $275,000
- Status
- Active
- Days on Market
- 1
- MLS#
- TB8533375
- Property Style
- Townhouse
- Year Built
- 2021
- Bedrooms
- 2
- Bathrooms
- 3
- Baths Half
- 1
- Living Area
- 1,541
- Price per sq. ft.
- 178.46
- Lot Size
- 2,933
- Acres
- 0.07
- Total Acreage
- 0 to less than 1/4
- Building Name
- N/A
- Legal Subdivision Name
- Touchstone Ph 4
- MLS Area Major
- Tampa / Palm River / Progress Village
Property Description
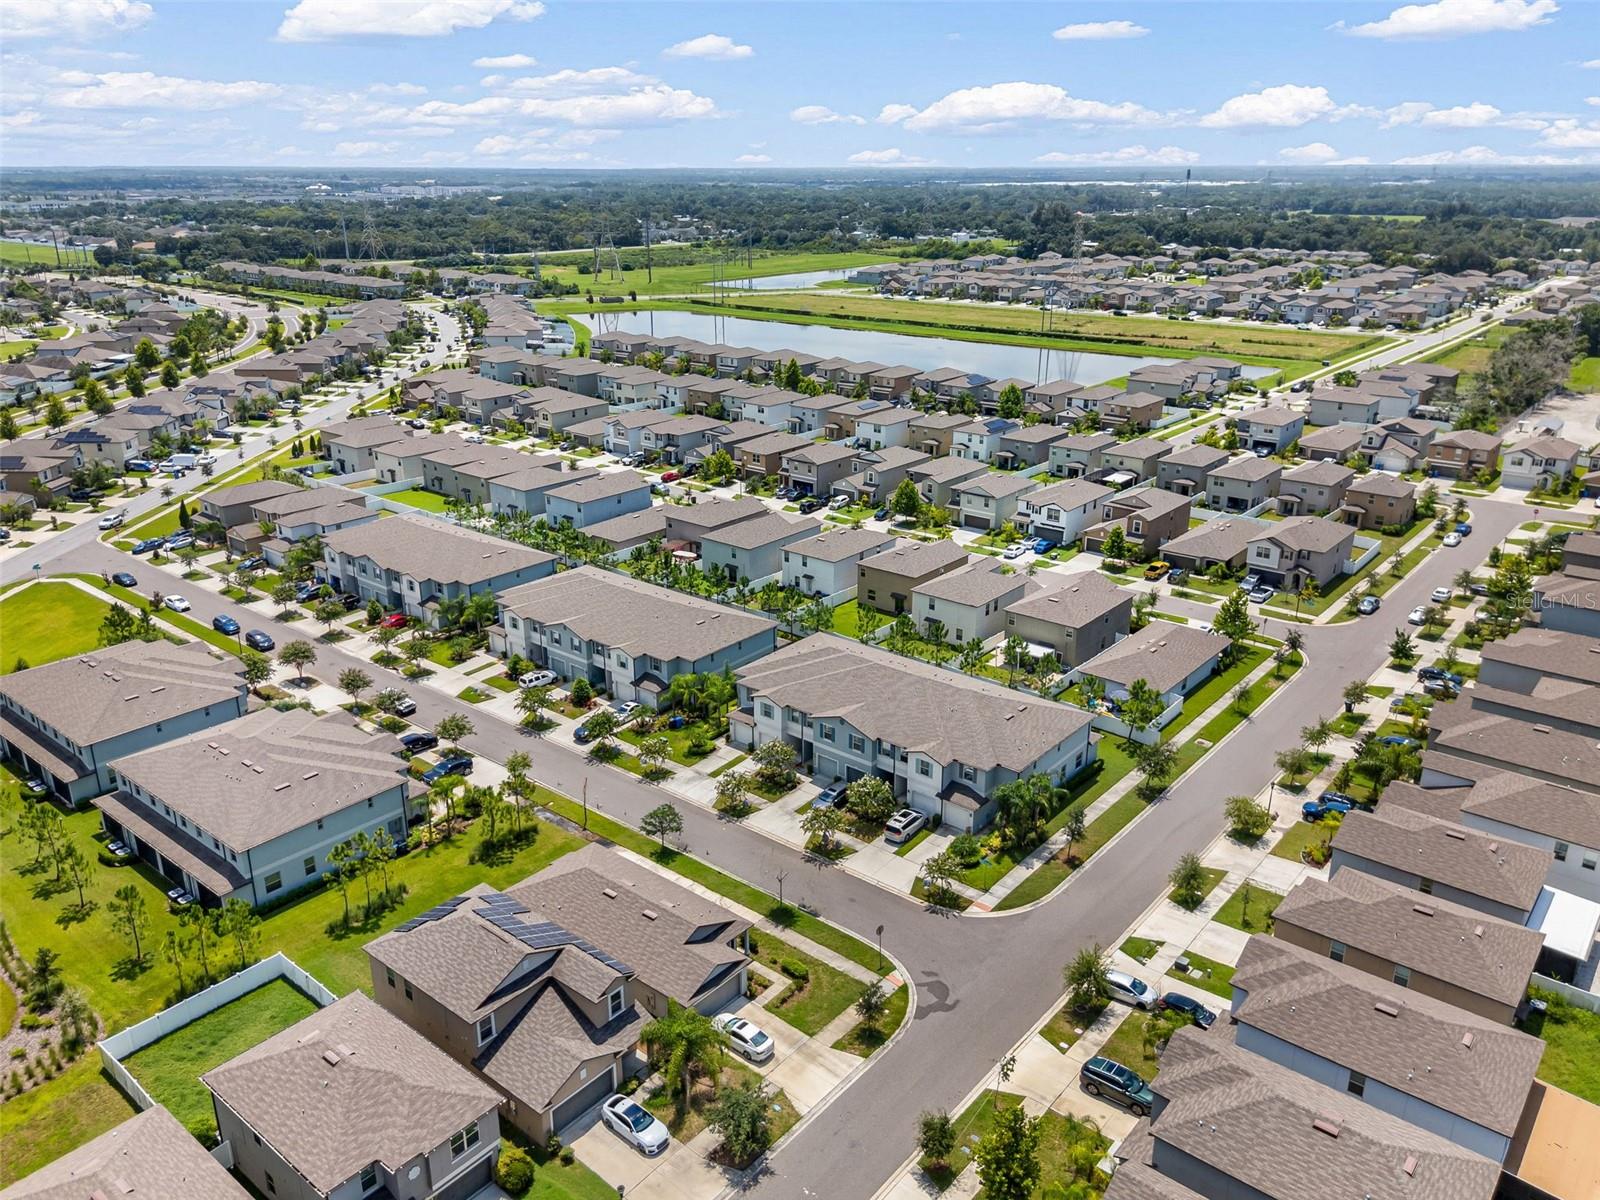
Welcome to this charming corner unit, move-in ready and thoughtfully designed for comfortable Florida living! Nestled on a quiet street, this inviting home offers a warm and welcoming atmosphere from the moment you arrive. Step inside to discover a bright and spacious layout featuring laminate flooring, generously sized living areas, and a wonderful loft area that provides flexible space for a home office, additional living area, or whatever suits your lifestyle. Natural light fills the home, creating an airy and cheerful feel throughout. The kitchen is ready for everything from casual morning coffee to memorable gatherings, while the comfortable bedrooms offer relaxing retreats at the end of the day. Step outside to enjoy the screened-in lanai, perfect for entertaining or simply unwinding while enjoying the Florida weather. Enjoy all the amenities this wonderful community has to offer, including a community pool, splash pad, playground, and dog park providing something for everyone to enjoy right at home. Conveniently located near Downtown Tampa, shopping, restaurants, and everyday conveniences, this home combines comfort, style, and an ideal location. With its inviting floor plan, desirable features, and move-in-ready appeal, this corner-unit home is a wonderful opportunity to enjoy easy Florida living.
/u.realgeeks.media/sarasotaone/logos/20180602-Sarasota-Real-Estate-Group-R.png)
Additional Information
- Taxes
- $5793
- Taxes
- $1,537
- Minimum Lease Period
- No Minimum
- Hoa Fee
- $225
- HOA Payment Schedule
- Monthly
- Maintenance Includes
- Pool, Maintenance Grounds, Recreational Facilities
- Location
- Corner Lot, Sidewalk, Paved
- Community Features
- Clubhouse, Community Mailbox, Deed Restrictions, Dog Park, Fitness Center, Irrigation-Reclaimed Water, Playground, Pool, Sidewalks, Street Lights
- Property Description
- Two Story, Attached
- Zoning
- PD
- Interior Features
- Ceiling Fans(s), Eat-in Kitchen, Kitchen/Family Room Combo, Thermostat
- Floor
- Laminate
- Appliances
- Disposal, Dryer, Electric Water Heater, Microwave, Range, Refrigerator, Washer, Water Softener
- Utilities
- Electricity Connected, Sewer Connected, Water Connected
- Heating
- Central, Electric
- Air Conditioning
- Central Air
- Exterior Construction
- Block, Concrete, Stucco
- Exterior Features
- Hurricane Shutters, Sidewalk, Sliding Doors
- Roof
- Shingle
- Foundation
- Slab
- Pool
- Community
- Garage Carport
- 1 Car Garage
- Garage Spaces
- 1
- Garage Features
- Driveway, On Street
- Elementary School
- Bing-Hb
- Middle School
- Giunta Middle-Hb
- High School
- Spoto High-HB
- Pets
- Allowed
- Pet Size
- Extra Large (101+ Lbs.)
- Flood Zone Code
- X500
- Parcel ID
- U-35-29-19-C1R-000020-00001.0
- Legal Description
- TOUCHSTONE PHASE 4 LOT 1 BLOCK 20
Listing courtesy of KELLER WILLIAMS TAMPA PROPERTIES. 813-264-7754
Mortgage Calculator
StellarMLS is the source of this information via Internet Data Exchange Program. All listing information is deemed reliable but not guaranteed and should be independently verified through personal inspection by appropriate professionals. Listings displayed on this website may be subject to prior sale or removal from sale. Availability of any listing should always be independently verified. Listing information is provided for consumer personal, non-commercial use, solely to identify potential properties for potential purchase. All other use is strictly prohibited and may violate relevant federal and state law. Data last updated on