7029 Drury Street, Tampa, FL 33635
- $315,000
- 2
- BD
- 2
- BA
- 1,477
- SqFt




- List Price
- $315,000
- Status
- Active
- Days on Market
- 7
- MLS#
- TB8531793
- Property Style
- Single Family
- Architectural Style
- Florida, Other, Patio Home, Traditional
- Year Built
- 1985
- Bedrooms
- 2
- Bathrooms
- 2
- Living Area
- 1,477
- Price per sq. ft.
- 213.27
- Lot Size
- 5,300
- Acres
- 0.12
- Total Acreage
- 0 to less than 1/4
- Legal Subdivision Name
- Bayport West Ph 02
- MLS Area Major
- Tampa
Property Description
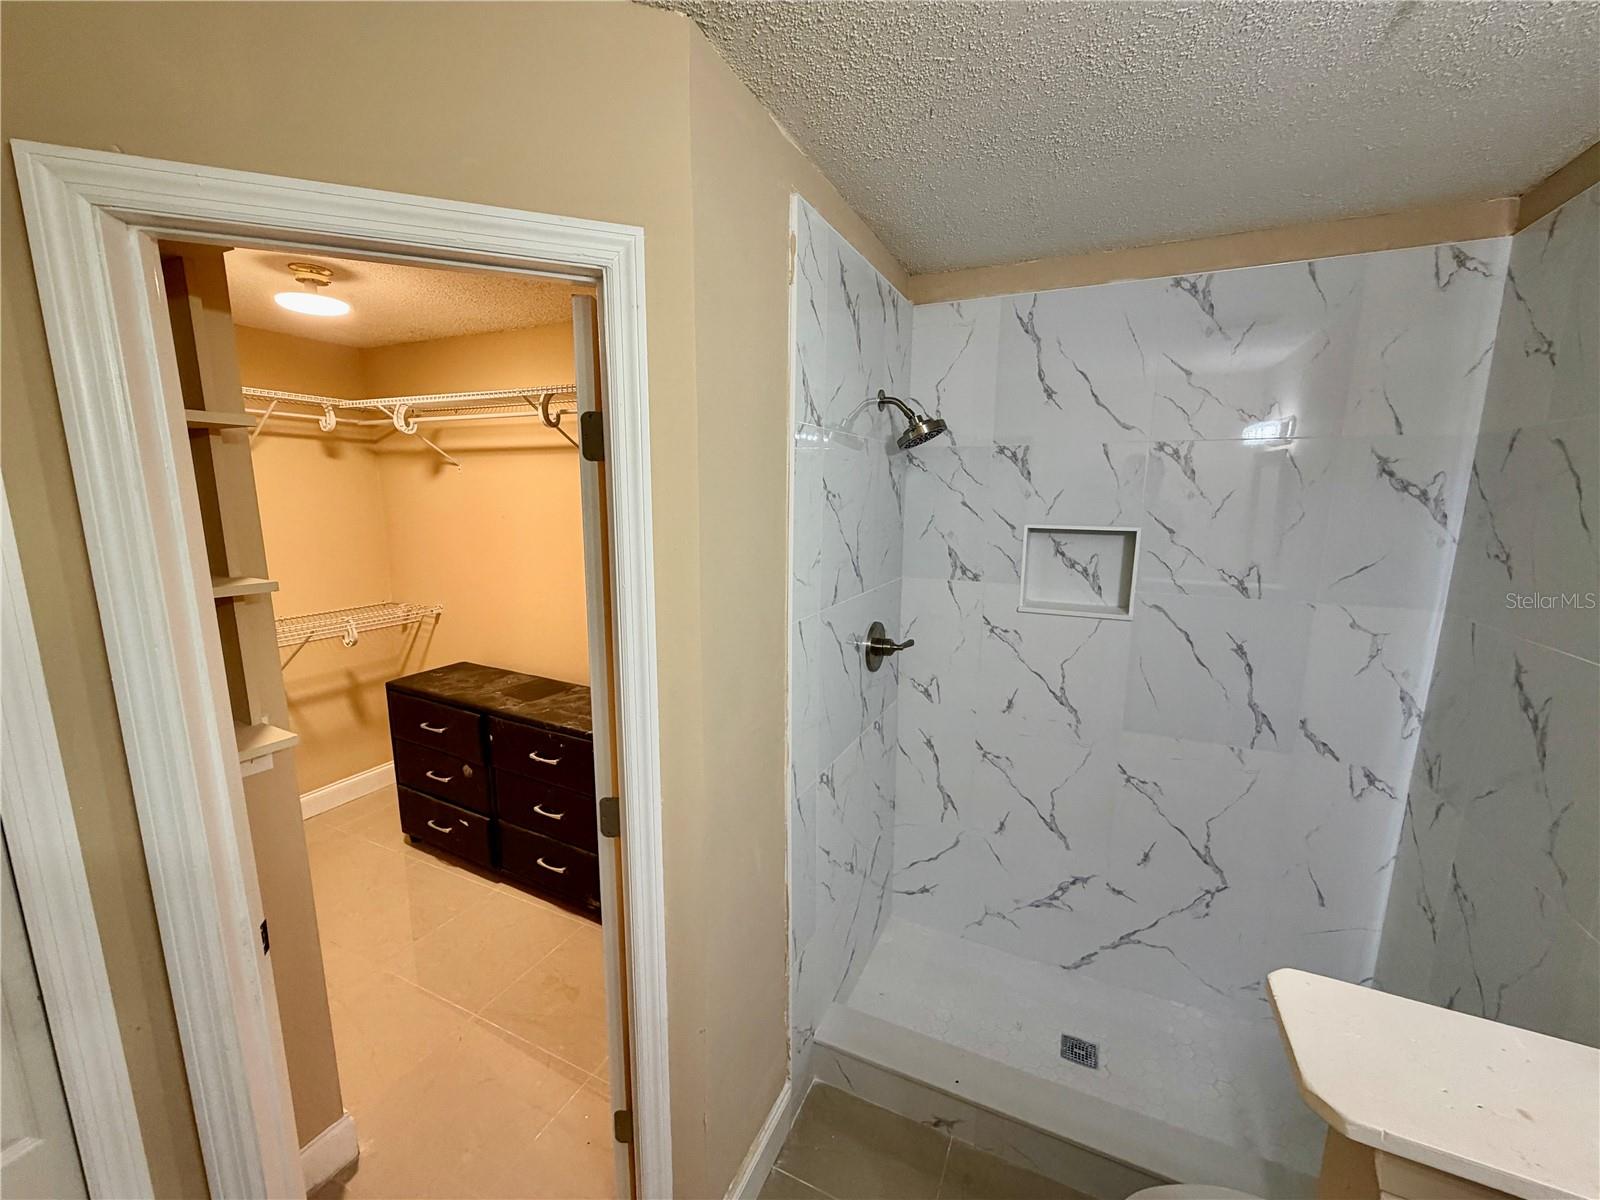
Welcome to this rare, beautifully updated home in the popular Westchase area. This move-in-ready house offers 2 bedrooms, 2 fully remodeled bathrooms, and a spacious layout with many possibilities. The unique floor plan includes a private courtyard, ideal for relaxing or entertaining, and a two-car garage. Both bathrooms have been completely upgraded, and the home has been freshly painted. Conveniently located near shopping, dining, parks, and major roads, this well-maintained home blends comfort, style, and practicality. Homes like this are hard to find, so don't miss your chance to own a special property in one of Tampa's most desirable neighborhoods.
/u.realgeeks.media/sarasotaone/logos/20180602-Sarasota-Real-Estate-Group-R.png)
Additional Information
- Taxes
- $3403
- Minimum Lease Period
- 8-12 Months
- HOA Fee
- $255
- HOA Payment Schedule
- Annually
- Location
- Cleared, In County
- Community Features
- Sidewalks, No Deed Restriction
- Property Description
- One Story
- Zoning
- PD
- Interior Features
- Ceiling Fans(s), Eat-in Kitchen, High Ceilings, Living Room/Dining Room Combo, Solid Wood Cabinets, Split Bedroom, Thermostat, Vaulted Ceiling(s), Walk-In Closet(s), Window Treatments
- Floor
- Carpet, Linoleum
- Appliances
- Dishwasher, Disposal, Dryer, Microwave, Range, Refrigerator, Washer
- Utilities
- Cable Available, Electricity Connected, Public, Sewer Connected
- Heating
- Central, Electric
- Air Conditioning
- Central Air
- Fireplace Description
- Family Room
- Exterior Construction
- Stucco
- Exterior Features
- Other, Private Entrance, Private Mailbox, Rain Gutters, Sidewalk, Sliding Doors, Storage
- Roof
- Shingle
- Foundation
- Slab
- Pool
- No Pool
- Garage Carport
- 2 Car Garage
- Garage Spaces
- 2
- Garage Dimensions
- 20X20
- Elementary School
- Lowry-Hb
- Middle School
- Farnell-Hb
- High School
- Alonso-HB
- Fences
- Fenced
- Pets
- Allowed
- Flood Zone Code
- X500
- Parcel ID
- U-28-28-17-0B3-000003-00008.0
- Legal Description
- BAYPORT WEST PHASE 2 LOT 8 BLOCK 3
Listing courtesy of REALTY BLU. 813-221-4890
Mortgage Calculator
StellarMLS is the source of this information via Internet Data Exchange Program. All listing information is deemed reliable but not guaranteed and should be independently verified through personal inspection by appropriate professionals. Listings displayed on this website may be subject to prior sale or removal from sale. Availability of any listing should always be independently verified. Listing information is provided for consumer personal, non-commercial use, solely to identify potential properties for potential purchase. All other use is strictly prohibited and may violate relevant federal and state law. Data last updated on