7627 French Marigold Avenue, Tampa, FL 33619
- $270,000
- 3
- BD
- 3
- BA
- 1,663
- SqFt






- List Price
- $270,000
- Status
- Active
- Days on Market
- 71
- Price Change
- ▼ $5,000 1790969716
- MLS#
- TB8531370
- Property Style
- Townhouse
- Year Built
- 2020
- Bedrooms
- 3
- Bathrooms
- 3
- Baths Half
- 1
- Living Area
- 1,663
- Price per sq. ft.
- 162.36
- Lot Size
- 2,345
- Acres
- 0.05
- Total Acreage
- 0 to less than 1/4
- Legal Subdivision Name
- Touchstone Ph 2
- MLS Area Major
- Tampa / Palm River / Progress Village
Property Description
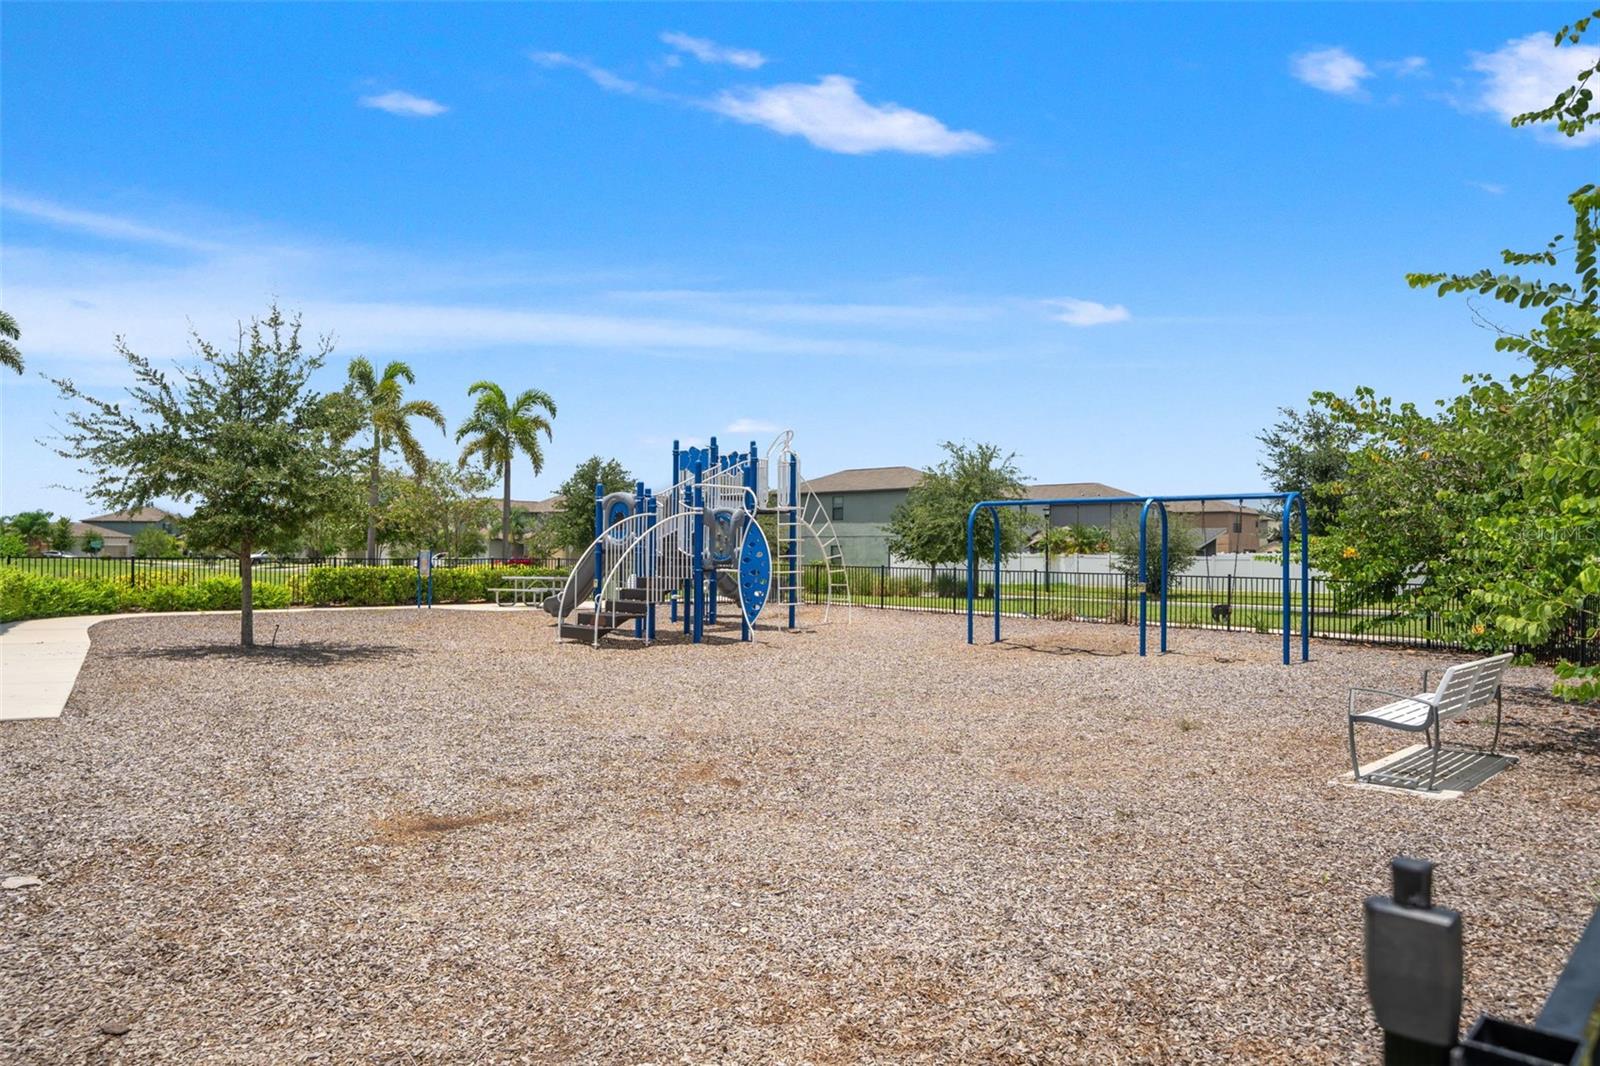
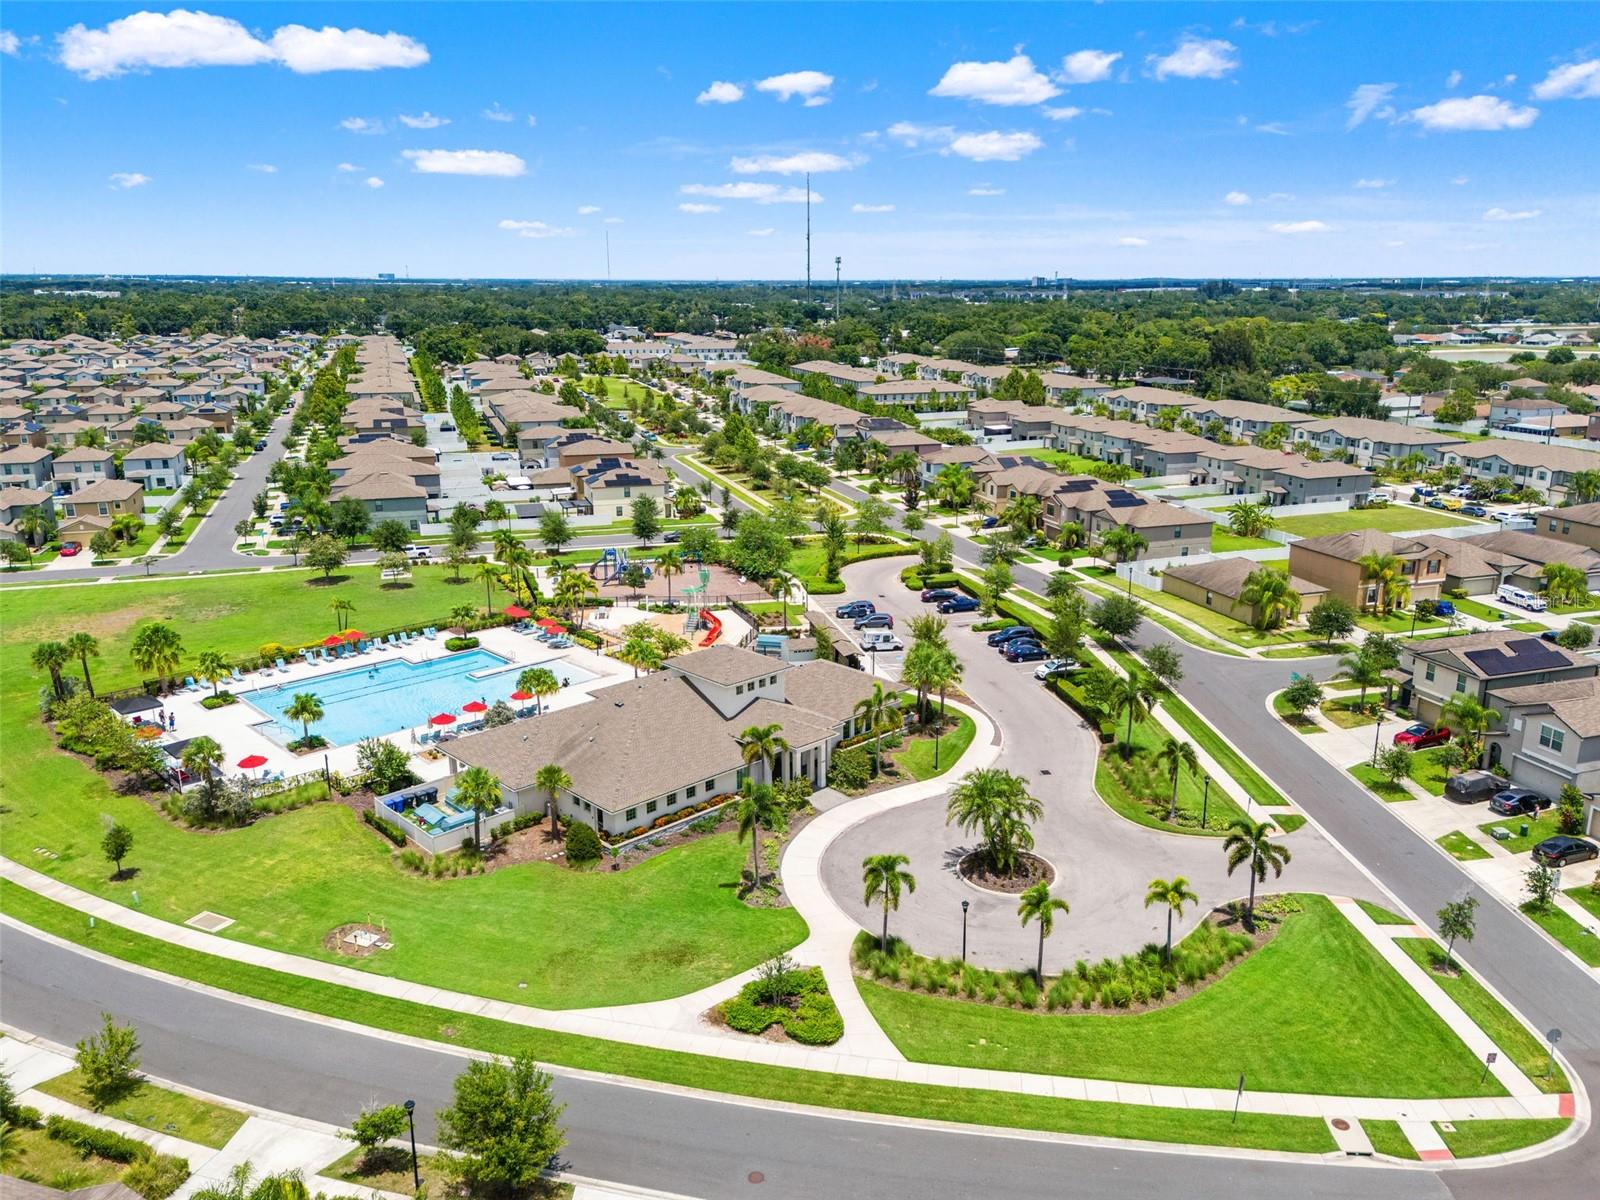
The Hampton is a thoughtfully designed two-story townhome offering an open-concept layout with three bedrooms and 2.5 bathrooms, creating a comfortable and functional space for everyday living and entertaining. An inviting entryway leads into a spacious living area and well-appointed kitchen, making it easy to gather with family and friends. The kitchen is equipped with 36-inch staggered Chatham Umber raised square panel cabinetry, sleek onyx GE® appliances, Ink Vesta granite-look laminate countertops, and durable 18-by-18-inch Tesola Taupe ceramic tile flooring, combining style with practicality. Located within the desirable Touchstone community, this home provides an excellent opportunity for buyers seeking modern construction in a convenient Tampa Bay location. Residents enjoy quick access to Causeway Boulevard, placing a variety of shopping centers, restaurants, and retail destinations just minutes away. The community is designed with an active and family-friendly lifestyle in mind, featuring a welcoming clubhouse, fully equipped fitness center, resort-style swimming pool, splash pad, and playground. With its combination of quality finishes, functional design, desirable amenities, and outstanding location, the Hampton at Touchstone offers an appealing balance of comfort, convenience, and community living for a wide range of homebuyers.
/u.realgeeks.media/sarasotaone/logos/20180602-Sarasota-Real-Estate-Group-R.png)
Additional Information
- Taxes
- $6063
- Taxes
- $1,536
- Minimum Lease Period
- 1-2 Years
- Max Times per Year
- 2
- Hoa Fee
- $225
- HOA Payment Schedule
- Monthly
- Maintenance Includes
- Pool, Maintenance Grounds
- Community Features
- Playground, Pool, Sidewalks, No Deed Restriction
- Property Description
- Two Story
- Zoning
- RSC-9
- Interior Features
- Ceiling Fans(s), Eat-in Kitchen, Open Floorplan, PrimaryBedroom Upstairs, Thermostat, Walk-In Closet(s)
- Floor
- Carpet, Tile
- Appliances
- Dishwasher, Dryer, Freezer, Microwave, Refrigerator, Washer
- Utilities
- BB/HS Internet Available, Electricity Connected, Sewer Connected, Water Connected
- Heating
- Central, Electric
- Air Conditioning
- Central Air
- Exterior Construction
- Block, Concrete, Stucco
- Exterior Features
- Lighting, Private Entrance, Private Mailbox, Private Yard, Sidewalk
- Roof
- Shingle
- Foundation
- Slab
- Pool
- Community
- Garage Carport
- 1 Car Garage
- Garage Spaces
- 1
- Pets
- Allowed
- Flood Zone Code
- X
- Parcel ID
- U-35-29-19-B6Y-000001-00051.0
- Legal Description
- TOUCHSTONE PHASE 2 LOT 51 BLOCK 1
Listing courtesy of HORIZONS BY THE SEA, INC. 239-394-8655
Mortgage Calculator
StellarMLS is the source of this information via Internet Data Exchange Program. All listing information is deemed reliable but not guaranteed and should be independently verified through personal inspection by appropriate professionals. Listings displayed on this website may be subject to prior sale or removal from sale. Availability of any listing should always be independently verified. Listing information is provided for consumer personal, non-commercial use, solely to identify potential properties for potential purchase. All other use is strictly prohibited and may violate relevant federal and state law. Data last updated on