1929 Whitney Way, Clearwater, FL 33760
- $324,000
- 2
- BD
- 3
- BA
- 1,431
- SqFt








- List Price
- $324,000
- Status
- Active
- Days on Market
- 1
- MLS#
- TB8530404
- Property Style
- Townhouse
- Year Built
- 1994
- Bedrooms
- 2
- Bathrooms
- 3
- Baths Half
- 1
- Living Area
- 1,431
- Price per sq. ft.
- 226.42
- Lot Size
- 1,494
- Acres
- 0.03
- Total Acreage
- 0 to less than 1/4
- Building Name
- 1929
- Monthly Condo Fee
- 346
- Legal Subdivision Name
- Whitney Lakes
- MLS Area Major
- Clearwater
Property Description
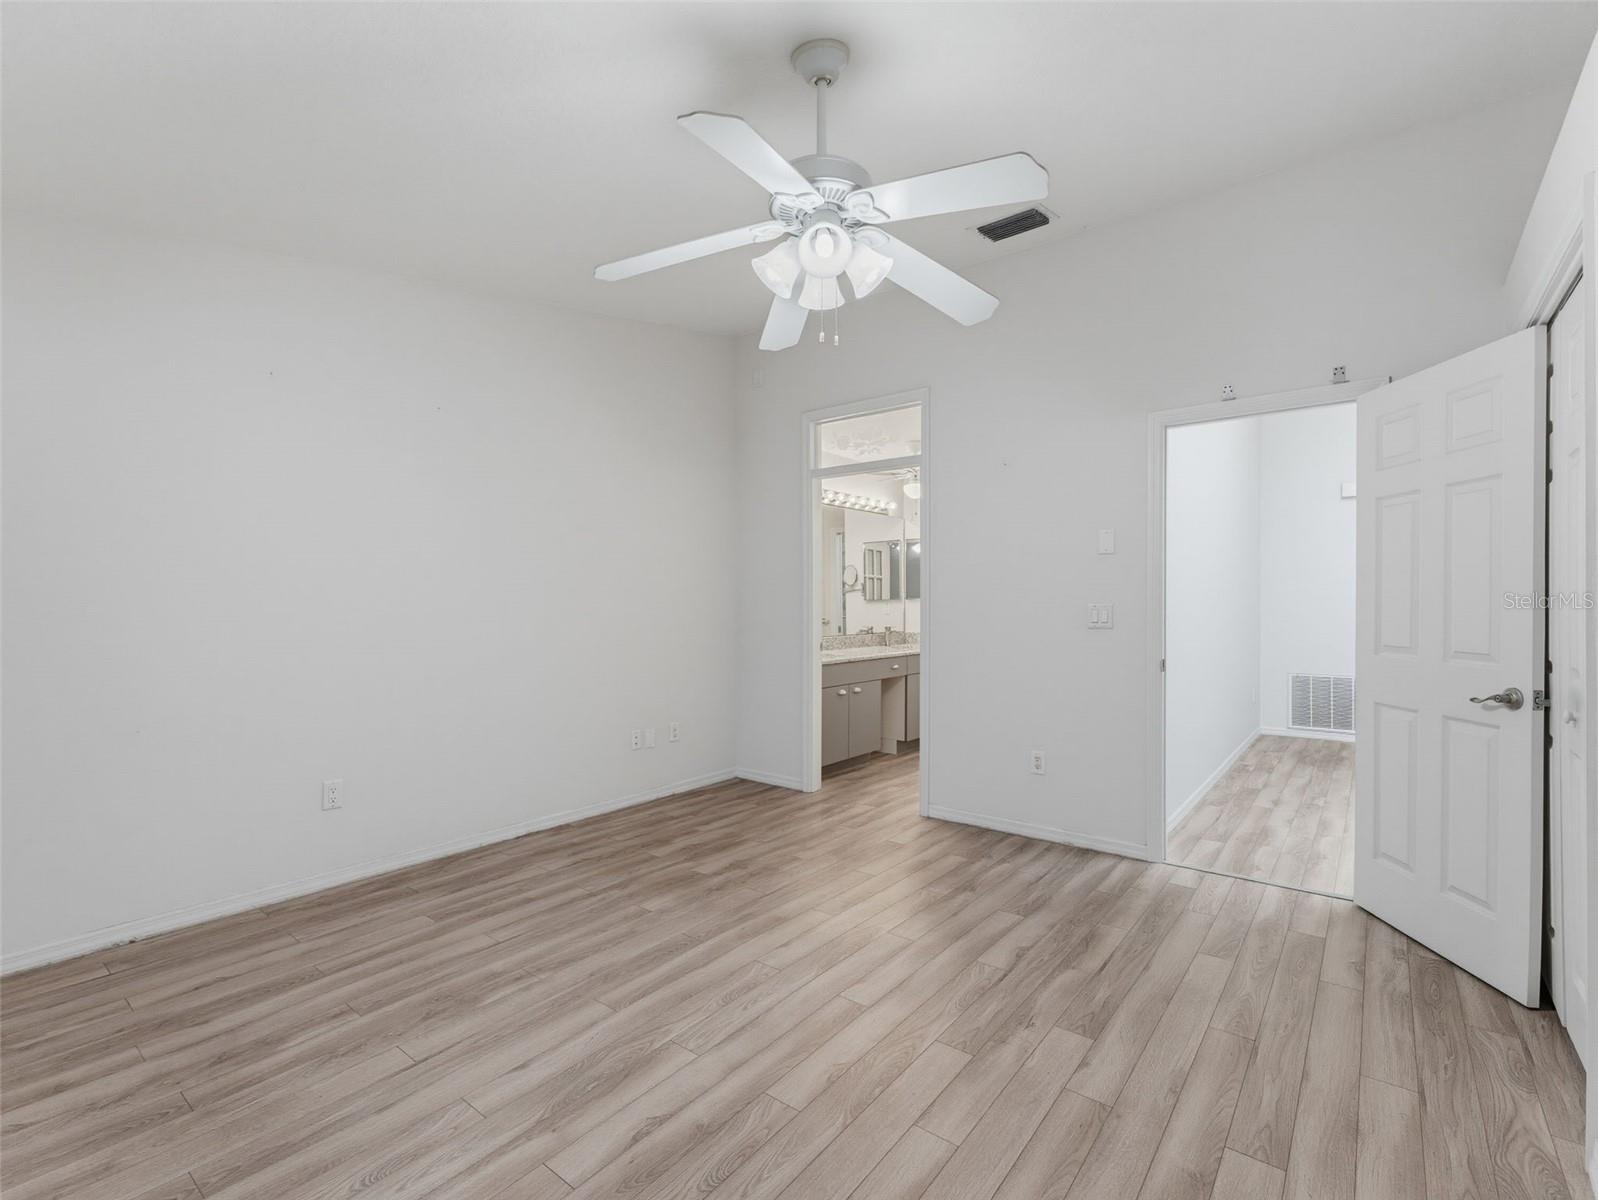
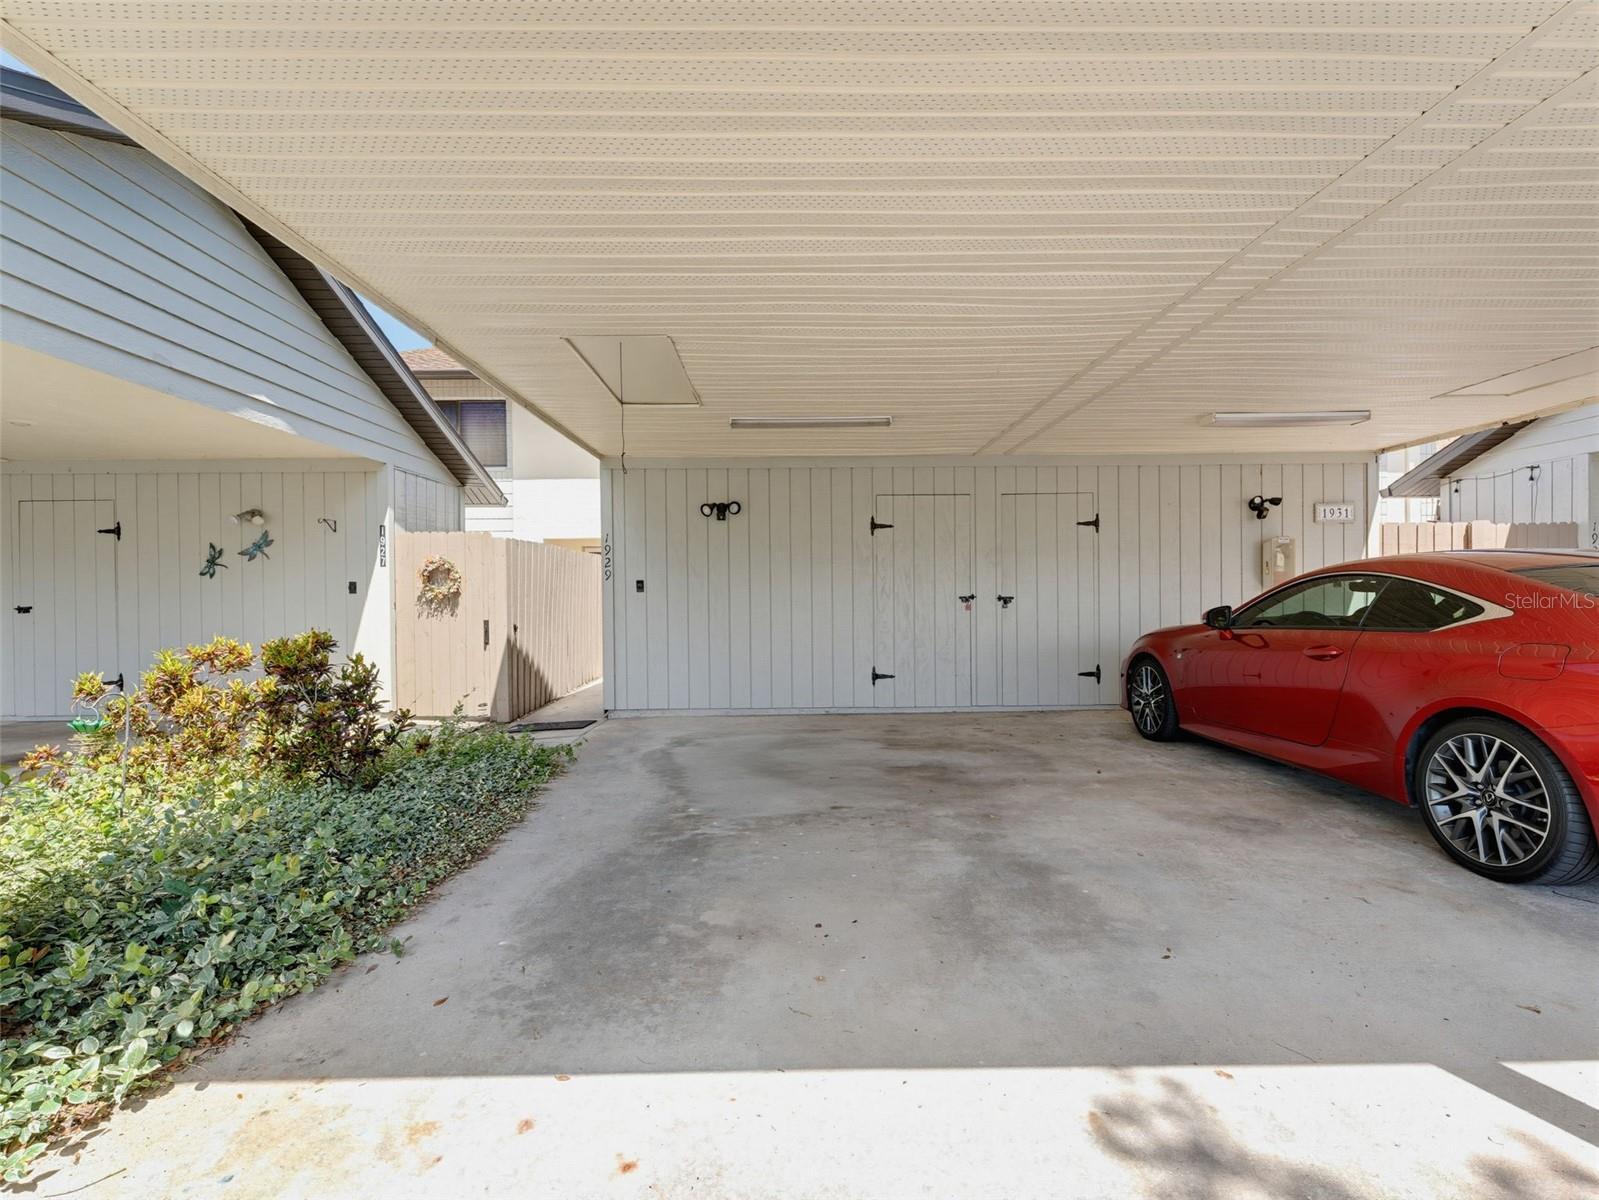
Virtually Staged. Welcome to this beautifully updated 2-bedroom, 2.5-bathroom townhome in the desirable Whitney Lakes Condominium community of Clearwater. From the moment you arrive, the inviting enclosed front patio entry, covered carport, and convenient private storage shed create a welcoming first impression. Step inside and discover a versatile bonus room behind elegant French doors—perfect for a home office, den, dining room, or additional living space. A convenient pass-through window connects the room to the beautifully updated kitchen, featuring granite countertops and ample cabinetry. The kitchen opens seamlessly to the dining and living areas, creating an inviting open-concept space for everyday living and entertaining. The living room features an electric fireplace and French doors leading to a spacious screened-in patio overlooking a tranquil pond surrounded by mature trees and lush greenery. Ceiling fans and lighting enhance the outdoor space, creating a comfortable setting for relaxing, entertaining, or enjoying peaceful Florida evenings while watching the visiting Florida birds. The first floor also offers a convenient half bath, a dedicated washer and dryer closet, and additional storage beneath the staircase. Upstairs, both generously sized bedrooms have their own generous size ensuite bathrooms, along with abundant closet storage. The spacious primary suite features a built in wall unit in between two closets, a French door with blinds leading into your private bathroom with dual sinks, a separate water closet, and French doors leading to its own private screened-in balcony. This additional outdoor retreat provides a peaceful place to enjoy your morning coffee or unwind at the end of the day. This upstairs balcony also features a ceiling fan and lighting and vinyl film windows for added comfort and convenience. Throughout the home, luxury vinyl flooring and granite countertops provide a clean, modern feel. The home is currently vacant and features virtually staged photos to showcase the possibilities of each thoughtfully designed space. With its flexible floor plan, updated finishes, two screened outdoor living spaces, front porch and backyard pond setting, two ensuite bedrooms, and convenient Clearwater location, this Whitney Lakes townhome offers a wonderful opportunity to enjoy comfortable and relaxed Florida living.
/u.realgeeks.media/sarasotaone/logos/20180602-Sarasota-Real-Estate-Group-R.png)
Additional Information
- Taxes
- $1689
- Minimum Lease Period
- 1-2 Years
- HOA Payment Schedule
- Monthly
- Maintenance Includes
- Cable TV, Pool, Internet, Maintenance Structure, Maintenance Grounds, Management, Sewer, Trash, Water
- Condo Fees
- $346
- Condo Fees Term
- Monthly
- Community Features
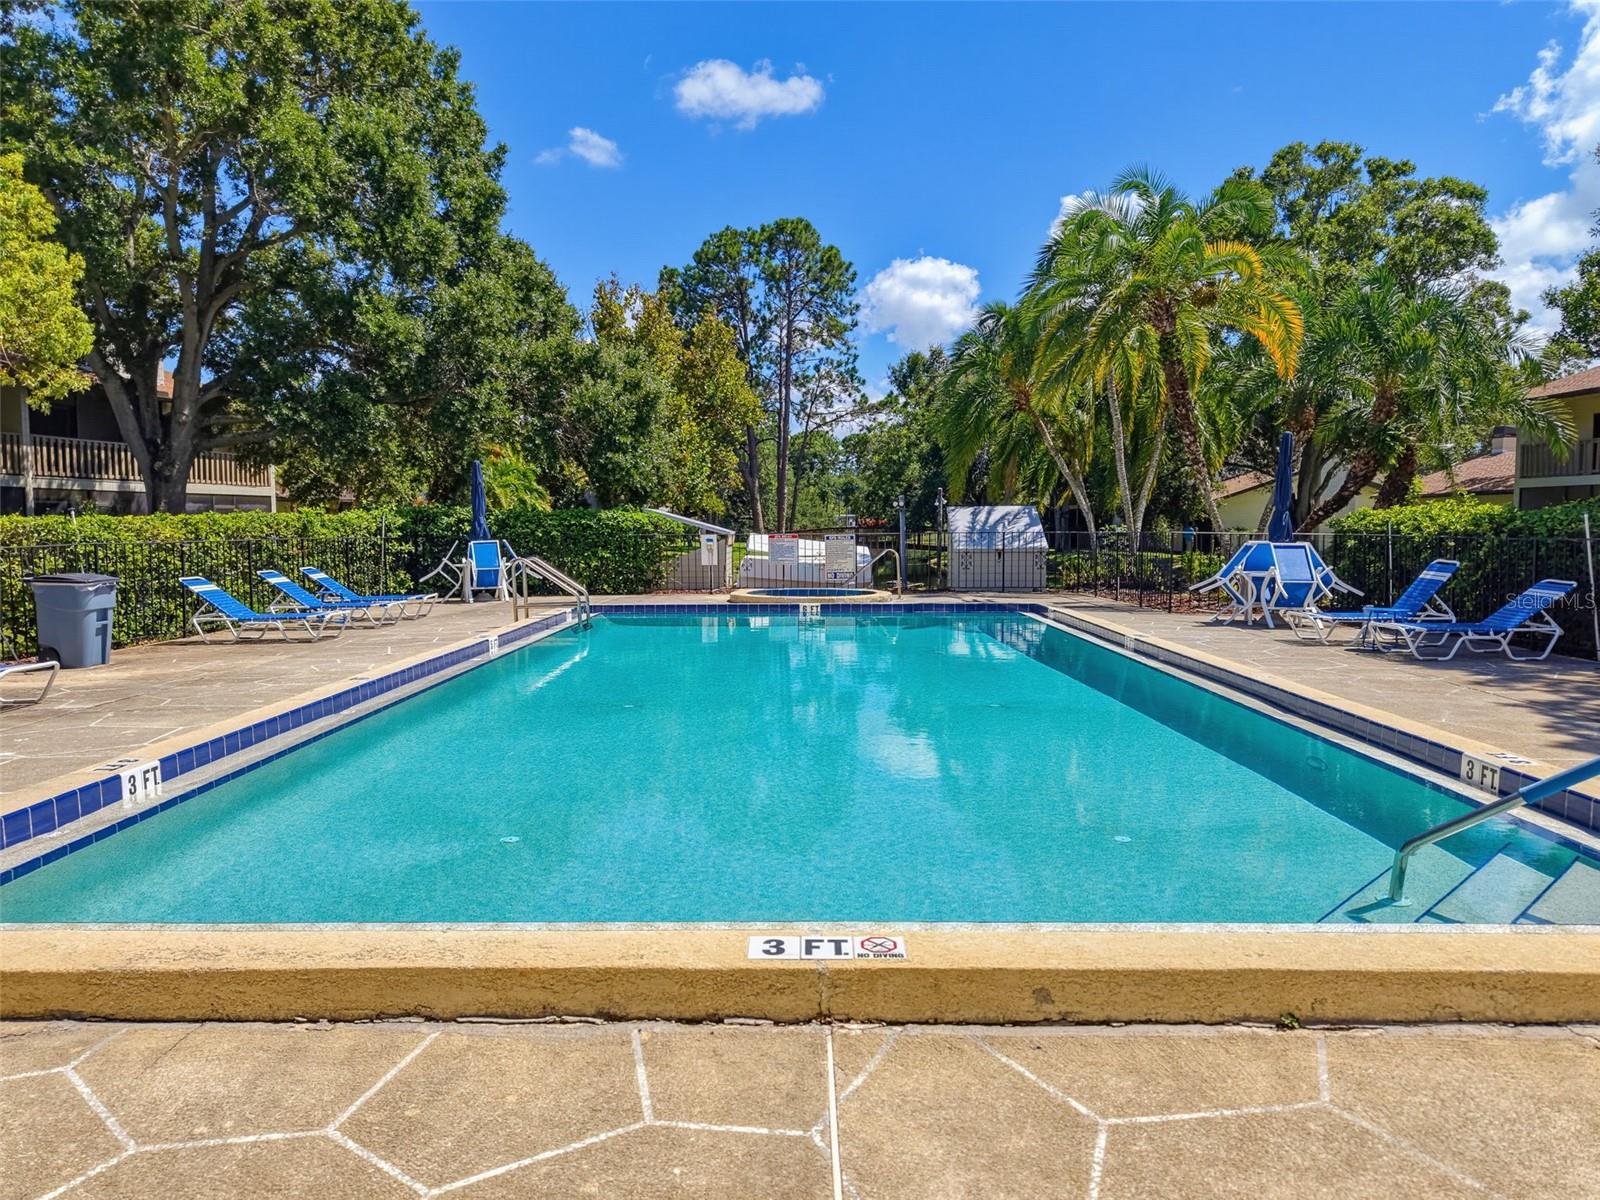
- Pool, No Deed Restriction
- Property Description
- Two Story
- Interior Features
- Built-in Features, Cathedral Ceiling(s), Ceiling Fans(s), Crown Molding, High Ceilings, Living Room/Dining Room Combo, Open Floorplan, PrimaryBedroom Upstairs, Split Bedroom, Walk-In Closet(s), Window Treatments
- Floor
- Luxury Vinyl, Tile
- Appliances
- Cooktop, Dishwasher, Disposal, Dryer, Microwave, Range, Refrigerator, Washer
- Utilities
- Cable Connected, Electricity Available
- Heating
- Electric
- Air Conditioning
- Central Air
- Fireplace Description
- Electric, Living Room
- Exterior Construction
- Concrete
- Exterior Features
- Balcony, Garden, Private Entrance, Storage
- Roof
- Shingle
- Foundation
- Concrete Perimeter
- Pool
- Community
- Pool Type
- In Ground
- Garage Carport
- 1 Car Carport
- Garage Features
- Covered, Driveway, Off Street
- Elementary School
- Belcher Elementary-Pn
- Middle School
- Oak Grove Middle-Pn
- High School
- Pinellas Park High-PN
- Water View
- Pond
- Water Access
- Pond
- Pets
- Allowed
- Flood Zone Code
- X
- Parcel ID
- 29-29-16-97459-000-1103
- Legal Description
- WHITNEY LAKES LOT 1103
Listing courtesy of COLDWELL BANKER REALTY. 727-360-6927
Mortgage Calculator
StellarMLS is the source of this information via Internet Data Exchange Program. All listing information is deemed reliable but not guaranteed and should be independently verified through personal inspection by appropriate professionals. Listings displayed on this website may be subject to prior sale or removal from sale. Availability of any listing should always be independently verified. Listing information is provided for consumer personal, non-commercial use, solely to identify potential properties for potential purchase. All other use is strictly prohibited and may violate relevant federal and state law. Data last updated on