14023 Shoal Drive, Hudson, FL 34667
- $295,000
- 3
- BD
- 2
- BA
- 2,004
- SqFt




- List Price
- $295,000
- Status
- Active
- Days on Market
- 37
- Price Change
- ▼ $5,000 1784396067
- MLS#
- TB8521784
- Property Style
- Single Family
- Year Built
- 1997
- Bedrooms
- 3
- Bathrooms
- 2
- Living Area
- 2,004
- Price per sq. ft.
- 147.21
- Lot Size
- 8,294
- Acres
- 0.19
- Total Acreage
- 0 to less than 1/4
- Legal Subdivision Name
- Beacon Woods East Villages
- MLS Area Major
- Hudson/Bayonet Point/Port Richey
Property Description
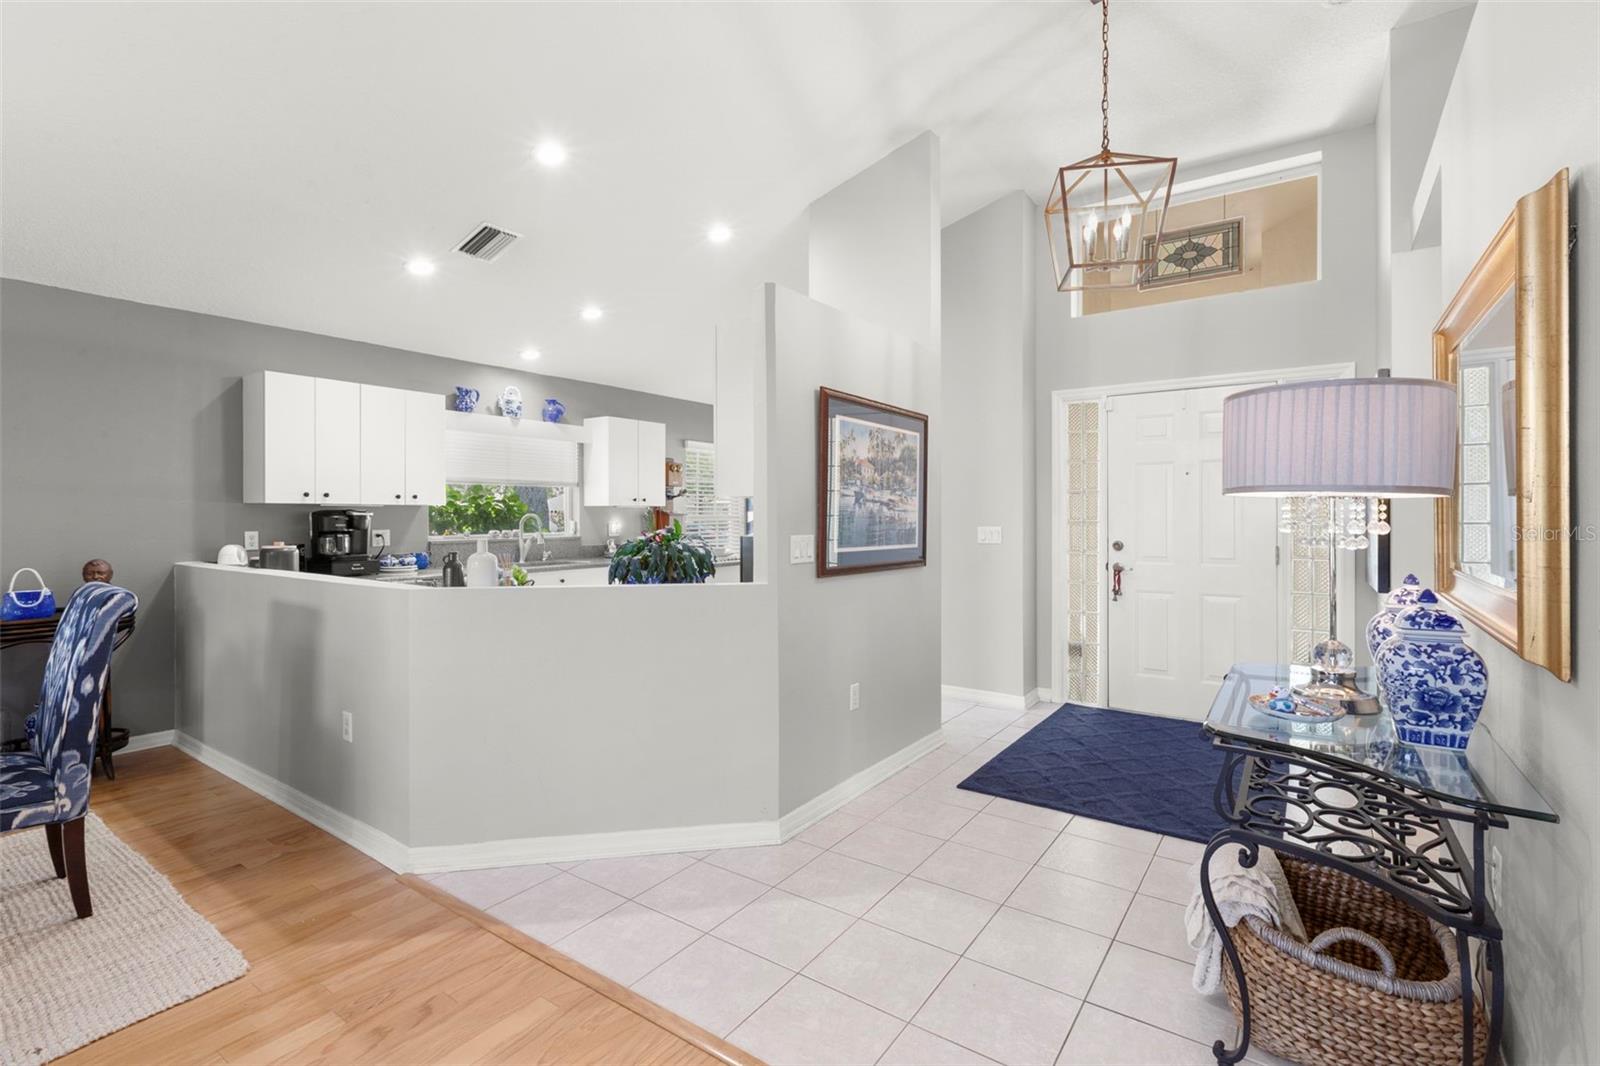
Come Ready to move in ... Welcome home to this beautifully maintained and thoughtfully designed corner lot residence, where comfort, convenience, and the Florida lifestyle come together seamlessly. Nestled within the desirable Beacon Point community, this spacious home offers an inviting open-concept floor plan ideal for both everyday living and effortless entertaining. Even better, the HOA fee includes cable, internet, trash service, lawn maintenance, and access to the community pool, allowing you to enjoy a truly low-maintenance lifestyle. As you arrive, you'll immediately appreciate the charming front porch—an ideal spot to sip your morning coffee, unwind with a good book, or simply take in the peaceful surroundings. Step through the front door and discover a light-filled interior with soaring openness and an airy ambiance that instantly feels like home. Privately positioned at the rear of the residence, the generous primary suite serves as a relaxing retreat, featuring beautiful windows overlooking the backyard, two spacious walk-in closets, and an en suite bath complete with a tub/shower combination. At the heart of the home, the bright and cheerful kitchen offers everything you need, including a breakfast bar, cozy breakfast nook, and pantry closet with built-in shelving. The kitchen flows effortlessly into the dining and living areas, creating the perfect setting for gathering with family and friends. Just off the kitchen and dining space, you'll find a versatile bonus room surrounded by windows that bathe the space in natural light. Whether you envision a sunroom, home office, hobby room, reading retreat, or additional living area, this flexible space can easily adapt to your needs and even provides convenient exterior access. Step outside to your expansive screened lanai, a true extension of the home's living space. Perfect for outdoor dining, entertaining, or simply relaxing while enjoying Florida's beautiful weather, this inviting retreat offers endless opportunities to embrace indoor-outdoor living. Back inside, an additional bonus room located off the great room offers even more flexibility. Complete with a large wall closet, this space could serve as a third bedroom, private office, fitness room, or den. The secondary bedroom is thoughtfully situated toward the front of the home, adjacent to a full guest bath featuring a convenient step-in shower. Additional highlights include a spacious laundry room with extra overhead cabinetry and a utility sink, access to the two-car garage, a hallway linen closet, and an additional storage closet to keep everything organized. Residents of Beacon Point enjoy access to a sparkling community pool and a prime location with easy access to US Highway 19, making commuting simple and convenient. Shopping, dining, medical facilities, and everyday essentials are just minutes away, providing the perfect balance of tranquility, accessibility, and carefree Florida living. This is more than just a home—it's a lifestyle you'll love coming home to every day.
/u.realgeeks.media/sarasotaone/logos/20180602-Sarasota-Real-Estate-Group-R.png)
Additional Information
- Taxes
- $4139
- Minimum Lease Period
- 6 Months
- HOA Fee
- $309
- HOA Payment Schedule
- Monthly
- Maintenance Includes
- Cable TV, Pool, Internet, Maintenance Grounds, Trash
- Community Features
- No Deed Restriction
- Property Description
- One Story
- Zoning
- PUD
- Interior Features
- Ceiling Fans(s), Eat-in Kitchen, High Ceilings, Living Room/Dining Room Combo, Stone Counters, Walk-In Closet(s)
- Floor
- Tile, Wood
- Appliances
- Dishwasher, Dryer, Electric Water Heater, Microwave, Range, Refrigerator, Washer
- Utilities
- Cable Connected, Electricity Connected, Sewer Connected, Water Connected
- Heating
- Central
- Air Conditioning
- Central Air
- Exterior Construction
- Block
- Exterior Features
- French Doors, Sidewalk
- Roof
- Shingle
- Foundation
- Slab
- Pool
- No Pool
- Garage Carport
- 2 Car Garage
- Garage Spaces
- 2
- Garage Features
- Driveway
- Elementary School
- Hudson Primary Academy (K-3)
- Middle School
- Hudson Academy ( 4-8)
- High School
- Hudson High-PO
- Pets
- Allowed
- Flood Zone Code
- X500
- Parcel ID
- 16-24-26-008.0-000.00-084.0
- Legal Description
- BEACON WOODS EAST VILLAGES 16 AND 17 PB 32 PGS 117-121 LOT 84
Listing courtesy of KELLER WILLIAMS REALTY- PALM HARBOR. 727-772-0772
Mortgage Calculator
StellarMLS is the source of this information via Internet Data Exchange Program. All listing information is deemed reliable but not guaranteed and should be independently verified through personal inspection by appropriate professionals. Listings displayed on this website may be subject to prior sale or removal from sale. Availability of any listing should always be independently verified. Listing information is provided for consumer personal, non-commercial use, solely to identify potential properties for potential purchase. All other use is strictly prohibited and may violate relevant federal and state law. Data last updated on