4909 70th Street E, Palmetto, FL 34221
- $374,900
- 3
- BD
- 2
- BA
- 1,256
- SqFt



- List Price
- $374,900
- Status
- Active
- Days on Market
- 102
- Price Change
- ▼ $10,000 1784780880
- MLS#
- TB8521597
- Property Style
- Single Family
- Year Built
- 2000
- Bedrooms
- 3
- Bathrooms
- 2
- Living Area
- 1,256
- Price per sq. ft.
- 298.49
- Lot Size
- 5,998
- Acres
- 0.14
- Total Acreage
- 0 to less than 1/4
- Legal Subdivision Name
- Fosters Creek
- Community Name
- Fosters Creek
- MLS Area Major
- Palmetto/Rubonia
Property Description
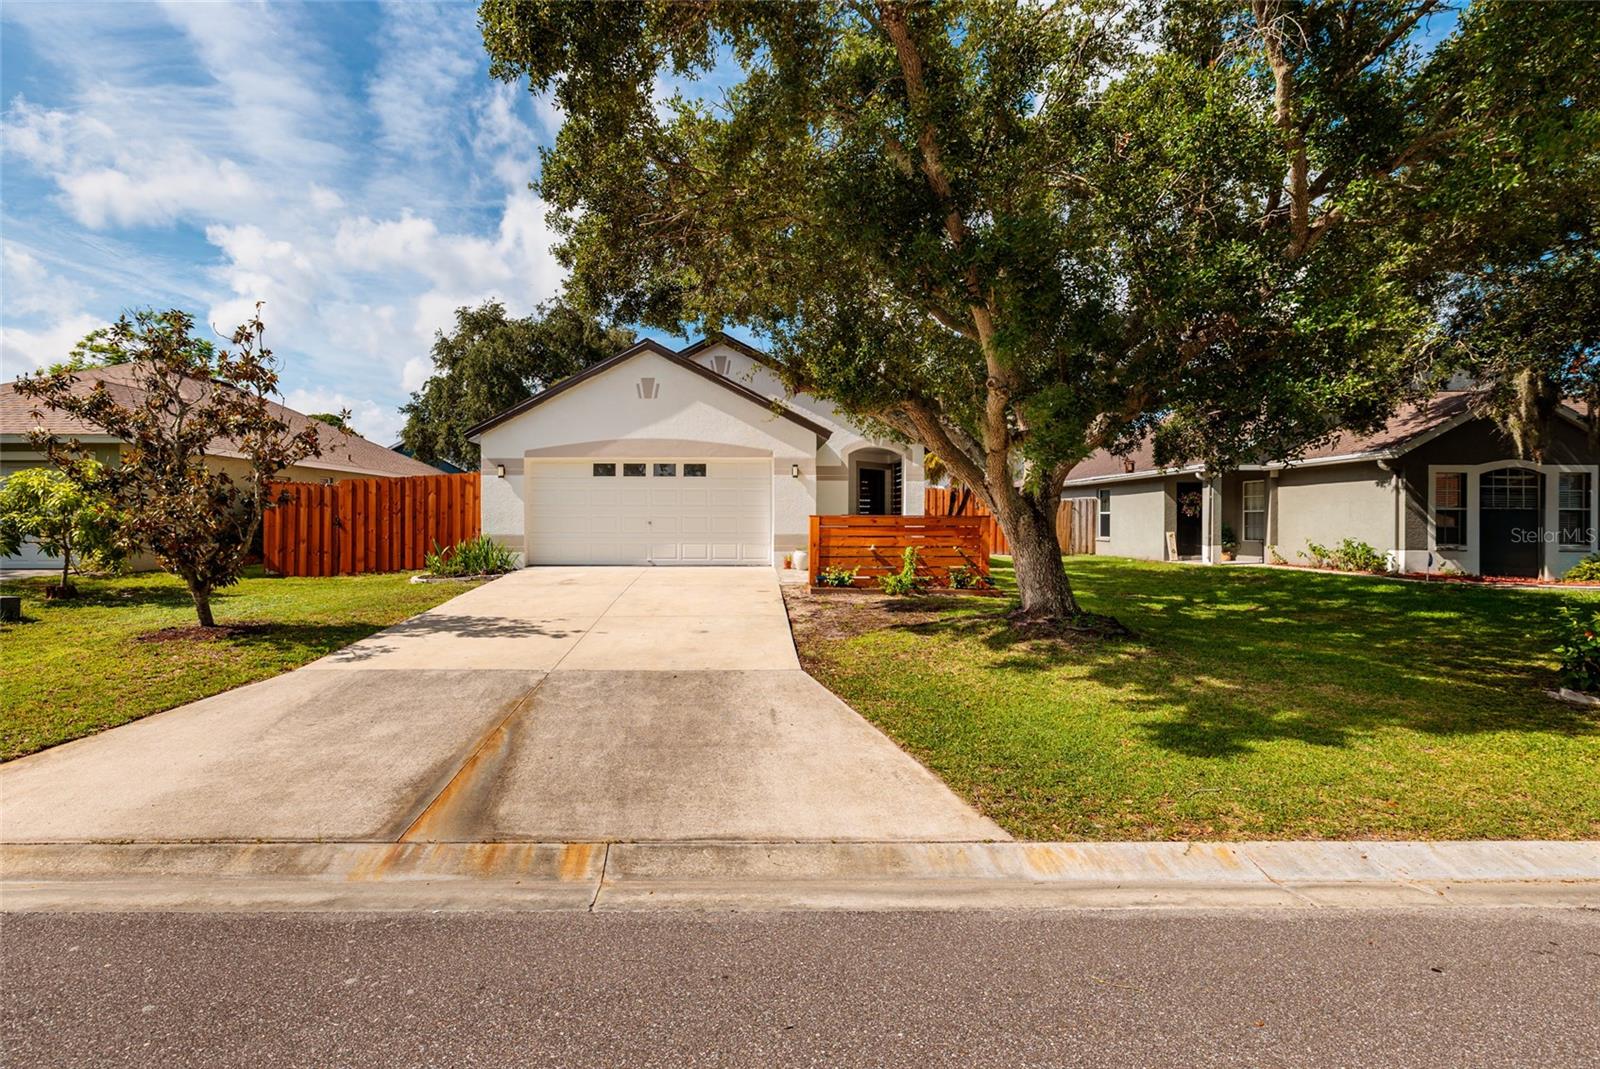
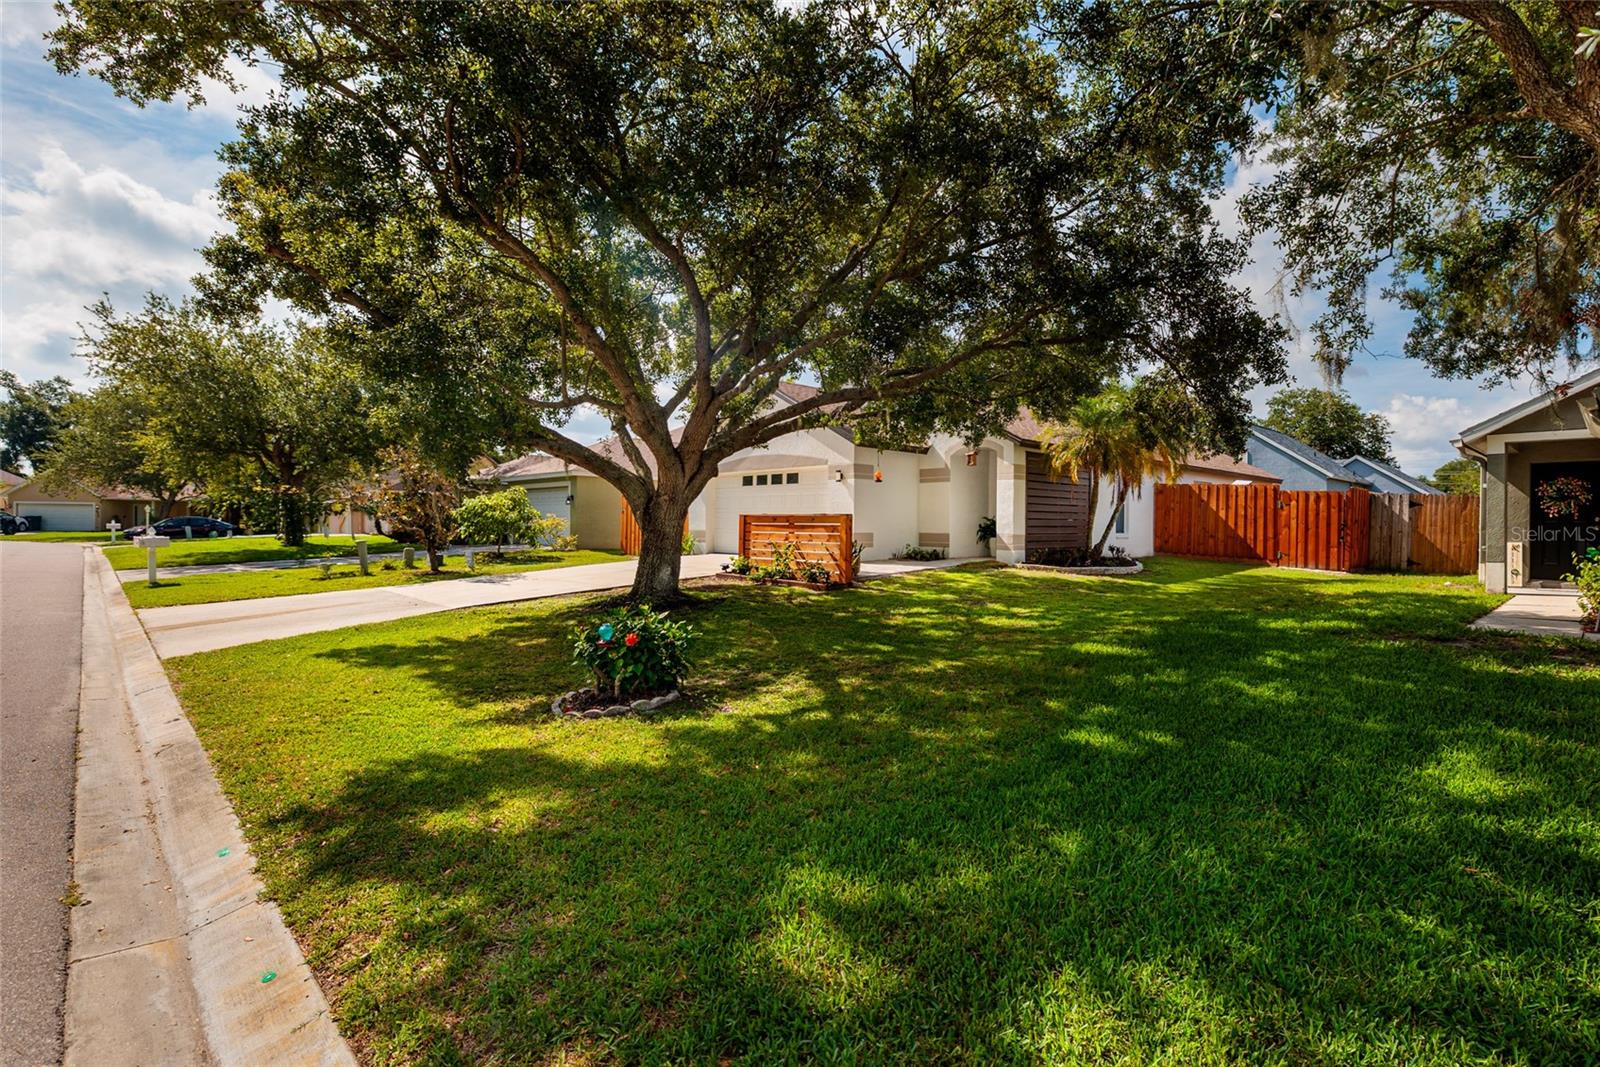
Welcome to a home where thoughtful design, quality craftsmanship, and comfortable living come together beautifully. This extensively renovated 3-bedroom, 2-bath home in desirable Palmetto is located in a non-flood zone and showcases exceptional attention to detail throughout. Enjoy new hardwood flooring, custom trim, updated lighting, and a stunning electric fireplace with Soho-tile accent wall. The beautifully redesigned kitchen features custom cabinetry, stone countertops and backsplash, hardwood accents, coffee bar, floating shelves, and commercial-grade Forno appliances with a gas range. Both bathrooms have been tastefully renovated, and the primary suite offers a new shower and custom closet. Exterior improvements include a one-year-old roof, new fencing, landscaping, widened paver walkway, porcelain tile accents, and an updated screened lanai. The backyard features turf, pavers, a louvered shed with tin roof, and green wall feature. A professionally installed generator transfer setup provides peace of mind during storm season. Enjoy a neighborhood with more generous spacing between homes, creating a more open feel than many newer developments. Convenient access to I-75, I-275, US-41, and US-301 makes commuting to St. Pete, Tampa, Bradenton, and Sarasota easy, with shopping, dining, parks, schools, Manatee River waterfront, and marinas nearby. Call today to schedule your private tour!
/u.realgeeks.media/sarasotaone/logos/20180602-Sarasota-Real-Estate-Group-R.png)
Additional Information
- Taxes
- $946
- Minimum Lease Period
- 6 Months
- HOA Fee
- $678
- HOA Payment Schedule
- Annually
- Maintenance Includes
- Common Area Taxes, Escrow Reserves Fund, Management
- Community Features
- Dog Park, Park, No Deed Restriction
- Property Description
- One Story
- Zoning
- PDR
- Interior Features
- Built-in Features, Ceiling Fans(s), Crown Molding, Eat-in Kitchen, High Ceilings, Open Floorplan, Primary Bedroom Main Floor, Solid Surface Counters, Solid Wood Cabinets, Split Bedroom, Stone Counters, Thermostat, Walk-In Closet(s)
- Floor
- Tile, Wood
- Appliances
- Cooktop, Dishwasher, Disposal, Electric Water Heater, Microwave, Range, Range Hood, Refrigerator
- Utilities
- Cable Available, Electricity Available, Sewer Available, Water Available
- Heating
- Central
- Air Conditioning
- Central Air
- Fireplace Description
- Electric
- Exterior Construction
- Block, Stucco
- Exterior Features
- Garden, Private Mailbox, Private Yard, Sliding Doors
- Roof
- Shingle
- Foundation
- Slab
- Pool
- No Pool
- Garage Carport
- 2 Car Garage
- Garage Spaces
- 2
- Pets
- Allowed
- Flood Zone Code
- X
- Parcel ID
- 673316059
- Legal Description
- LOT 20 FOSTERS CREEK UNIT I, A SUB PI#6733.1605/9
Listing courtesy of BROPHY REAL ESTATE. 727-463-9522
Mortgage Calculator
StellarMLS is the source of this information via Internet Data Exchange Program. All listing information is deemed reliable but not guaranteed and should be independently verified through personal inspection by appropriate professionals. Listings displayed on this website may be subject to prior sale or removal from sale. Availability of any listing should always be independently verified. Listing information is provided for consumer personal, non-commercial use, solely to identify potential properties for potential purchase. All other use is strictly prohibited and may violate relevant federal and state law. Data last updated on