13729 Rangeland Boulevard, Odessa, FL 33556
- $484,999
- 4
- BD
- 4
- BA
- 2,338
- SqFt




- List Price
- $484,999
- Status
- Active
- Days on Market
- 110
- Price Change
- ▼ $15,000 1788932946
- MLS#
- TB8520170
- Property Style
- Single Family
- Architectural Style
- Cottage, Craftsman
- Year Built
- 2022
- Bedrooms
- 4
- Bathrooms
- 4
- Baths Half
- 1
- Living Area
- 2,338
- Price per sq. ft.
- 207.44
- Lot Size
- 4,275
- Acres
- 0.10
- Total Acreage
- 0 to less than 1/4
- Legal Subdivision Name
- Starkey Ranch Ph 2 Pcls 8 & 9
- MLS Area Major
- Odessa
Property Description
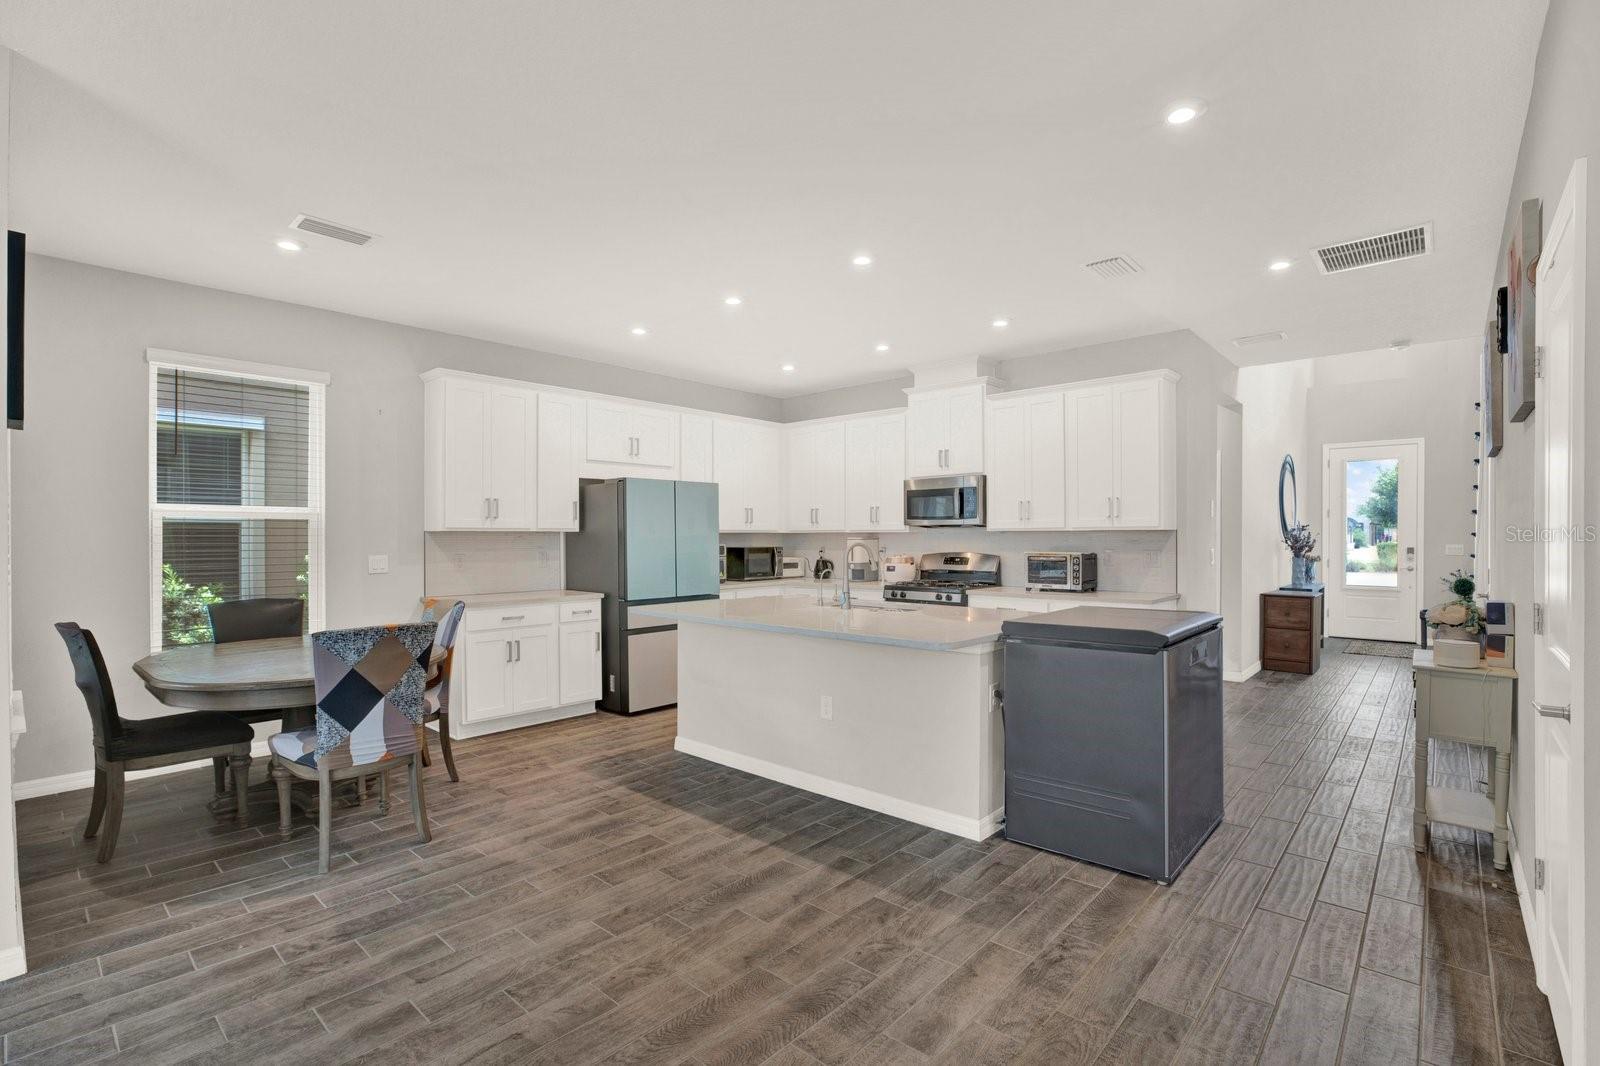
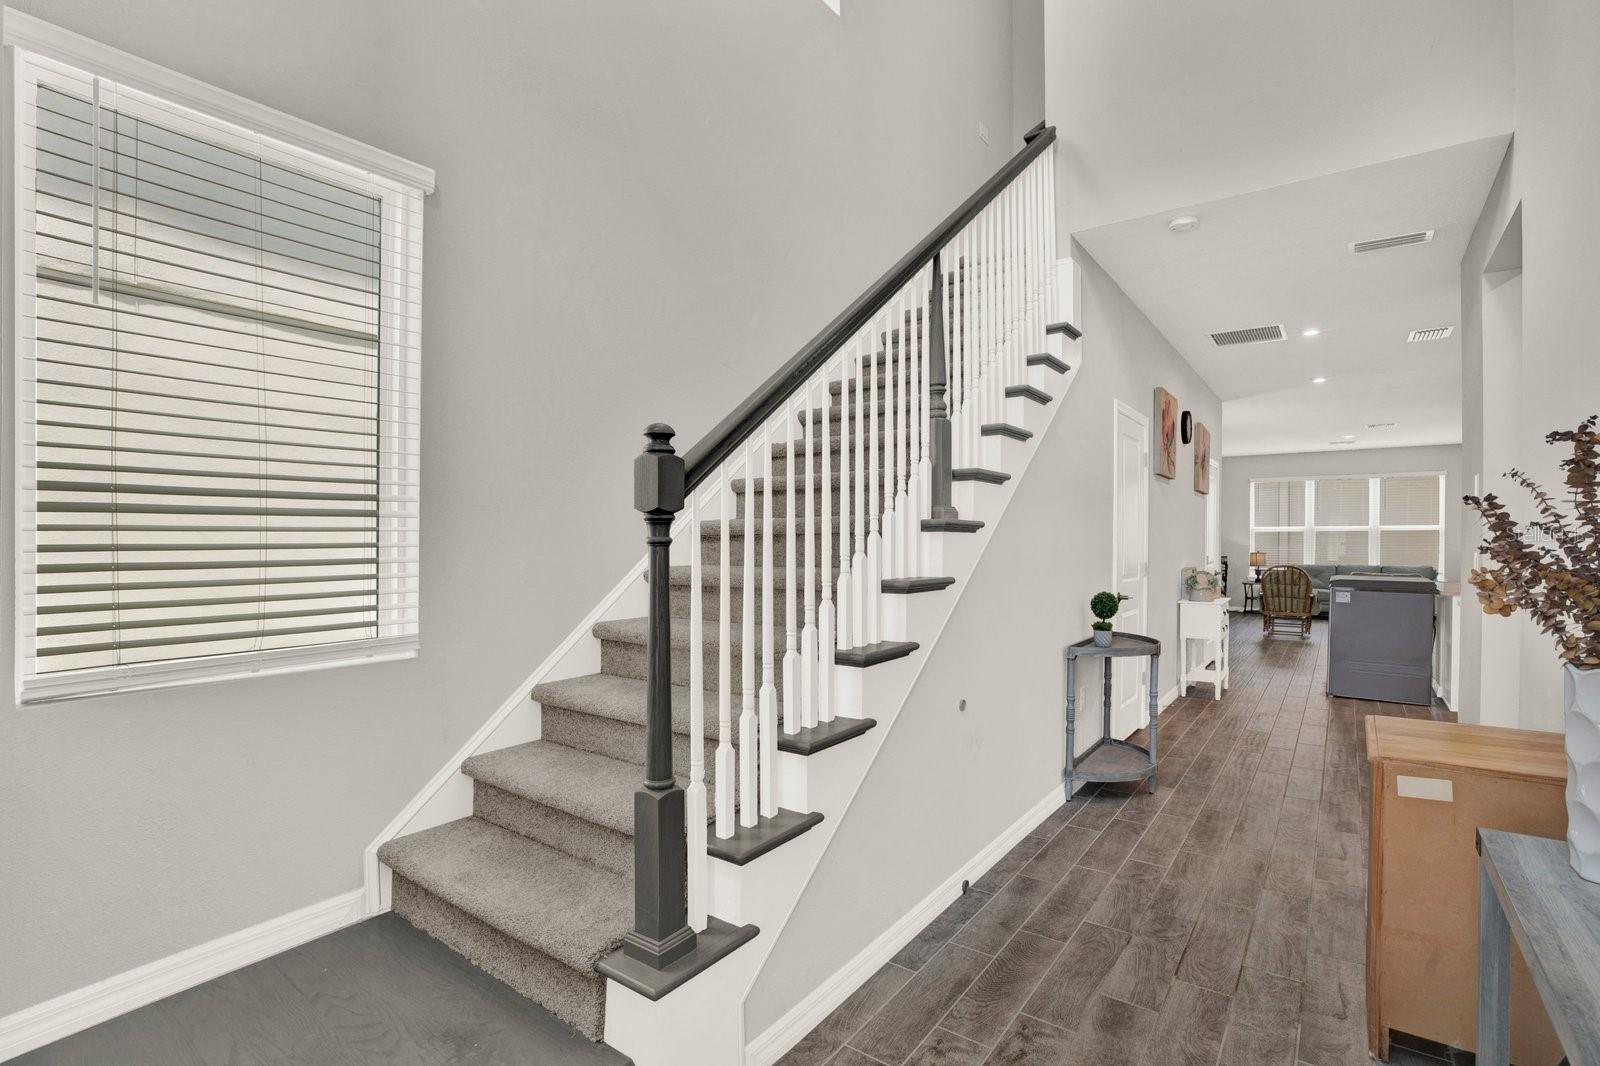
Welcome to Starkey Ranch! Built in 2022, this 4-bedroom, 3.5-bath Craftsman offers 2,338 square feet with a practical, open layout. The main level centers around a large kitchen featuring quartz countertops, an oversized island, solid wood cabinets, and a walk-in pantry. A major plus is the downstairs bedroom with its own full bathroom, making it perfect for overnight guests, in-laws, or a dedicated office space. Upstairs, you will find two secondary bedrooms alongside a large primary suite with a walk-in closet and double vanities. Outside features covered front and back porches, plus a rear-entry garage that keeps the front streetscape clean. The property sits in Flood Zone X, and you are just steps away from Starkey Ranch amenities including community pools, parks, and over 20 miles of trails.
/u.realgeeks.media/sarasotaone/logos/20180602-Sarasota-Real-Estate-Group-R.png)
Additional Information
- Taxes
- $10565
- Taxes
- $3,569
- Minimum Lease Period
- 1-2 Years
- HOA Fee
- $85
- HOA Payment Schedule
- Monthly
- Location
- Sidewalk
- Community Features
- Clubhouse, Community Mailbox, Dog Park, Fitness Center, Playground, Pool, No Deed Restriction
- Property Description
- Two Story
- Zoning
- MPUD
- Interior Features
- High Ceilings, Open Floorplan, PrimaryBedroom Upstairs, Solid Wood Cabinets, Stone Counters, Thermostat, Walk-In Closet(s)
- Floor
- Ceramic Tile
- Appliances
- Built-In Oven, Cooktop, Dishwasher, Disposal, Dryer, Freezer, Microwave, Range, Refrigerator, Tankless Water Heater, Washer
- Utilities
- BB/HS Internet Available, Cable Available, Electricity Available, Public
- Heating
- Central
- Air Conditioning
- Central Air
- Exterior Construction
- Block, Stucco
- Exterior Features
- Sidewalk, Sprinkler Metered
- Roof
- Shingle
- Foundation
- Slab
- Pool
- Community
- Garage Carport
- 2 Car Garage
- Garage Spaces
- 2
- Garage Features
- Garage Door Opener, Garage Faces Rear
- Elementary School
- Odessa Elementary
- Middle School
- Seven Springs Middle-Po
- High School
- J.W. Mitchell High-PO
- Pets
- Allowed
- Flood Zone Code
- X
- Parcel ID
- 27-26-17-0160-00000-1360
- Legal Description
- STARKEY RANCH PARCELS 8 & 9 PHASE 2 PB 84 PG 075 LOT 136
Listing courtesy of LPT REALTY, LLC. 877-366-2213
Mortgage Calculator
StellarMLS is the source of this information via Internet Data Exchange Program. All listing information is deemed reliable but not guaranteed and should be independently verified through personal inspection by appropriate professionals. Listings displayed on this website may be subject to prior sale or removal from sale. Availability of any listing should always be independently verified. Listing information is provided for consumer personal, non-commercial use, solely to identify potential properties for potential purchase. All other use is strictly prohibited and may violate relevant federal and state law. Data last updated on