7617 Alvina Street, Tampa, FL 33625
- $599,000
- 4
- BD
- 3
- BA
- 2,428
- SqFt




- List Price
- $599,000
- Status
- Active
- Days on Market
- 158
- Price Change
- ▼ $15,000 1786736140
- MLS#
- TB8506849
- Property Style
- Single Family
- New Construction
- Yes
- Year Built
- 2026
- Bedrooms
- 4
- Bathrooms
- 3
- Baths Half
- 1
- Living Area
- 2,428
- Price per sq. ft.
- 246.71
- Lot Size
- 5,460
- Acres
- 0.13
- Total Acreage
- 0 to less than 1/4
- Legal Subdivision Name
- 03v | Town Of Citrus Park
- MLS Area Major
- Tampa / Carrollwood
Property Description
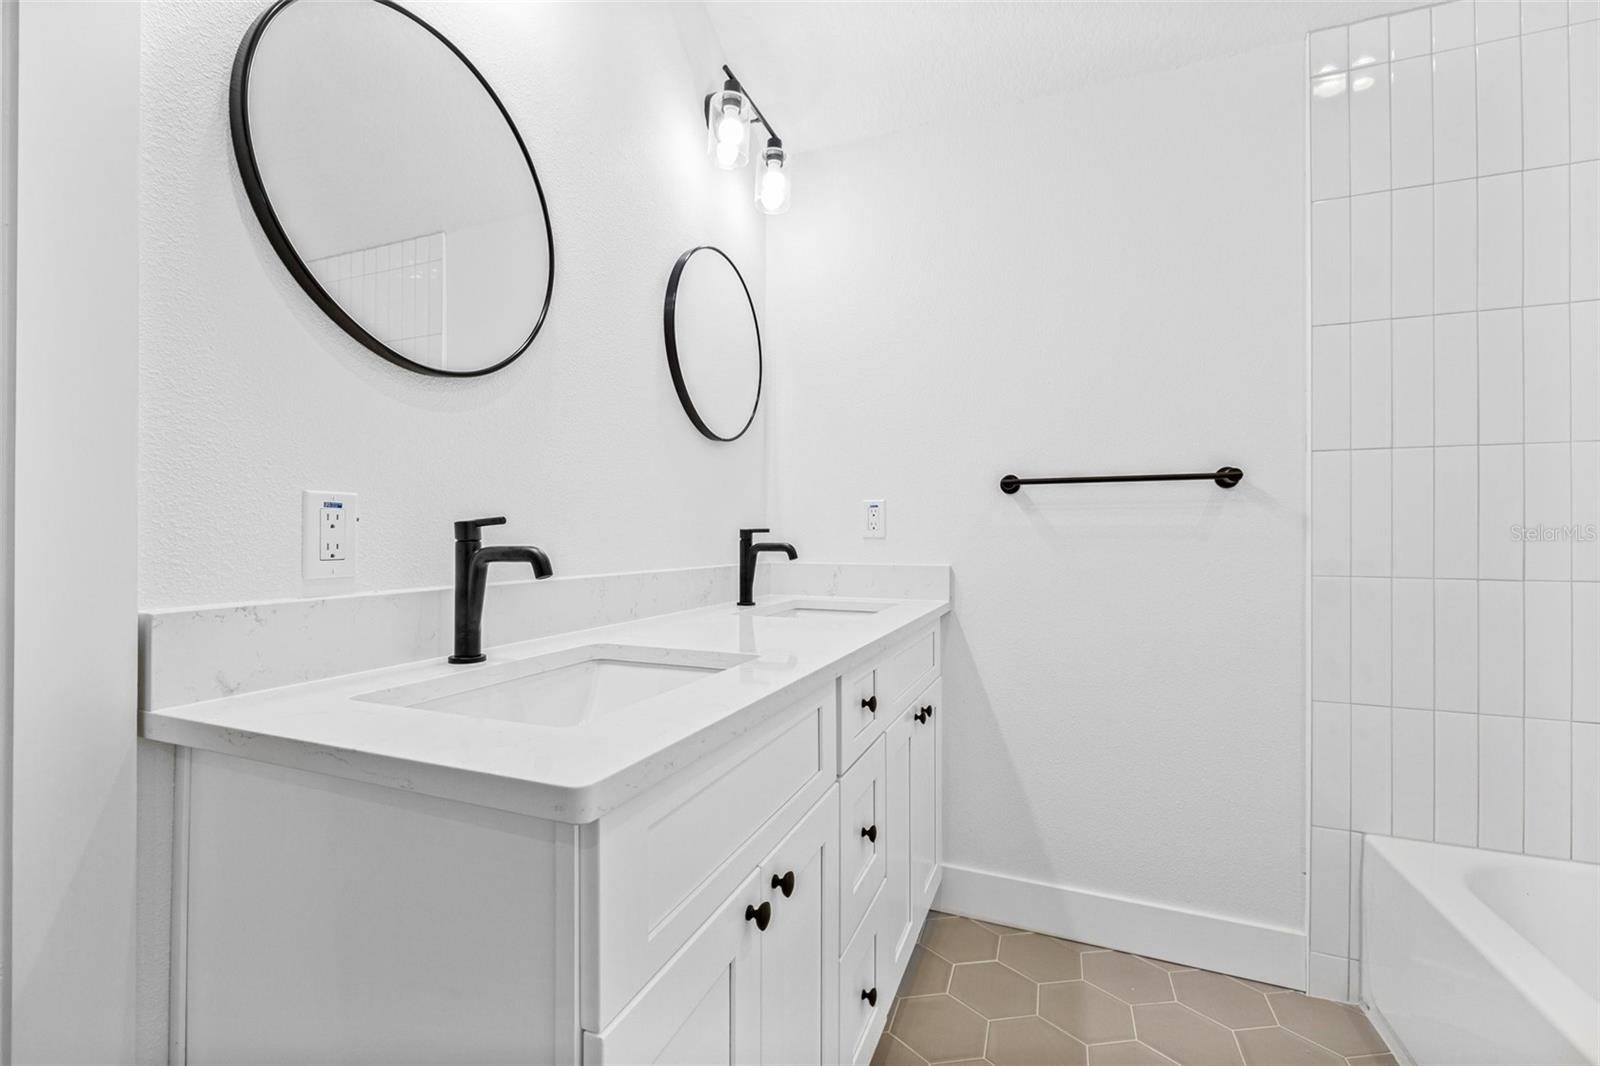
One or more photo(s) has been virtually staged. Brand-new construction in the heart of Citrus Park with no HOA! Completed and move-in ready, this 4-bedroom, 2.5-bath Tampa home combines a first-floor primary suite, designer finishes, a 2-car garage, and flexible living spaces near Ehrlich Road and the Veterans Expressway. Enjoy the benefits of a brand-new home without waiting for construction to finish. A charming craftsman-style wood front door welcomes you into a bright interior featuring luxury vinyl plank flooring, elevated ceilings, and an open-concept floor plan. Two separate downstairs living areas provide flexibility for a formal dining room, sitting area, home office, or play space. The rear living area flows seamlessly from the kitchen to the covered lanai, creating an inviting setting for everyday living and entertaining. The kitchen features quartz countertops, shaker cabinetry, stainless steel appliances, a decorative tile backsplash, pot filler, vent hood, wine refrigerator, pantry, and coordinating designer faucet. An oversized island with additional storage and bar seating provides plenty of space for gathering, meal preparation, and casual dining. Privately situated on the first floor, the primary suite offers two generous walk-in closets and double doors opening into a spa-inspired bathroom. A custom double vanity with quartz countertops, champagne bronze fixtures, a soaking tub, and a curbless walk-in shower with dual shower heads and a rain feature create a relaxing retreat. Upstairs, three spacious secondary bedrooms, a full bathroom, and a versatile loft provide additional room for a media area, playroom, home office, or lounge. Two separate HVAC systems, one for each floor, allow independently controlled comfort. Additional features include Hardie board siding, impact windows and hurricane shutters, gutters, an irrigation system, and fresh St. Augustine landscaping in the front yard. The covered rear lanai overlooks the backyard with room for a garden, playground, fire pit, or your own custom outdoor retreat. The Citrus Park location places you near A-rated Sickles High School, the Upper Tampa Bay Trail, and directly across from Florida Cracker Kitchen. Shopping, dining, and everyday conveniences are close by, while quick access to the Veterans Expressway connects you to Tampa International Airport, downtown Tampa, and destinations throughout Tampa Bay.
/u.realgeeks.media/sarasotaone/logos/20180602-Sarasota-Real-Estate-Group-R.png)
Additional Information
- Minimum Lease Period
- No Minimum
- Location
- Paved
- Community Features
- No Deed Restriction
- Property Description
- Two Story
- Zoning
- RESI
- Interior Features
- Ceiling Fans(s), High Ceilings, Primary Bedroom Main Floor, Solid Surface Counters, Solid Wood Cabinets, Stone Counters, Thermostat, Vaulted Ceiling(s), Walk-In Closet(s)
- Floor
- Tile, Vinyl
- Appliances
- Cooktop, Dishwasher, Disposal, Electric Water Heater, Range Hood, Refrigerator, Wine Refrigerator
- Utilities
- Cable Available, Electricity Connected, Water Connected
- Heating
- Central
- Air Conditioning
- Central Air
- Exterior Construction
- Block, Cement Siding, Stucco, Frame
- Exterior Features
- Hurricane Shutters, Lighting, Private Mailbox, Rain Gutters, Sidewalk
- Roof
- Shingle
- Foundation
- Slab
- Pool
- No Pool
- Garage Carport
- 2 Car Garage
- Garage Spaces
- 2
- Garage Features
- Driveway
- Elementary School
- Citrus Park-Hb
- Middle School
- Sergeant Smith Middle-Hb
- High School
- Sickles-HB
- Fences
- Vinyl
- Pets
- Allowed
- Flood Zone Code
- X
- Parcel ID
- U-02-28-17-03V-000033-00010.0
- Legal Description
- TOWN OF CITRUS PARK LOT 10, BLOCK 33
Listing courtesy of CIRCUITOUS REALTY. 813-252-7309
Mortgage Calculator
StellarMLS is the source of this information via Internet Data Exchange Program. All listing information is deemed reliable but not guaranteed and should be independently verified through personal inspection by appropriate professionals. Listings displayed on this website may be subject to prior sale or removal from sale. Availability of any listing should always be independently verified. Listing information is provided for consumer personal, non-commercial use, solely to identify potential properties for potential purchase. All other use is strictly prohibited and may violate relevant federal and state law. Data last updated on