14515 Giddyup Lane, Hudson, FL 34669
- $550,000
- 3
- BD
- 2
- BA
- 1,444
- SqFt



- List Price
- $550,000
- Status
- Active
- Days on Market
- 136
- MLS#
- TB8503829
- Property Style
- Single Family
- Year Built
- 2005
- Bedrooms
- 3
- Bathrooms
- 2
- Living Area
- 1,444
- Price per sq. ft.
- 380.89
- Lot Size
- 439,520
- Acres
- 10.09
- Total Acreage
- 10 to less than 20
- Legal Subdivision Name
- Acreage
- MLS Area Major
- Hudson/Port Richey
Property Description
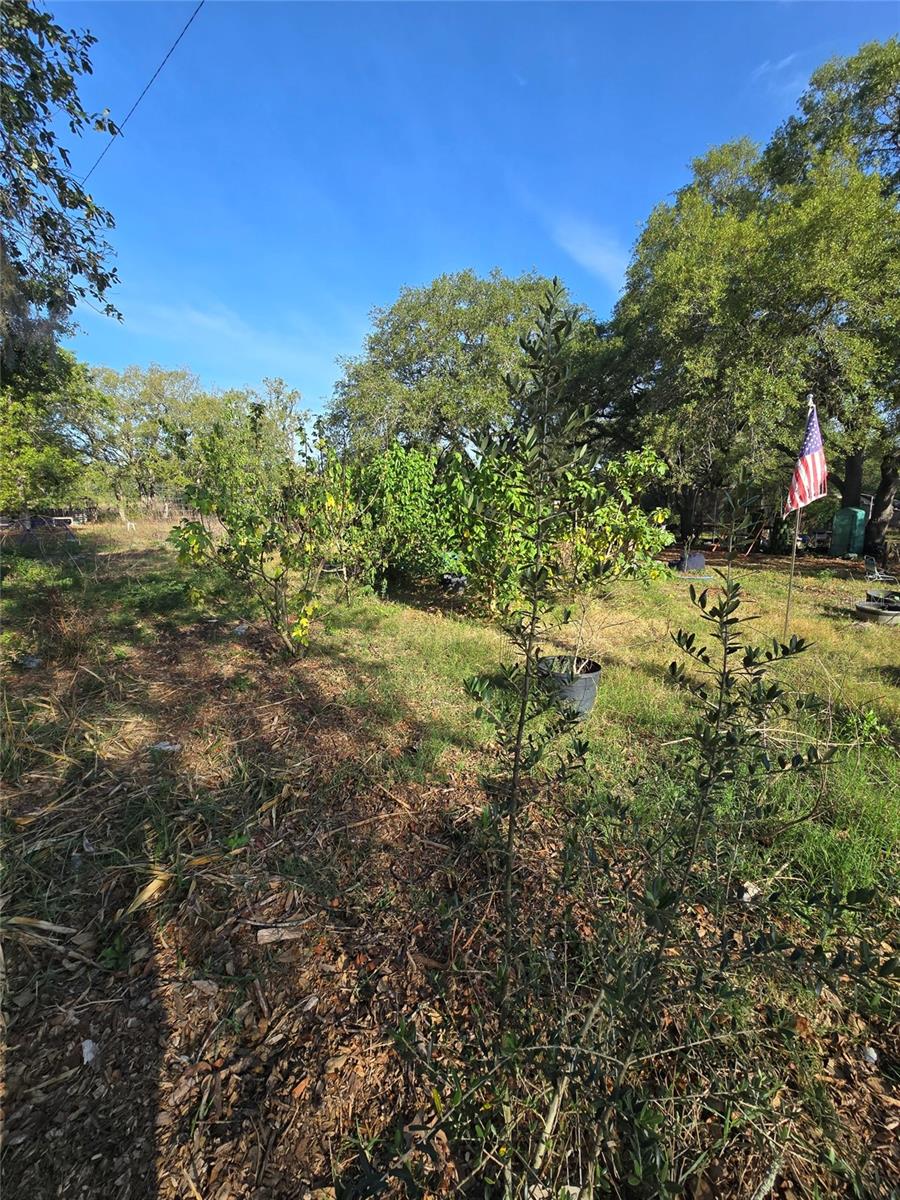
LAND/HOME Seeking space, privacy, and potential? This 10+ acre property offers over 500,000 sq ft of cleared, level, buildable land with rich soil. Existing infrastructure includes electric, communication lines, well, septic, and gas. Concrete barn is enclosed and under construction with one finished room and partial bath, offering flexibility for future use. Zoned Agricultural-Residential (A-R) allowing residential, farming, or equestrian use. Potential for up to one home per acre or possible subdivision (buyer to verify). Features riding arena with 60’ round pen, utility shed, brick patio, and one high-capacity well (~85 GPM). No flood zone. Enjoy peaceful rural living with low light pollution—perfect for stargazing. Convenient access to major roadways.
/u.realgeeks.media/sarasotaone/logos/20180602-Sarasota-Real-Estate-Group-R.png)
Additional Information
- Taxes
- $2371
- Minimum Lease Period
- No Minimum
- Location
- Cleared, In County, Pasture, Private, Unpaved, Zoned for Horses
- Community Features
- No Deed Restriction
- Property Description
- One Story
- Zoning
- AR
- Interior Features
- Ninguno
- Floor
- Other
- Appliances
- Other
- Utilities
- Electricity Connected, Public
- Heating
- Electric
- Air Conditioning
- Central Air
- Exterior Construction
- Block
- Exterior Features
- Private Entrance
- Roof
- Shingle
- Foundation
- Slab
- Pool
- No Pool
- Flood Zone Code
- X
- Parcel ID
- 29-24-17-0000-00100-0100
- Legal Description
- POR OF SE1/4 OF SEC 29 DESC AS COM AT SW COR OF SE1/4 OF SEC 29 TH N00DG04'11"W ALG WEST BDY OF SE1/4 1632.00FT FOR POB TH CONT N00DG04'11"W 348.31 FT TH N89DG54'57"E 660.11 FT TH N00DG05'41"W 311.75 FT TH N89DG56'50"E 321.02 FT TH S00DEG05'41"E 658. 28 FT TH S89DEG49'18"W 981.28 FT FOR POB SUBJ TO INGRESS/EGRESS ESMT AS FOLL:COM AT POB TH N89 DEG49'18"E 802.00 FT FOR POB TH N00DEG04'11"W 50.00 FT TH N89DEG49'18"E 154.25 FT TH N00DEG05'41"W 608.33 FT TH N89 DEG56'50"E 25.00 FT TH S00DEG 05'41"E 6 58.26 FT TH S89DEG49' 18"W 179.28 FT TO POB TOGETHER WITH INGRESS/EGRESS & UTILITY ESMT PER OR 5817 PG 1588
Listing courtesy of NARZINSKY REALTY INC. 727-409-7494
Mortgage Calculator
StellarMLS is the source of this information via Internet Data Exchange Program. All listing information is deemed reliable but not guaranteed and should be independently verified through personal inspection by appropriate professionals. Listings displayed on this website may be subject to prior sale or removal from sale. Availability of any listing should always be independently verified. Listing information is provided for consumer personal, non-commercial use, solely to identify potential properties for potential purchase. All other use is strictly prohibited and may violate relevant federal and state law. Data last updated on