16726 Courtyard Loop, Land O' Lakes, FL 34638
- $875,000
- 4
- BD
- 3
- BA
- 3,330
- SqFt














- List Price
- $875,000
- Status
- Active
- Days on Market
- 90
- Price Change
- ▼ $14,990 1782865472
- MLS#
- TB8503094
- Property Style
- Single Family
- Year Built
- 2017
- Bedrooms
- 4
- Bathrooms
- 3
- Living Area
- 3,330
- Price per sq. ft.
- 262.76
- Lot Size
- 9,807
- Acres
- 0.23
- Total Acreage
- 0 to less than 1/4
- Legal Subdivision Name
- Bexley South Prcl 4 Ph 1
- MLS Area Major
- Land O Lakes
Property Description
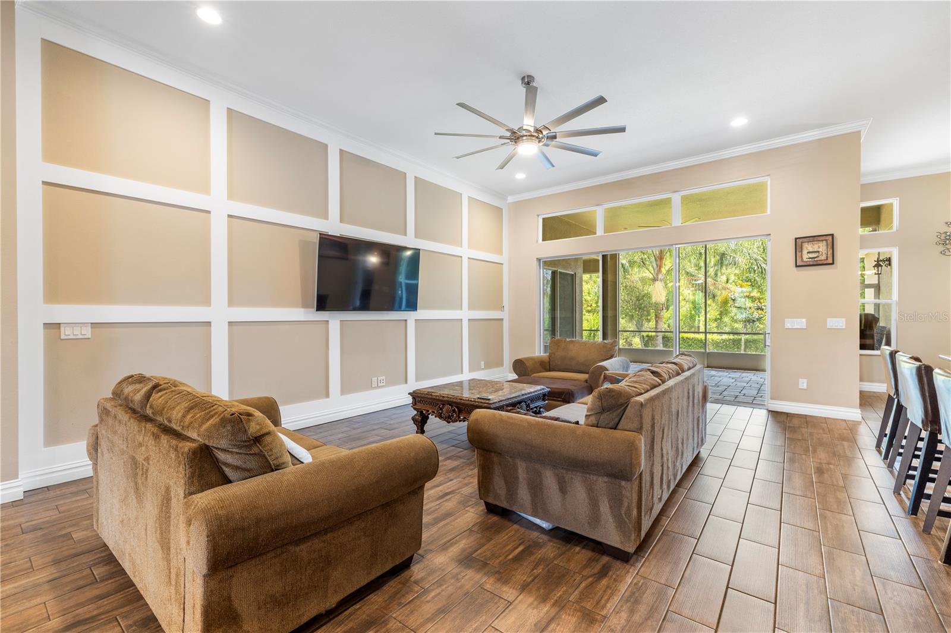
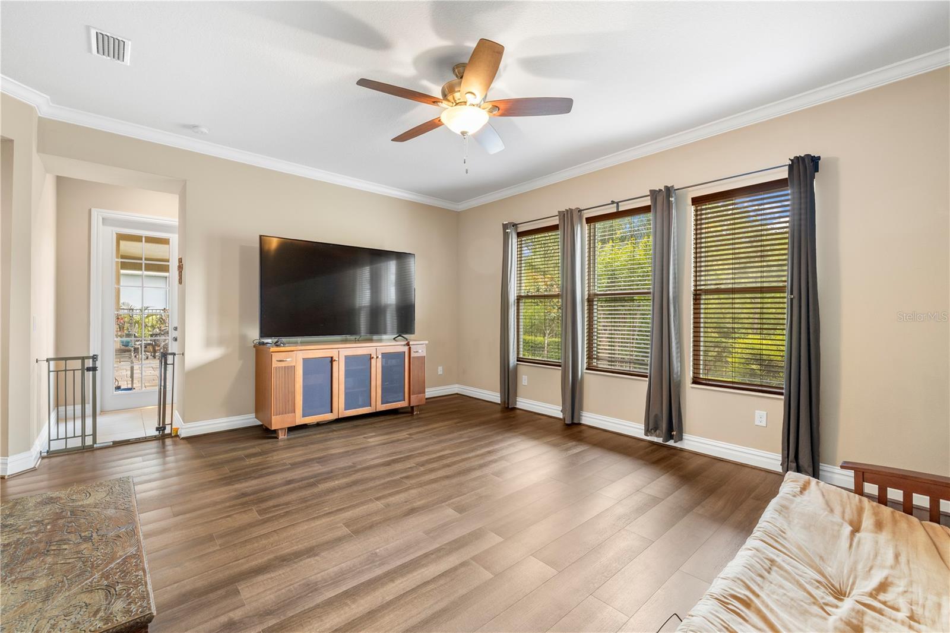
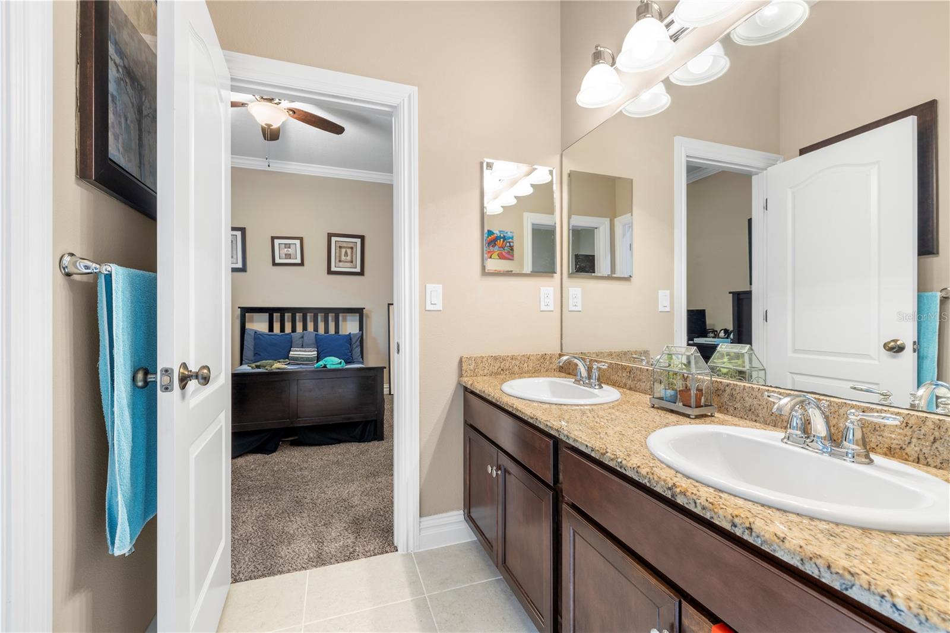
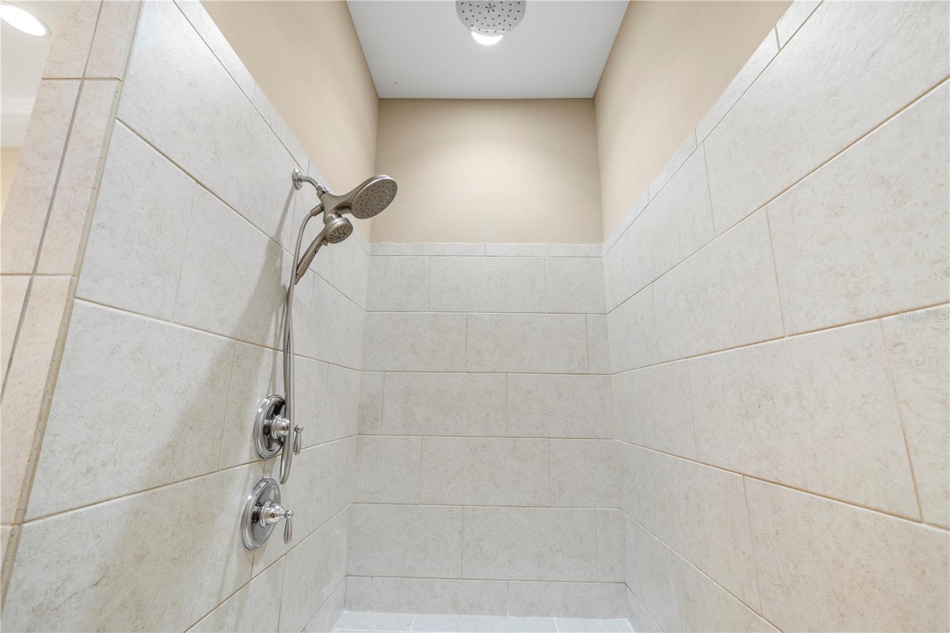
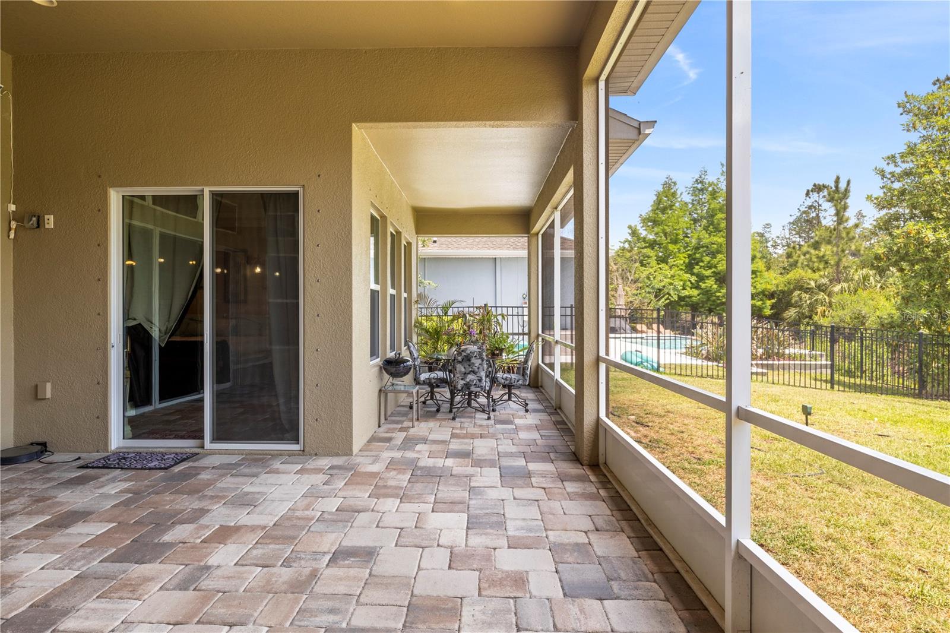
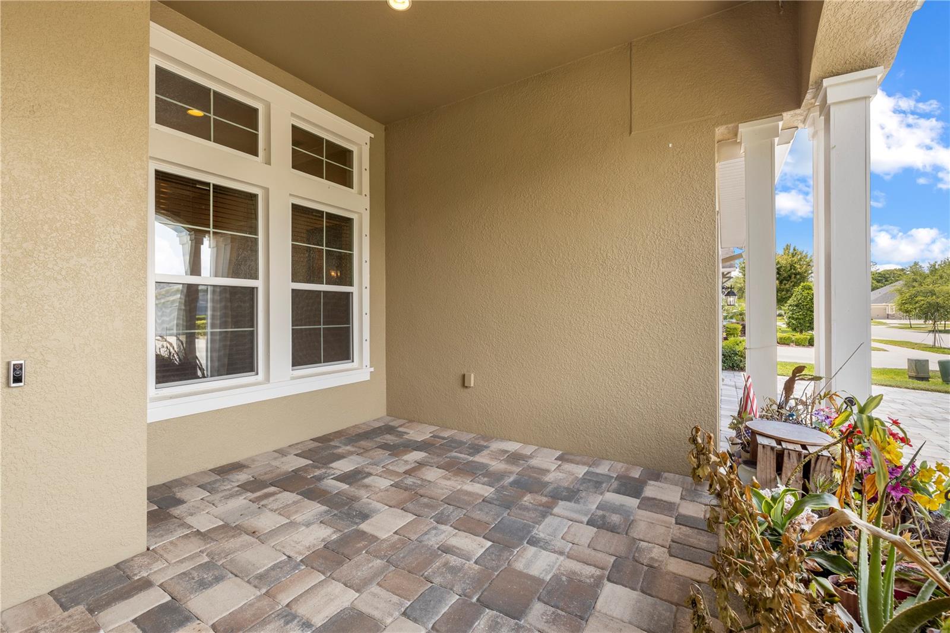
Welcome to 16726 Courtyard Loop — a stunning Cardel Homes St. Lucia model nestled in the heart of the highly sought-after Bexley community in Land O' Lakes. From the moment you arrive, the craftsmanship and attention to detail that Cardel is known for is immediately evident. Step inside and be greeted by soaring 12-foot ceilings and an open-concept layout that fills every room with natural light. The split bedroom floor plan offers the perfect balance of privacy and functionality — ideal for families, guests, or anyone who values their own space. The heart of the home is the chef-inspired kitchen, featuring stainless steel appliances, a gas stove, granite countertops, and a range hood — designed for both everyday cooking and entertaining in style. The spacious primary suite is privately situated on one side of the home and features a large walk-in closet and a luxurious en suite bathroom complete with dual sinks and a separate tub and shower. On the opposite side of the home, two of the secondary bedrooms share a convenient Jack and Jill bathroom — perfect for kids or guests — while a fourth bedroom offers additional flexibility for visiting family or a private retreat. A dedicated bonus flex space serves beautifully as a home office, den, or study — giving you the versatility to make this home truly work for your lifestyle. Beyond the living spaces, this home is loaded with thoughtful upgrades: double insulation for improved energy efficiency, a tankless gas water heater, water softener, and a dedicated under-sink drinking water filtration system. The oversized 3-car garage provides ample space for vehicles, storage, or that workshop you've always wanted. Out back, the screened rear porch overlooks a peaceful conservation view — no rear neighbors, just nature. A pool outlet is already in place, making it easy to add your own backyard oasis when you're ready. Located minutes from top-rated schools, Conner Preserve, parks, trails, shopping, and dining — with convenient access to major Tampa destinations — this home checks every box. Low HOA, CDD included in taxes, and priced at $276/sq ft for a Cardel-built home in Bexley? That's the deal. This is not just a house. This is a Cardel St. Lucia in Bexley — and those don't last.
/u.realgeeks.media/sarasotaone/logos/20180602-Sarasota-Real-Estate-Group-R.png)
Additional Information
- Taxes
- $11337
- Taxes
- $2,915
- Minimum Lease Period
- No Minimum
- HOA Fee
- $433
- HOA Payment Schedule
- Semi-Annually
- Maintenance Includes
- Common Area Taxes, Pool, Maintenance Grounds, Management, Recreational Facilities
- Location
- Landscaped, Sidewalk, Paved
- Community Features
- Clubhouse, Community Mailbox, Deed Restrictions, Fitness Center, Park, Playground, Pool, Sidewalks, Tennis Court(s)
- Property Description
- One Story
- Zoning
- MPUD
- Interior Features
- Ceiling Fans(s), Eat-in Kitchen, Open Floorplan, Walk-In Closet(s)
- Floor
- Carpet, Ceramic Tile, Laminate, Tile
- Appliances
- Built-In Oven, Dishwasher, Microwave, Range, Range Hood, Refrigerator
- Utilities
- BB/HS Internet Available, Cable Available, Electricity Available, Phone Available, Sewer Available, Water Available
- Heating
- Central
- Air Conditioning
- Central Air
- Exterior Construction
- Block, Concrete, Stucco
- Exterior Features
- Lighting, Sidewalk, Sliding Doors
- Roof
- Shingle
- Foundation
- Slab
- Pool
- Community
- Garage Carport
- 3 Car Garage
- Garage Spaces
- 3
- Elementary School
- Bexley Elementary School
- Pets
- Allowed
- Flood Zone Code
- X/AE
- Parcel ID
- 19-26-18-0120-00H00-0090
- Legal Description
- BEXLEY SOUTH PARCEL 4 PHASE 1 PB 72 PG 074 BLOCK H LOT 9 OR 9602 PG 2371
Listing courtesy of LPT REALTY, LLC. 877-366-2213
Mortgage Calculator
StellarMLS is the source of this information via Internet Data Exchange Program. All listing information is deemed reliable but not guaranteed and should be independently verified through personal inspection by appropriate professionals. Listings displayed on this website may be subject to prior sale or removal from sale. Availability of any listing should always be independently verified. Listing information is provided for consumer personal, non-commercial use, solely to identify potential properties for potential purchase. All other use is strictly prohibited and may violate relevant federal and state law. Data last updated on