12951 Brookside Moss Drive, Riverview, FL 33579
- $425,000
- 4
- BD
- 2
- BA
- 1,844
- SqFt




- List Price
- $425,000
- Status
- Active
- Days on Market
- 97
- MLS#
- TB8499779
- Property Style
- Single Family
- Architectural Style
- Florida
- Year Built
- 2022
- Bedrooms
- 4
- Bathrooms
- 2
- Living Area
- 1,844
- Price per sq. ft.
- 230.48
- Lot Size
- 6,172
- Acres
- 0.14
- Total Acreage
- 0 to less than 1/4
- Legal Subdivision Name
- Belmond Reserve Ph 2
- MLS Area Major
- Riverview
Property Description
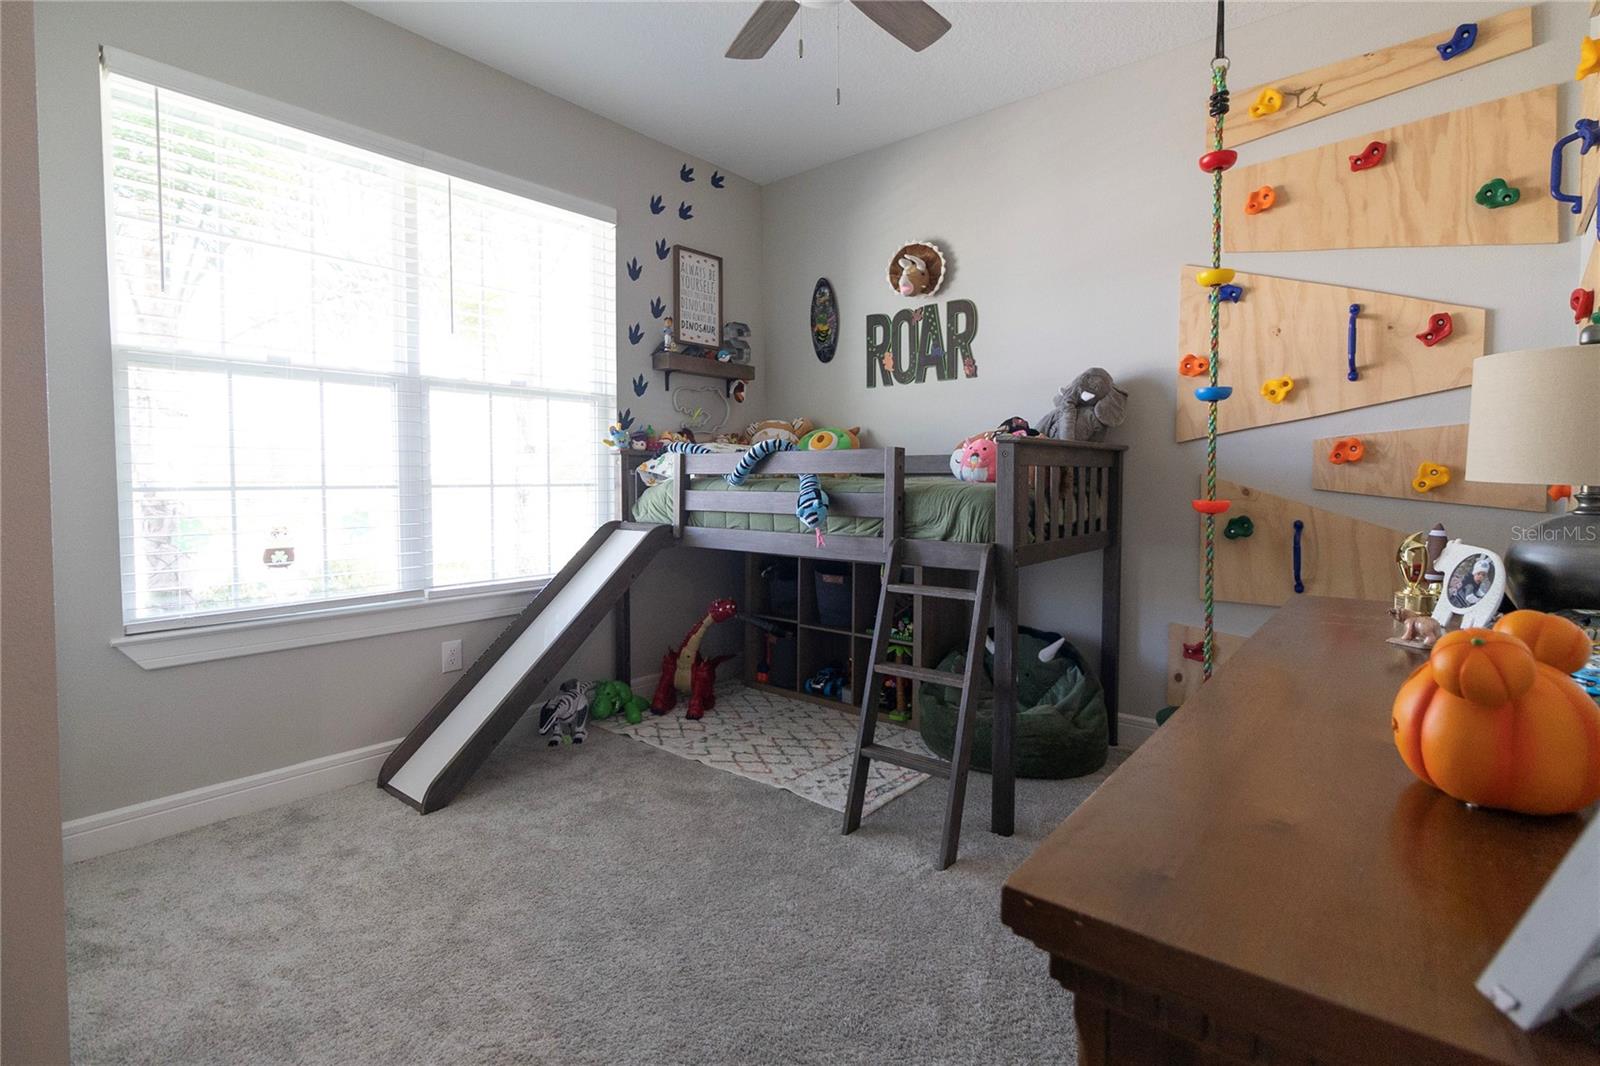
An Exceptional Find! Step into this spectacular, move-in-ready home in the highly sought-after Cedarbrook community. This 4-bedroom, 2-bath residence maximizes every inch with a beautifully efficient and functional layout. From the moment you arrive, the impressive entry welcomes you with a leaded glass front door and a spacious hallway that leads to an open kitchen, dining, and great room area. The stunning chef’s kitchen is equipped with a built-in wall oven and microwave, separate cooktop, farmhouse sink, island, soft-close cabinets and drawers, corner lazy Susan, deep pot drawers, and sparkling quartz countertops. The inviting great room, complete with recessed lighting, offers serene views of the backyard. A thoughtful three-way split floor plan makes this layout ideal for hosting guests, creating a home office, or accommodating in-laws. Bedroom 4 is privately situated behind the garage, while Bedrooms 2 and 3 are positioned on the left side of the home, sharing a full bath with stone counters and a tub/shower combo. The spacious primary suite is tucked at the back, featuring an ensuite bath with dual vanities, a glass-enclosed shower, a private water closet, and a generous walk-in closet. Enjoy the convenience of an oversized laundry room with a utility sink. Outside, the covered lanai and fenced backyard are perfect for summer BBQs, fall gatherings, and a secure space to play. With resort-style amenities,and Riverview’s expanding retail scene, this home offers the perfect blend of comfort and convenience. Don’t miss your chance to make it yours!
/u.realgeeks.media/sarasotaone/logos/20180602-Sarasota-Real-Estate-Group-R.png)
Additional Information
- Taxes
- $8843
- Taxes
- $2,933
- Minimum Lease Period
- 1-2 Years
- Max Times per Year
- 2
- HOA Fee
- $137
- HOA Payment Schedule
- Annually
- Maintenance Includes
- Common Area Taxes, Pool, Management, Recreational Facilities
- Location
- Landscaped, Level, Sidewalk, Paved
- Community Features
- Clubhouse, Community Mailbox, Deed Restrictions, Park, Playground, Pool, Sidewalks
- Property Description
- One Story
- Zoning
- PD
- Interior Features
- Ceiling Fans(s), Eat-in Kitchen, High Ceilings, Open Floorplan, Solid Wood Cabinets, Split Bedroom, Stone Counters, Thermostat, Walk-In Closet(s), Window Treatments
- Floor
- Carpet, Luxury Vinyl, Tile
- Appliances
- Built-In Oven, Cooktop, Dishwasher, Disposal, Microwave
- Utilities
- Cable Connected, Electricity Connected, Public, Sewer Connected, Water Connected
- Heating
- Central, Electric, Heat Pump
- Air Conditioning
- Central Air
- Exterior Construction
- Block, Stucco
- Exterior Features
- Hurricane Shutters, Rain Gutters, Sidewalk, Sliding Doors
- Roof
- Shingle
- Foundation
- Slab
- Pool
- Community
- Garage Carport
- 2 Car Garage
- Garage Spaces
- 2
- Garage Features
- Garage Door Opener
- Garage Dimensions
- 21x25
- Elementary School
- Summerfield-Hb
- Middle School
- Barrington Middle
- High School
- East Bay-HB
- Fences
- Vinyl
- Water View
- Pond
- Pets
- Allowed
- Max Pet Weight
- 130
- Pet Size
- Extra Large (101+ Lbs.)
- Flood Zone Code
- X
- Parcel ID
- U-02-31-20-C5S-000000-00240.0
- Legal Description
- BELMOND RESERVE PHASE 2 LOT 240
Listing courtesy of YELLOWFIN REALTY. 813-229-8862
Mortgage Calculator
StellarMLS is the source of this information via Internet Data Exchange Program. All listing information is deemed reliable but not guaranteed and should be independently verified through personal inspection by appropriate professionals. Listings displayed on this website may be subject to prior sale or removal from sale. Availability of any listing should always be independently verified. Listing information is provided for consumer personal, non-commercial use, solely to identify potential properties for potential purchase. All other use is strictly prohibited and may violate relevant federal and state law. Data last updated on