9820 Gretna Green Drive, Tampa, FL 33626
- $915,000
- 4
- BD
- 3
- BA
- 2,778
- SqFt






- List Price
- $915,000
- Status
- Active
- Days on Market
- 179
- Price Change
- ▼ $14,000 1790105247
- MLS#
- TB8498890
- Property Style
- Single Family
- Year Built
- 1998
- Bedrooms
- 4
- Bathrooms
- 3
- Living Area
- 2,778
- Price per sq. ft.
- 329.37
- Lot Size
- 7,440
- Acres
- 0.17
- Total Acreage
- 0 to less than 1/4
- Legal Subdivision Name
- Westchase Sec 305 & 306a
- MLS Area Major
- Tampa/Northdale/Westchase
Property Description
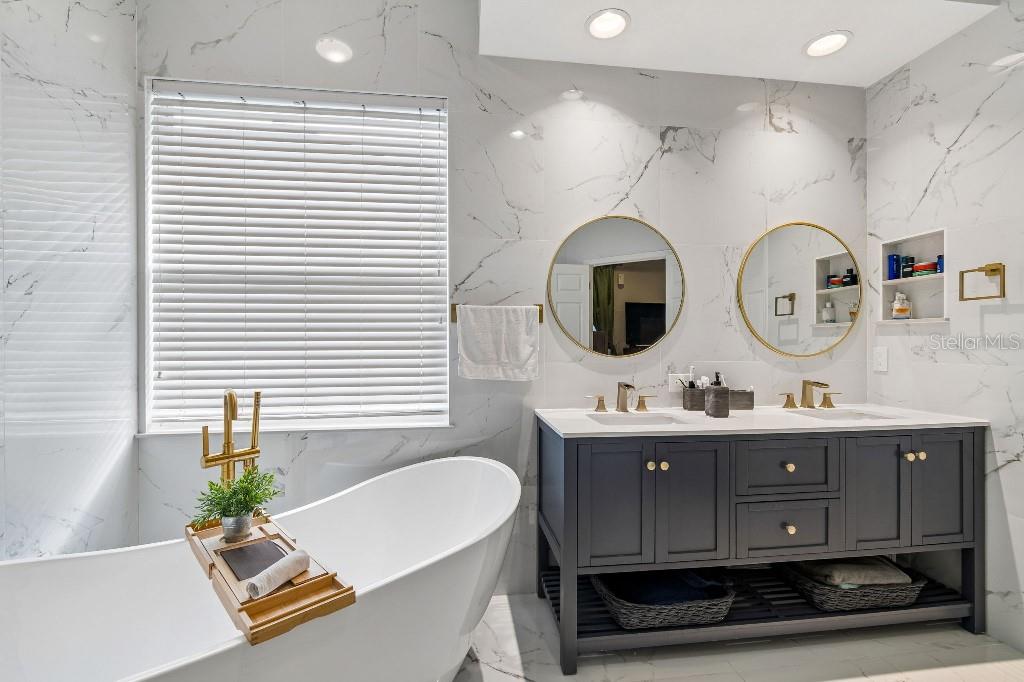
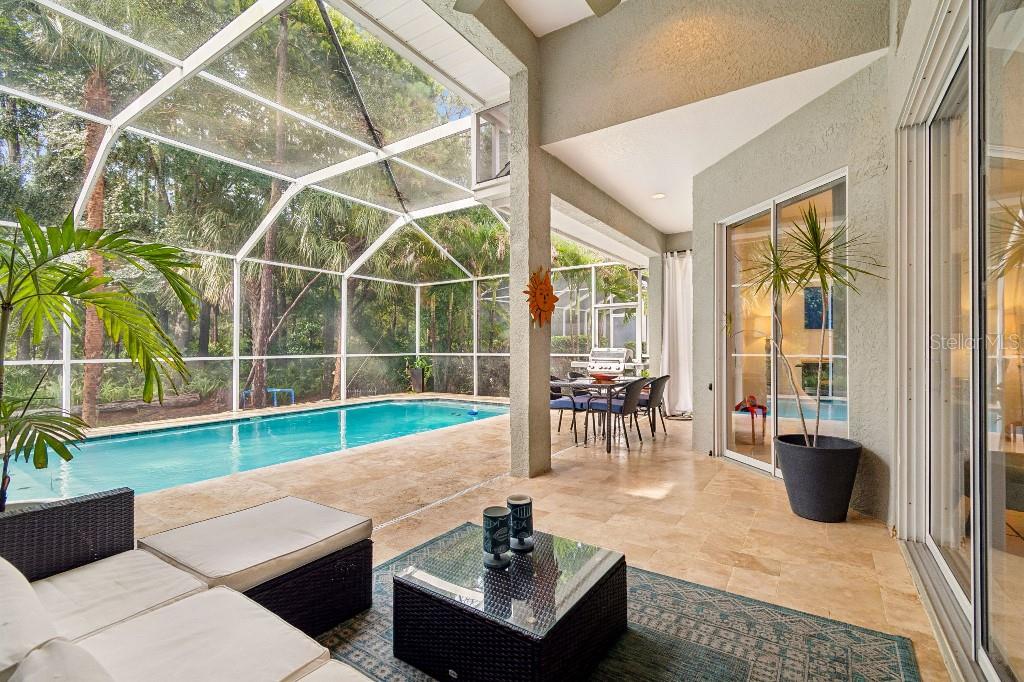
--SELLER OFFERING $10,000 CLOSING COST CREDIT!-- Welcome to your dream home in The Greens of Westchase! Maximize your purchasing power and drastically lower your upfront moving costs with a massive $10,000 seller credit at closing. Use it to cover your closing costs entirely or to buy down your interest rate for a lower monthly payment! This spectacular 4-bedroom plus office, 3-bathroom masterpiece offers almost 2,800 square feet of pristine living space. Located in Westchase’s highly coveted, 24-hour man-gated community, this home perfectly blends safety, luxury, and a highly desirable, flexible floor plan. --CARRIAGE-STYLE FLOOR PLAN (FIRST-FLOOR PRIMARY & OFFICE) Designed for ultimate convenience and privacy, the layout of this home is an absolute standout: First Floor Convenience: The private Master Suite, the dedicated office, and 2 additional bedrooms are all located on the main floor. Massive Upstairs Retreat: Head upstairs to find a huge 4th bedroom—an incredibly versatile space that is perfect as a private guest suite, a massive media/game room, or a second primary living area. --RESORT-STYLE BACKYARD & PRIVACY Step out into your own private tropical oasis. Perfect for entertaining or quiet relaxation, the backyard features a sparkling pool completely modernized in 2020 with a premium pebble surface, stunning ceramic tile accents, and a massive, elegant travertine deck. Best of all, the property backs up to a peaceful conservation area, ensuring ultimate privacy with absolutely no rear neighbors. -- GOURMET ENTERTAINER’S KITCHEN The heart of the home is a chef’s delight. It features gorgeous gray cabinetry, premium granite countertops, and a massive center island that connects directly to the family room. It is the ultimate open-concept layout for hosting family gatherings and holiday parties. -- OWNER'S LUXURY RETREAT The expansive main-floor master suite is a private sanctuary, boasting elegant tray ceilings and a beautifully upgraded, spa-like master bathroom featuring high-end finishes. --- MOVE-IN READY WITH MILLION-DOLLAR PEACE OF MIND Forget about deferred maintenance or expensive upcoming projects. The major high-ticket items have already been upgraded for you: New Roof installed in 2020 -- New 5-Ton HVAC System installed in 2019 -- Brand New Whole-House Water Softener system -- Don't miss the chance to live the prestigious Westchase lifestyle with top-rated schools, championship golf courses, and vibrant shopping and dining just minutes away. Schedule your private tour today and take advantage of the $10,000 credit before this gem is gone!
/u.realgeeks.media/sarasotaone/logos/20180602-Sarasota-Real-Estate-Group-R.png)
Additional Information
- Taxes
- $10198
- Taxes
- $1,500
- Minimum Lease Period
- 8-12 Months
- HOA Fee
- $477
- HOA Payment Schedule
- Annually
- Maintenance Includes
- Pool, Recreational Facilities
- Location
- Conservation Area
- Community Features
- Buyer Approval Required, Deed Restrictions, Gated Community - Guard, Golf Carts OK, Golf, Park, Playground, Pool, Tennis Court(s), Golf Community
- Property Description
- Two Story
- Zoning
- PD
- Interior Features
- Built-in Features, Ceiling Fans(s), Central Vaccum, Eat-in Kitchen, High Ceilings, Kitchen/Family Room Combo, Living Room/Dining Room Combo, Open Floorplan, Primary Bedroom Main Floor, Solid Surface Counters, Solid Wood Cabinets, Tray Ceiling(s), Walk-In Closet(s), Window Treatments
- Floor
- Ceramic Tile, Hardwood
- Appliances
- Dishwasher, Dryer, Electric Water Heater, Freezer, Ice Maker, Microwave, Range, Refrigerator, Washer, Water Softener
- Utilities
- Cable Available, Electricity Connected, Natural Gas Connected, Public, Sewer Connected, Sprinkler Meter, Water Connected
- Heating
- Central, Electric
- Air Conditioning
- Central Air
- Fireplace Description
- Family Room, Gas
- Exterior Construction
- Block, Stone, Stucco
- Exterior Features
- Outdoor Shower, Rain Gutters, Sidewalk
- Roof
- Shingle
- Foundation
- Slab
- Pool
- Community, Private
- Pool Type
- In Ground
- Garage Carport
- 2 Car Garage
- Garage Spaces
- 2
- Garage Features
- Driveway, Garage Door Opener
- Garage Dimensions
- 20x23
- Fences
- Other
- Pets
- Allowed
- Pet Size
- Large (61-100 Lbs.)
- Flood Zone Code
- X
- Parcel ID
- U-16-28-17-05U-000005-00003.0
- Legal Description
- WESTCHASE SECTION 305 AND 306A LOT 3 BLOCK 5
Listing courtesy of FLAT FEE MLS REALTY. 813-642-6030
Mortgage Calculator
StellarMLS is the source of this information via Internet Data Exchange Program. All listing information is deemed reliable but not guaranteed and should be independently verified through personal inspection by appropriate professionals. Listings displayed on this website may be subject to prior sale or removal from sale. Availability of any listing should always be independently verified. Listing information is provided for consumer personal, non-commercial use, solely to identify potential properties for potential purchase. All other use is strictly prohibited and may violate relevant federal and state law. Data last updated on