1385 Harmony Drive, Port Charlotte, FL 33952
- $330,000
- 3
- BD
- 2
- BA
- 1,150
- SqFt




- List Price
- $330,000
- Status
- Active
- Days on Market
- 133
- Price Change
- ▼ $20,000 1784506706
- MLS#
- TB8496696
- Property Style
- Single Family
- Year Built
- 1974
- Bedrooms
- 3
- Bathrooms
- 2
- Living Area
- 1,150
- Price per sq. ft.
- 286.96
- Lot Size
- 11,073
- Acres
- 0.25
- Total Acreage
- 1/4 to less than 1/2
- Legal Subdivision Name
- Port Charlotte Sec 51 02
- Community Name
- Port Charlotte
- MLS Area Major
- Port Charlotte
Property Description
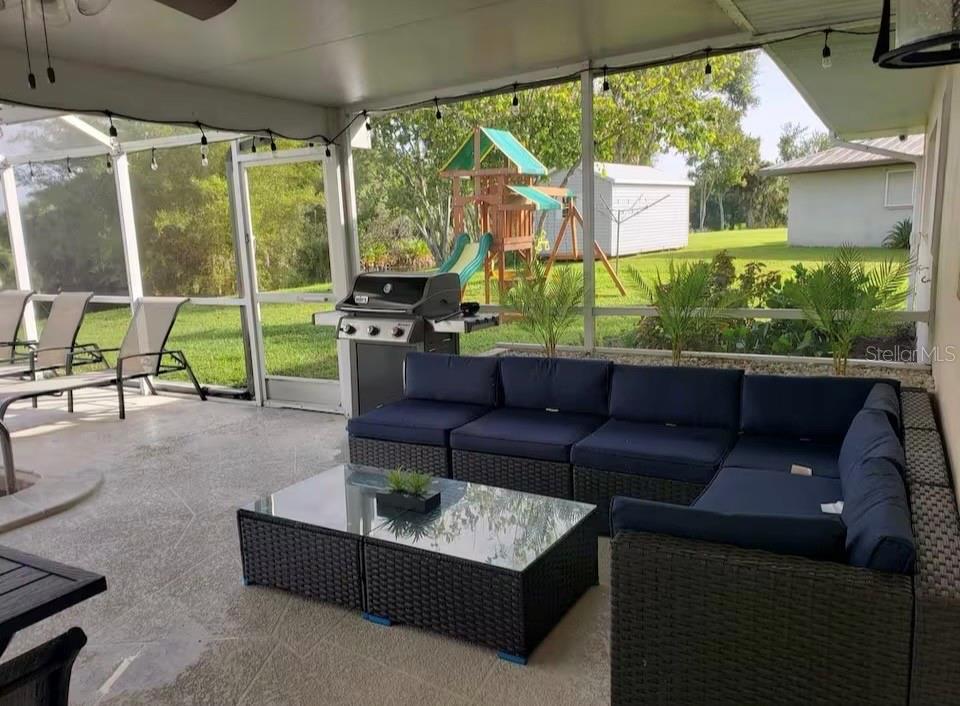
Located on 107 feet of intersecting waterways at the tip of Audubon Island, this beautiful 3-bedroom, 2-bath home offers spectacular water views and a truly peaceful waterfront lifestyle. The property features a screened-in heated pool with a large roofed patio area, perfect for relaxing or entertaining while enjoying the serene surroundings. Built with solid concrete block construction, the home also offers durability and peace of mind. Major upgrades include a new roof, new windows, and a full renovation completed in 2023. Enjoy the comfort of a fully remodeled home with minimal maintenance required, a heated pool, and breathtaking water views from your own private slice of paradise.
/u.realgeeks.media/sarasotaone/logos/20180602-Sarasota-Real-Estate-Group-R.png)
Additional Information
- Taxes
- $3700
- Minimum Lease Period
- No Minimum
- Community Features
- No Deed Restriction
- Property Description
- One Story
- Zoning
- RSF3.5
- Interior Features
- Ceiling Fans(s)
- Floor
- Ceramic Tile, Other
- Appliances
- Convection Oven, Dishwasher, Disposal, Dryer, Refrigerator, Washer
- Utilities
- Electricity Connected, Phone Available, Water Connected
- Heating
- Central
- Air Conditioning
- Central Air
- Fireplace Description
- Decorative
- Exterior Construction
- Block
- Exterior Features
- Rain Gutters
- Roof
- Shingle
- Foundation
- Slab
- Pool
- Private
- Pool Type
- Deck, Heated, In Ground, Screen Enclosure
- Garage Carport
- 1 Car Carport
- Water View
- Canal
- Water Access
- Canal - Freshwater
- Water Frontage
- Canal - Freshwater
- Flood Zone Code
- x
- Parcel ID
- 402211326003
- Legal Description
- PCH 051 3240 0003 PORT CHARLOTTE SEC51 2ND REP BLK3240 LT3 433/654 738/1806 817/717 944/199
Listing courtesy of CHARLES RUTENBERG REALTY INC. 866-580-6402
Mortgage Calculator
StellarMLS is the source of this information via Internet Data Exchange Program. All listing information is deemed reliable but not guaranteed and should be independently verified through personal inspection by appropriate professionals. Listings displayed on this website may be subject to prior sale or removal from sale. Availability of any listing should always be independently verified. Listing information is provided for consumer personal, non-commercial use, solely to identify potential properties for potential purchase. All other use is strictly prohibited and may violate relevant federal and state law. Data last updated on