15515 Peace River Place, Sun City Center, FL 33573
- $349,000
- 5
- BD
- 3
- BA
- 2,264
- SqFt






- List Price
- $349,000
- Status
- Active
- Days on Market
- 111
- MLS#
- TB8495912
- Property Style
- Single Family
- Year Built
- 2022
- Bedrooms
- 5
- Bathrooms
- 3
- Baths Half
- 1
- Living Area
- 2,264
- Price per sq. ft.
- 154.15
- Lot Size
- 4,899
- Acres
- 0.11
- Total Acreage
- 0 to less than 1/4
- Legal Subdivision Name
- Cypress Mill
- MLS Area Major
- Sun City Center / Ruskin
Property Description
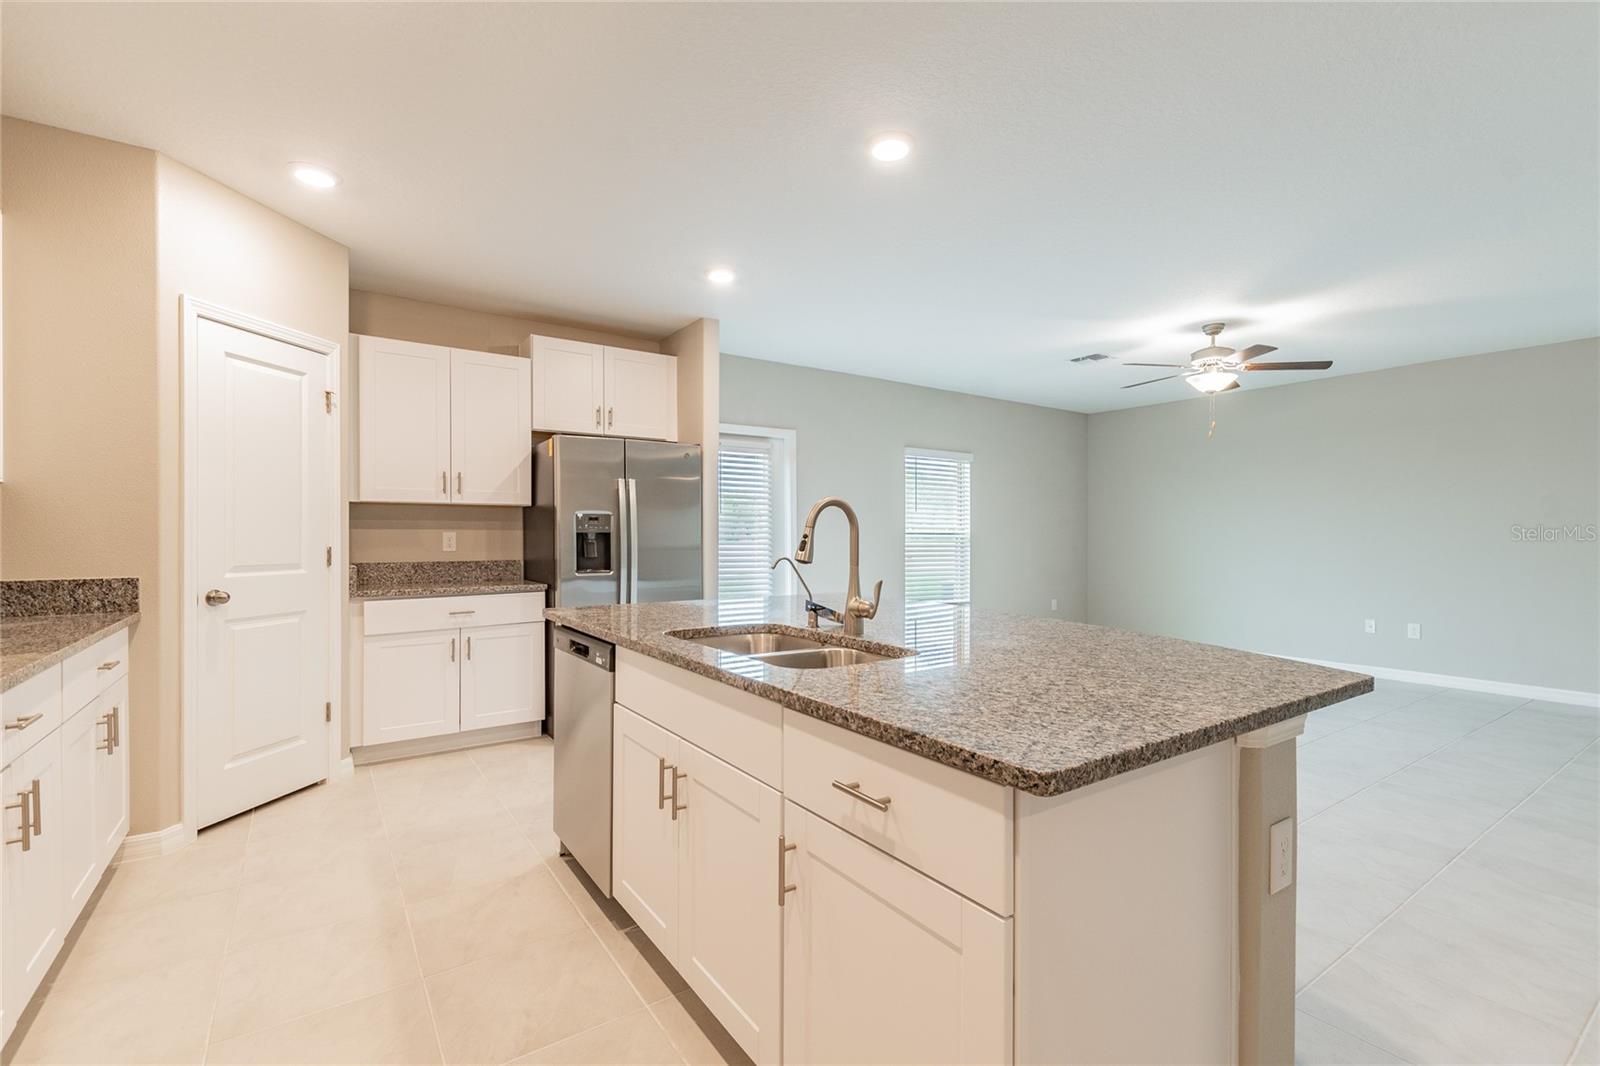
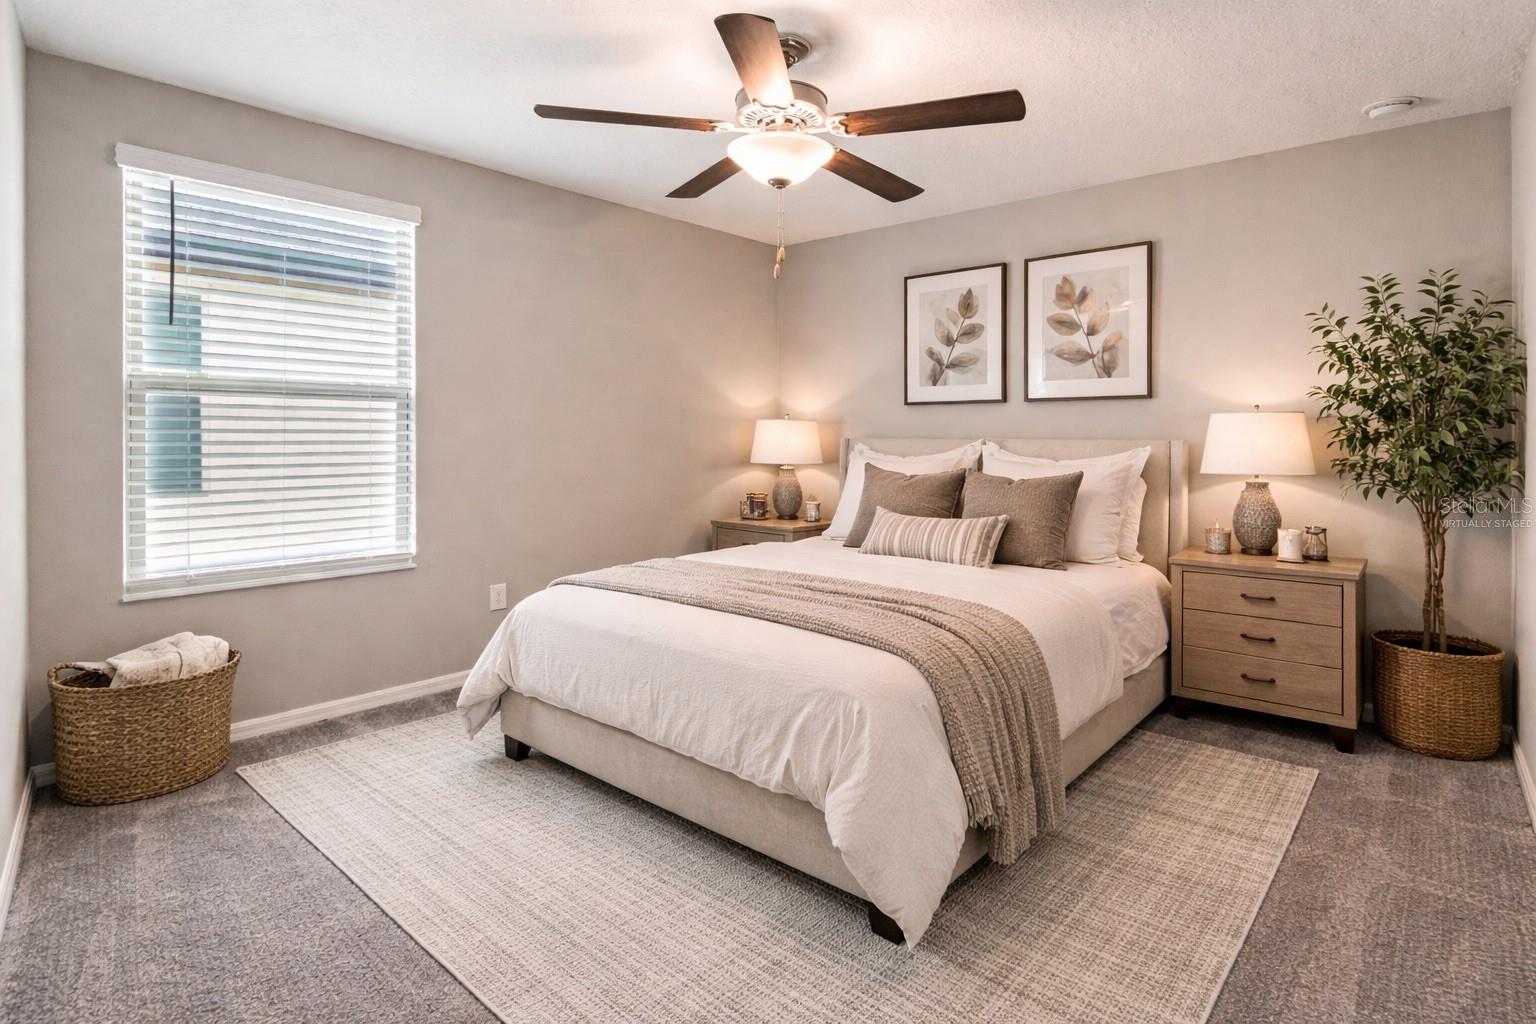
One or more photo(s) has been virtually staged. Spacious, functional, and designed for modern living, this beautifully maintained 5-bedroom, 2.5-bathroom home with a 2-car garage offers the perfect blend of comfort and versatility in the desirable community of Sun City Center. Step inside to an inviting open-concept floor plan that seamlessly connects the living, dining, and kitchen areas—ideal for both everyday living and entertaining. The kitchen features ample cabinetry and counter space, making it a central hub for gatherings and family meals. With five generously sized bedrooms, this home provides plenty of flexibility for a growing household, guest accommodations, or a dedicated home office. The primary suite offers a private retreat with an en-suite bathroom and spacious closet, while the additional bedrooms are thoughtfully positioned for comfort and convenience. Enjoy Florida living at its best with outdoor space, perfect for relaxing mornings or unwinding in the evening. The 2-car garage provides ample storage and parking. Located in a well-established and amenity-rich community, residents enjoy access to golf, pools, fitness centers, and a wide range of social activities. Conveniently close to shopping, dining, and major roadways, this home offers both tranquility and accessibility. A perfect opportunity to enjoy space, comfort, and lifestyle—schedule your private showing today!
/u.realgeeks.media/sarasotaone/logos/20180602-Sarasota-Real-Estate-Group-R.png)
Additional Information
- Taxes
- $8892
- Taxes
- $2,796
- Minimum Lease Period
- 6 Months
- HOA Fee
- $129
- HOA Payment Schedule
- Annually
- Location
- Landscaped, Sidewalk
- Community Features
- Clubhouse, Fitness Center, Playground, Pool, Sidewalks, No Deed Restriction
- Property Description
- Two Story
- Zoning
- PD/PD
- Interior Features
- Ceiling Fans(s), High Ceilings, Open Floorplan, PrimaryBedroom Upstairs, Stone Counters, Thermostat, Walk-In Closet(s)
- Floor
- Carpet, Ceramic Tile
- Appliances
- Dishwasher, Disposal, Dryer, Electric Water Heater, Exhaust Fan, Ice Maker, Microwave, Range, Refrigerator, Washer
- Utilities
- Public
- Heating
- Central
- Air Conditioning
- Central Air
- Exterior Construction
- Stucco
- Exterior Features
- Hurricane Shutters, Lighting, Sidewalk
- Roof
- Shingle
- Foundation
- Slab
- Pool
- Community
- Garage Carport
- 2 Car Garage
- Garage Spaces
- 2
- Garage Features
- Guest
- Garage Dimensions
- 20x19
- Fences
- Vinyl
- Pets
- Allowed
- Flood Zone Code
- X
- Parcel ID
- U-35-31-19-C52-000040-00023.0
- Legal Description
- CYPRESS MILL PHASE 3 LOT 23 BLOCK 40
Listing courtesy of LPT REALTY, LLC. 877-366-2213
Mortgage Calculator
StellarMLS is the source of this information via Internet Data Exchange Program. All listing information is deemed reliable but not guaranteed and should be independently verified through personal inspection by appropriate professionals. Listings displayed on this website may be subject to prior sale or removal from sale. Availability of any listing should always be independently verified. Listing information is provided for consumer personal, non-commercial use, solely to identify potential properties for potential purchase. All other use is strictly prohibited and may violate relevant federal and state law. Data last updated on