13908 Tensaw Drive, Hudson, FL 34669
- $330,000
- 4
- BD
- 3
- BA
- 2,441
- SqFt






- List Price
- $330,000
- Status
- Active
- Days on Market
- 144
- Price Change
- ▼ $9,999 1786417679
- MLS#
- TB8488897
- Property Style
- Single Family
- Year Built
- 2017
- Bedrooms
- 4
- Bathrooms
- 3
- Baths Half
- 1
- Living Area
- 2,441
- Price per sq. ft.
- 135.19
- Lot Size
- 7,127
- Acres
- 0.16
- Total Acreage
- 0 to less than 1/4
- Legal Subdivision Name
- Lakeside Ph 1a 2a & 05
- MLS Area Major
- Hudson/Port Richey
Property Description
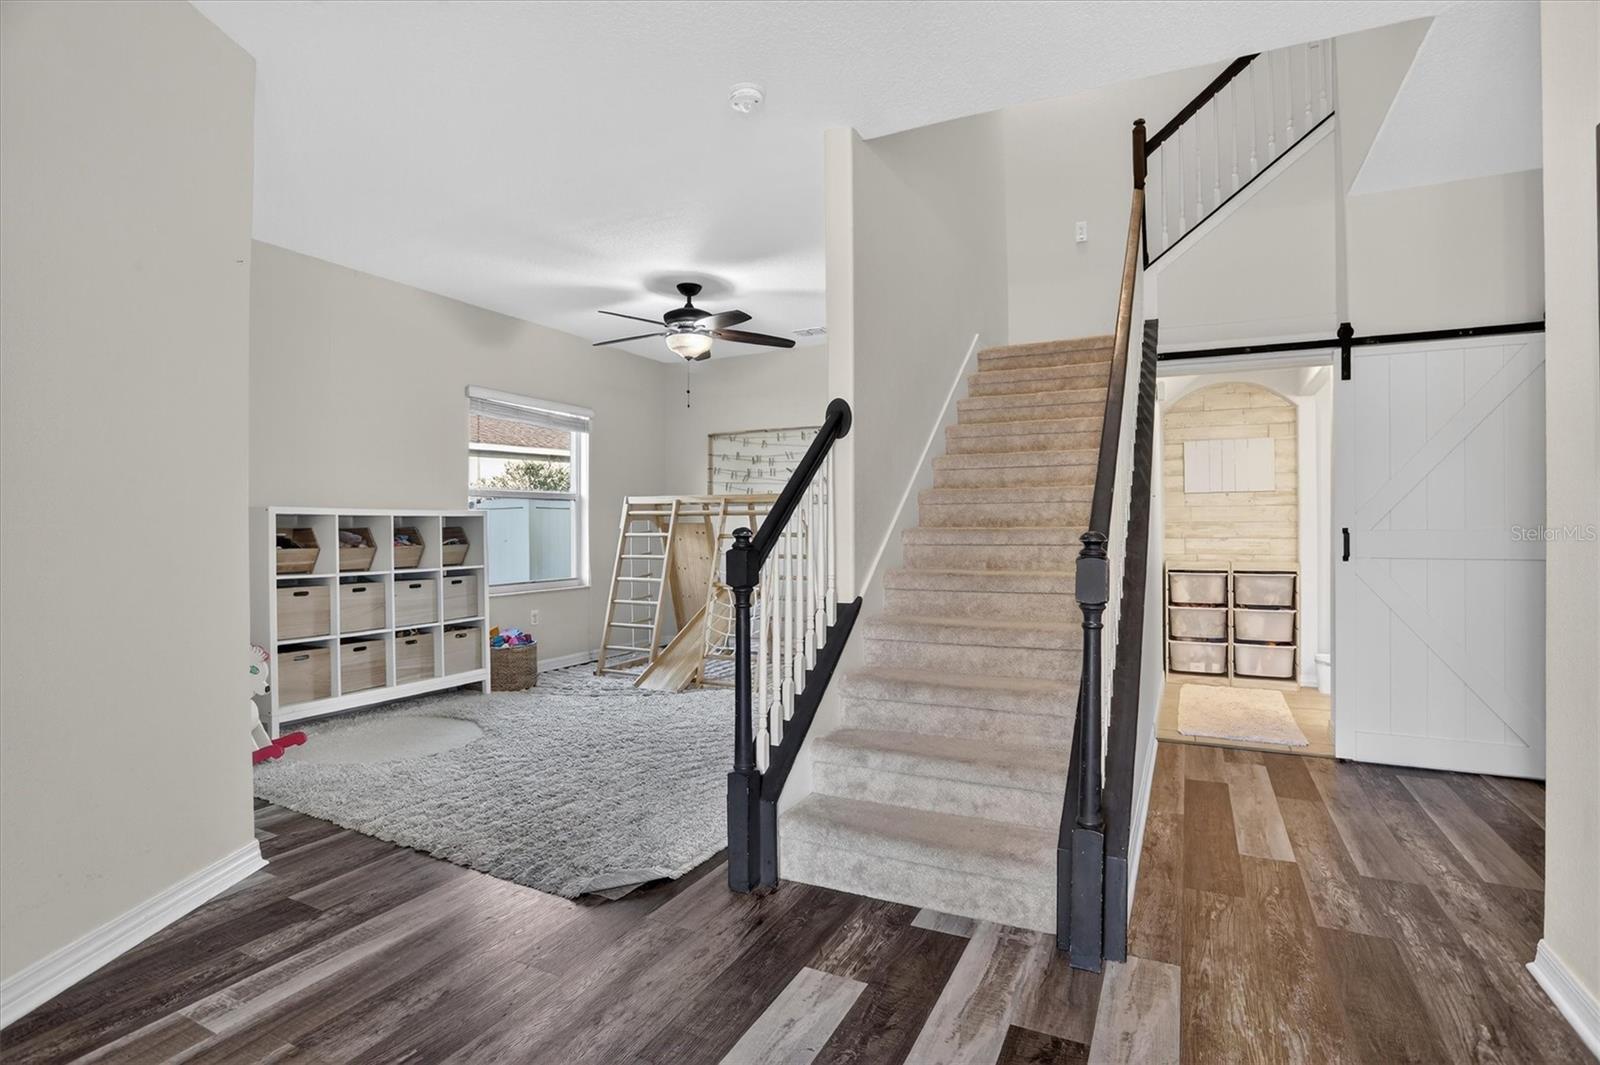
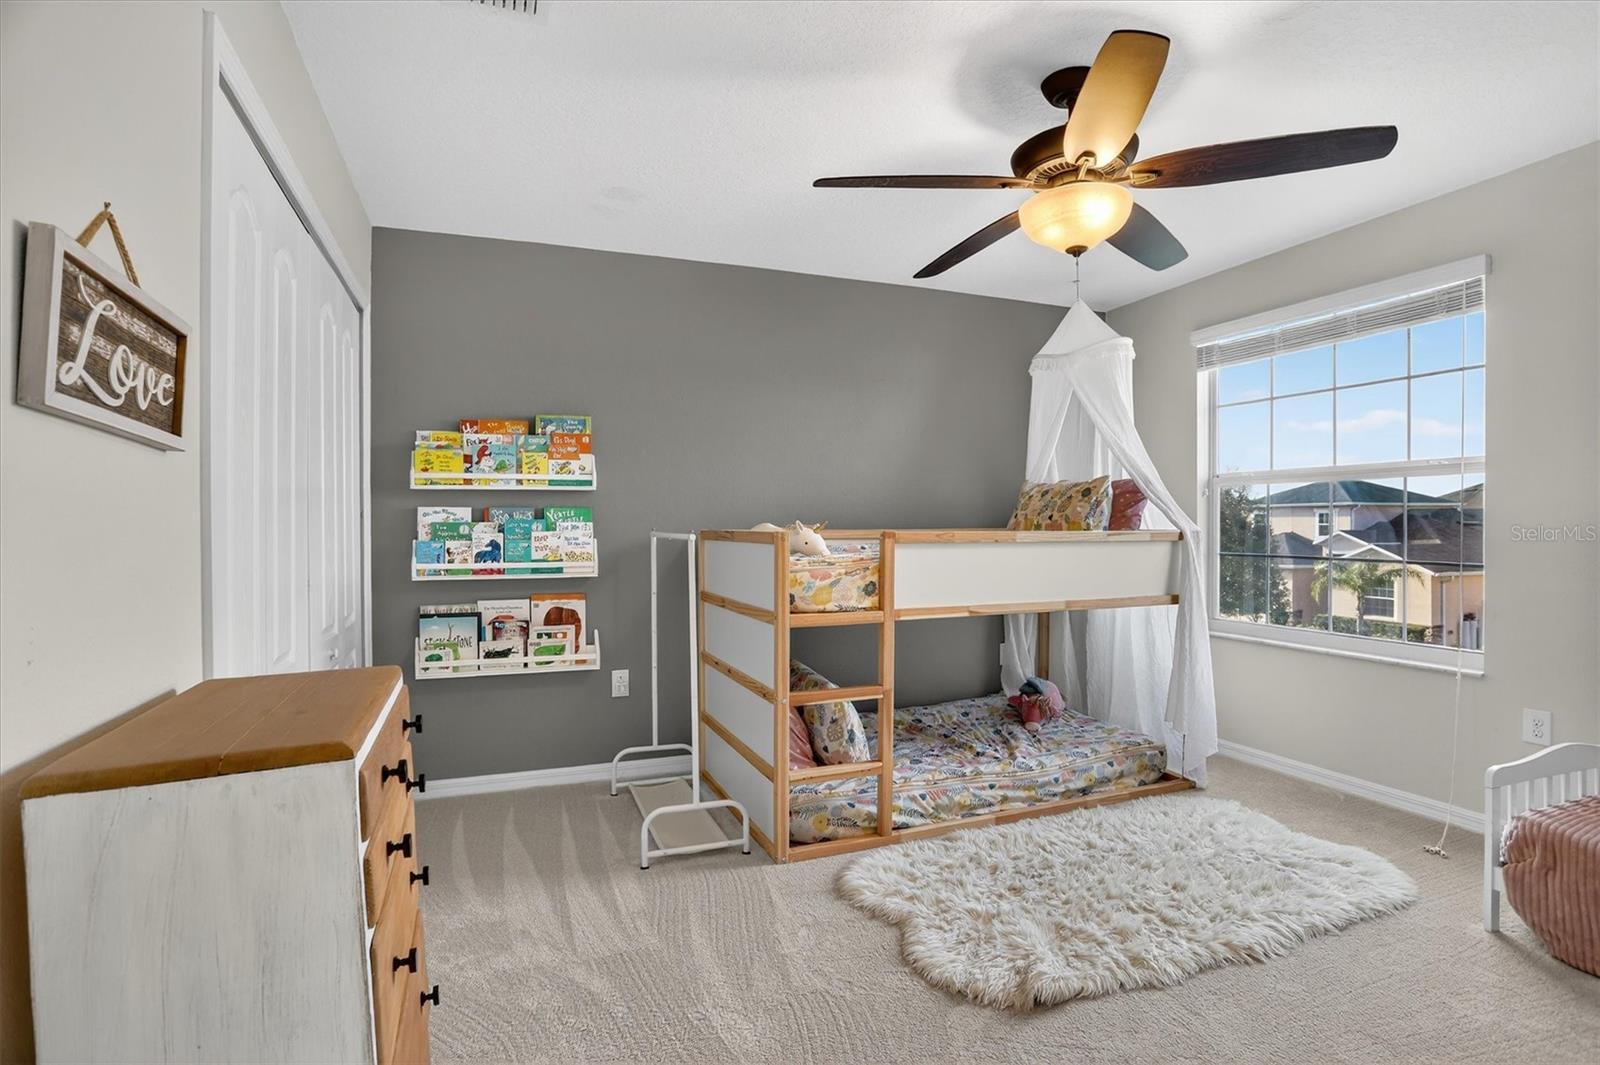
Offered at the sellers' best and lowest price this is your chance to get a home and have instant equity! This beautifully maintained home offers a perfect combination of comfort, functionality, and style. The kitchen is a standout feature, complete with granite countertops, stainless steel appliances, and ample cabinet space—ideal for both everyday living and entertaining. Have peace of mind with a 2017 roof, 2017 electrical panel and plumbing, 2026 brand new dishwasher, 2026 brand new washing machine and dryer, and brand new 2026 microwave. Throughout the home, you’ll find bright and inviting spaces filled with natural light, creating a warm and welcoming atmosphere. The bedrooms are comfortably sized, and the overall layout provides a great balance of openness and privacy. Step outside to enjoy a fully fenced in and oversized backyard, perfect for relaxing, hosting gatherings, or simply enjoying Florida’s year-round sunshine. A major highlight of this home is the community - there are so many wonderful events for all ages happening year round. You know you live in an awesome community when the other neighborhoods come to yours for trick or treating! Conveniently located near shopping, dining, schools, and major roadways, this Home provides easy access to everything Hudson has to offer while still maintaining a peaceful residential setting. Don’t miss your opportunity to own a move-in ready home in a desirable location—schedule your showing today!
/u.realgeeks.media/sarasotaone/logos/20180602-Sarasota-Real-Estate-Group-R.png)
Additional Information
- Taxes
- $7069
- Taxes
- $2,061
- Minimum Lease Period
- 1-2 Years
- HOA Fee
- $77
- HOA Payment Schedule
- Monthly
- Maintenance Includes
- Pool, Recreational Facilities
- Location
- Sidewalk, Paved
- Community Features
- Clubhouse, Fitness Center, Playground, Pool, Sidewalks, No Deed Restriction
- Property Description
- Two Story
- Zoning
- MPUD
- Interior Features
- Ceiling Fans(s), Solid Wood Cabinets, Stone Counters, Walk-In Closet(s)
- Floor
- Carpet, Laminate
- Appliances
- Dishwasher, Dryer, Microwave, Range, Refrigerator, Washer, Water Softener
- Utilities
- BB/HS Internet Available, Cable Available, Electricity Available, Water Available
- Heating
- Central
- Air Conditioning
- Central Air
- Exterior Construction
- Stucco, Frame
- Exterior Features
- Sidewalk
- Roof
- Shingle
- Foundation
- Slab
- Pool
- Community
- Garage Carport
- 2 Car Carport, 2 Car Garage
- Garage Spaces
- 2
- Garage Features
- Driveway
- Elementary School
- Moon Lake-Po
- Middle School
- Crews Lake Middle-Po
- High School
- Hudson High-PO
- Fences
- Fenced
- Pets
- Allowed
- Flood Zone Code
- X
- Parcel ID
- 34-24-17-0080-00000-0700
- Legal Description
- LAKESIDE PHASE 1A
Listing courtesy of IMPACT REALTY TAMPA BAY. 813-321-1200
Mortgage Calculator
StellarMLS is the source of this information via Internet Data Exchange Program. All listing information is deemed reliable but not guaranteed and should be independently verified through personal inspection by appropriate professionals. Listings displayed on this website may be subject to prior sale or removal from sale. Availability of any listing should always be independently verified. Listing information is provided for consumer personal, non-commercial use, solely to identify potential properties for potential purchase. All other use is strictly prohibited and may violate relevant federal and state law. Data last updated on