15716 Miller Creek Drive, Sun City Center, FL 33573
- $350,000
- 4
- BD
- 2
- BA
- 1,935
- SqFt




- List Price
- $350,000
- Status
- Active
- Days on Market
- 148
- Price Change
- ▼ $5,000 1782927060
- MLS#
- TB8481611
- Property Style
- Single Family
- Architectural Style
- Contemporary
- Year Built
- 2022
- Bedrooms
- 4
- Bathrooms
- 2
- Living Area
- 1,935
- Price per sq. ft.
- 180.88
- Lot Size
- 6,000
- Acres
- 0.14
- Total Acreage
- 0 to less than 1/4
- Legal Subdivision Name
- Cypress Mill Phase 1a
- MLS Area Major
- Sun City Center / Ruskin
Property Description
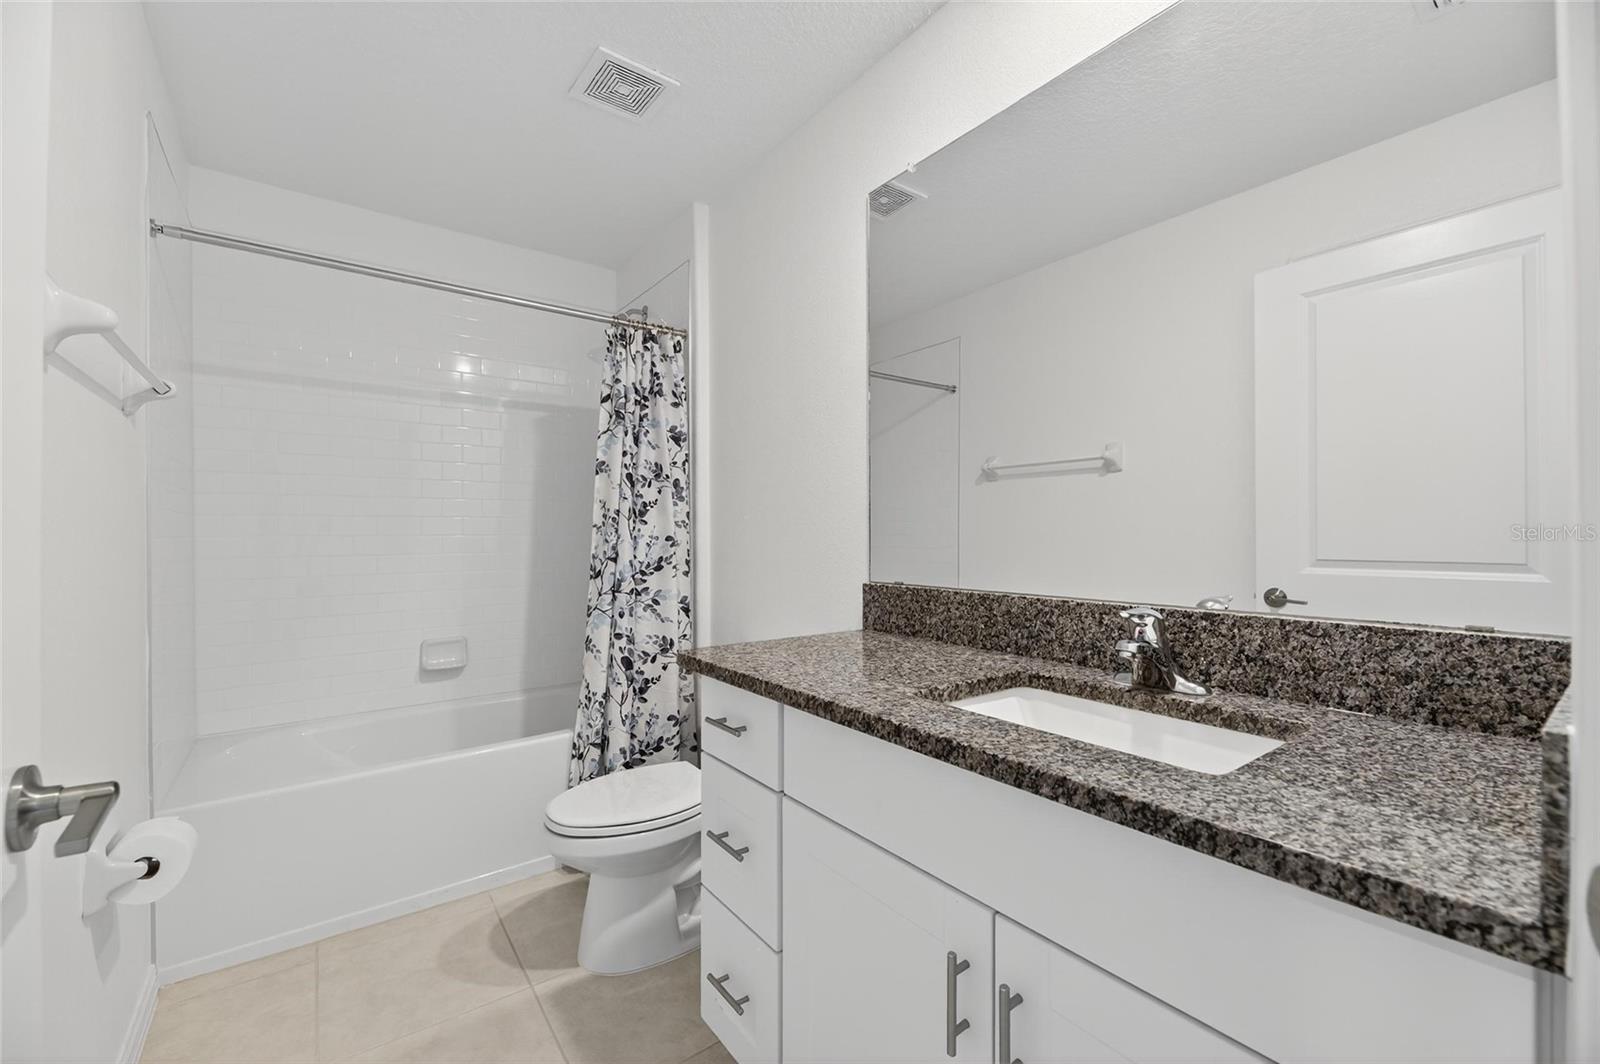
Welcome to this meticulously maintained home that offers a winning Florida vibe! The OPEN FLOORPLAN offers ease of access throughout the 4 bedrooms which are split off from the main one. Many thoughtful upgrades have been added to ensure comfort and convenience to incude a wonderful BOSCH dishwasher, beautiful PAVERS adding curb appeal, a very spacious SCREENED-IN LANAI perfect for relaxing or entertaining in your yard, a WALK-IN TUB in the main bathroom for accessibility and comfort, and a WATER SOFTENER system to top it off. The large lanai is the true highlight of this property, offering a private retreat to enjoy Florida living at its finest.This wonderful community offers something for everyone and it’s all within walking distance - a GYM, beautiful resort style POOL, SPLASH PAD, playground, dog park, Pickleball court and Basketball court—perfect for staying active and connected with family and friends.This home is move-in ready and waiting for its next owner to enjoy both its upgrades and the vibrant lifestyle Sun City Center has to offer. It is also close to shopping, doctor’s offices, and I-75. Schedule your showing today!
/u.realgeeks.media/sarasotaone/logos/20180602-Sarasota-Real-Estate-Group-R.png)
Additional Information
- Taxes
- $8431
- Taxes
- $3,367
- Minimum Lease Period
- 6 Months
- HOA Fee
- $129
- HOA Payment Schedule
- Annually
- Maintenance Includes
- Common Area Taxes, Pool, Escrow Reserves Fund, Recreational Facilities
- Community Features
- Clubhouse, Community Mailbox, Deed Restrictions, Dog Park, Fitness Center, Playground, Pool, Sidewalks
- Property Description
- One Story
- Zoning
- PD
- Interior Features
- Ceiling Fans(s), Open Floorplan, Split Bedroom, Stone Counters, Walk-In Closet(s)
- Floor
- Carpet, Tile
- Appliances
- Dishwasher, Electric Water Heater, Microwave, Range, Refrigerator, Water Softener
- Utilities
- Cable Available, Electricity Connected, Public, Sewer Connected, Water Connected
- Heating
- Central
- Air Conditioning
- Central Air
- Exterior Construction
- Block, Stucco
- Exterior Features
- Hurricane Shutters, Rain Gutters, Sidewalk, Sliding Doors
- Roof
- Shingle
- Foundation
- Slab
- Pool
- Community
- Garage Carport
- 2 Car Garage
- Garage Spaces
- 2
- Elementary School
- Cypress Creek-Hb
- Middle School
- Shields-Hb
- High School
- Sumner High School
- Fences
- Vinyl
- Pets
- Allowed
- Flood Zone Code
- X
- Parcel ID
- U-35-31-19-B3U-000010-00003.0
- Legal Description
- CYPRESS MILL PHASE 1A LOT 3 BLOCK 10
Listing courtesy of 27NORTH REALTY. 630-803-8506
Mortgage Calculator
StellarMLS is the source of this information via Internet Data Exchange Program. All listing information is deemed reliable but not guaranteed and should be independently verified through personal inspection by appropriate professionals. Listings displayed on this website may be subject to prior sale or removal from sale. Availability of any listing should always be independently verified. Listing information is provided for consumer personal, non-commercial use, solely to identify potential properties for potential purchase. All other use is strictly prohibited and may violate relevant federal and state law. Data last updated on