1901 Canterbury Lane Unit 19, Sun City Center, FL 33573
- $104,500
- 2
- BD
- 2
- BA
- 960
- SqFt







- List Price
- $104,500
- Status
- Active
- Days on Market
- 230
- Price Change
- ▼ $5,499 1779051858
- MLS#
- TB8480872
- Property Style
- Condo
- Year Built
- 1977
- Bedrooms
- 2
- Bathrooms
- 2
- Living Area
- 960
- Price per sq. ft.
- 108.85
- Lot Size
- 959
- Acres
- 0.02
- Building Name
- Na
- Monthly Condo Fee
- 685
- Legal Subdivision Name
- Cambridge A Condo Rev
- MLS Area Major
- Sun City Center / Ruskin
Property Description
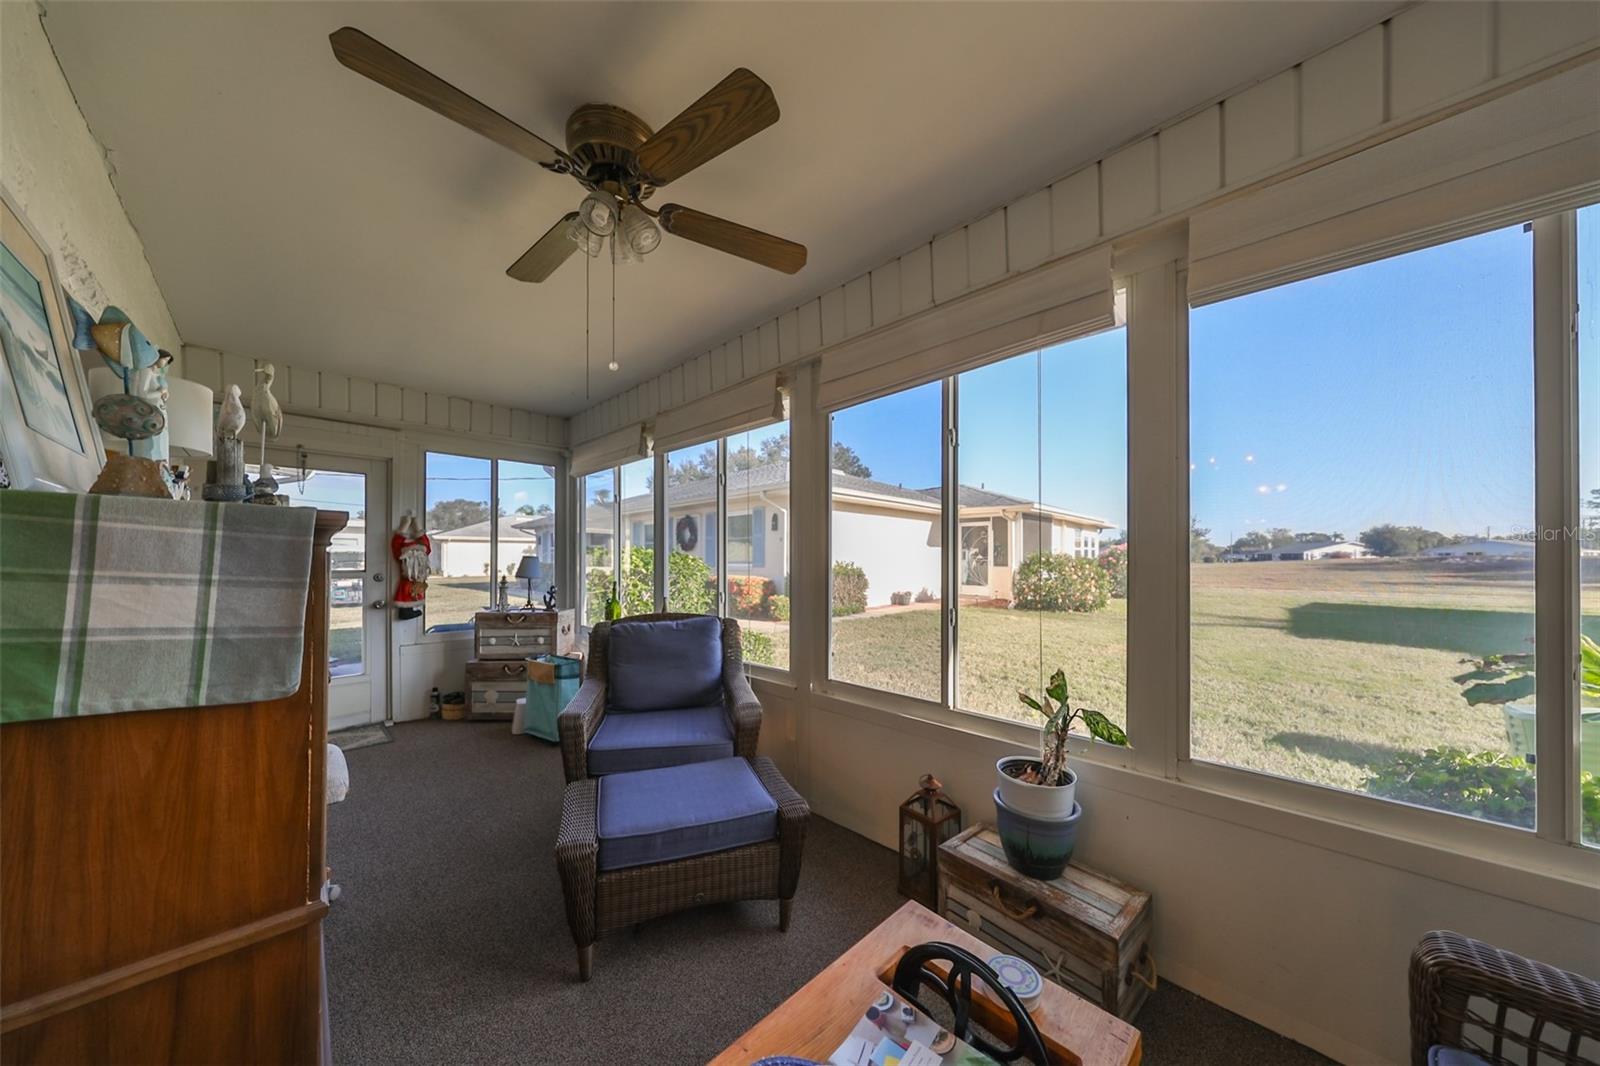


Priced to Move - furniture is negotiable/for sale. Welcome Home to a serene, sun-drenched sanctuary that is turnkey. This could be your golden nest. - presents a 2 bedroom, 2 full bath residence with an open floor plan including a spacious Florida room. This home has updated hurricane windows in both bedrooms, a newer sub panel and hot water heater. Condo fees cover a 24 hr. gated security, premium cable, high-speed internet, water, sewer, trash removal, exterior and grounds upkeep, pest control, roof maintenance and irrigation. Resort style living with 2 luxurious clubhouses, heated pools, a theatre, full-service spa, pickle ball and tennis courts, golf course and driving range, hot tubs, billiards and a cutting edge fitness center. There are countless social and sports clubs plus a complimentary transportation system. An active 55+ golf cart community convenient to medical facilities, shopping and dining. Close to world renowned beaches, cruise ports and Disney. Opportunity awaits!
/u.realgeeks.media/sarasotaone/logos/20180602-Sarasota-Real-Estate-Group-R.png)
Additional Information
- Taxes
- $303
- Minimum Lease Period
- 1-2 Years
- Maintenance Includes
- Guard - 24 Hour, Cable TV, Pool, Internet, Maintenance Structure, Maintenance Grounds, Pest Control, Recreational Facilities, Sewer, Trash, Water
- Condo Fees
- $685
- Condo Fees Term
- Monthly
- Location
- Paved
- Community Features
- Buyer Approval Required, Clubhouse, Community Mailbox, Deed Restrictions, Dog Park, Fitness Center, Gated Community - Guard, Golf Carts OK, Golf, Irrigation-Reclaimed Water, Pool, Restaurant, Golf Community
- Property Description
- One Story
- Zoning
- PD
- Interior Features
- Ceiling Fans(s), Living Room/Dining Room Combo, Open Floorplan, Walk-In Closet(s)
- Floor
- Carpet, Ceramic Tile, Luxury Vinyl
- Appliances
- Dishwasher, Dryer, Microwave, Range, Refrigerator, Washer
- Utilities
- BB/HS Internet Available, Cable Available, Cable Connected, Electricity Available, Public, Sewer Available, Sewer Connected, Water Available, Water Connected
- Heating
- Central
- Air Conditioning
- Central Air
- Exterior Construction
- Block, Stucco
- Exterior Features
- Rain Gutters, Shade Shutter(s)
- Roof
- Shingle
- Foundation
- Slab
- Pool
- Community
- Garage Carport
- 1 Car Carport
- Housing for Older Persons
- Yes
- Floor Number
- 1
- Flood Zone Code
- X
- Parcel ID
- U-12-32-19-1WX-000000-00019.0
- Legal Description
- CAMBRIDGE A CONDOMINIUM REVISED UNIT TYPE B UNIT NO 19 1/24TH UNDIV SHARE OF OWNERSHIP OF COMMON ELEMENTS
Listing courtesy of REAL BROKER, LLC. 855-450-0442
How much is your home worth?
...get an instant property value now!
Mortgage Calculator
StellarMLS is the source of this information via Internet Data Exchange Program. All listing information is deemed reliable but not guaranteed and should be independently verified through personal inspection by appropriate professionals. Listings displayed on this website may be subject to prior sale or removal from sale. Availability of any listing should always be independently verified. Listing information is provided for consumer personal, non-commercial use, solely to identify potential properties for potential purchase. All other use is strictly prohibited and may violate relevant federal and state law. Data last updated on