10141 Spruce River Way, Parrish, FL 34219
- $470,000
- 4
- BD
- 3
- BA
- 2,431
- SqFt
- Sold Price
- $470,000
- List Price
- $489,000
- Status
- Sold
- Days on Market
- 97
- Closing Date
- Jun 25, 2026
- MLS#
- TB8477432
- Property Style
- Single Family
- Architectural Style
- Florida
- Year Built
- 2024
- Bedrooms
- 4
- Bathrooms
- 3
- Baths Half
- 1
- Living Area
- 2,431
- Price per sq. ft.
- 201.15
- Lot Size
- 5,998
- Acres
- 0.13
- Total Acreage
- 0 to less than 1/4
- Legal Subdivision Name
- North River Ranch Ph Iv-A
- Community Name
- Wildleaf
- MLS Area Major
- Parrish
Property Description
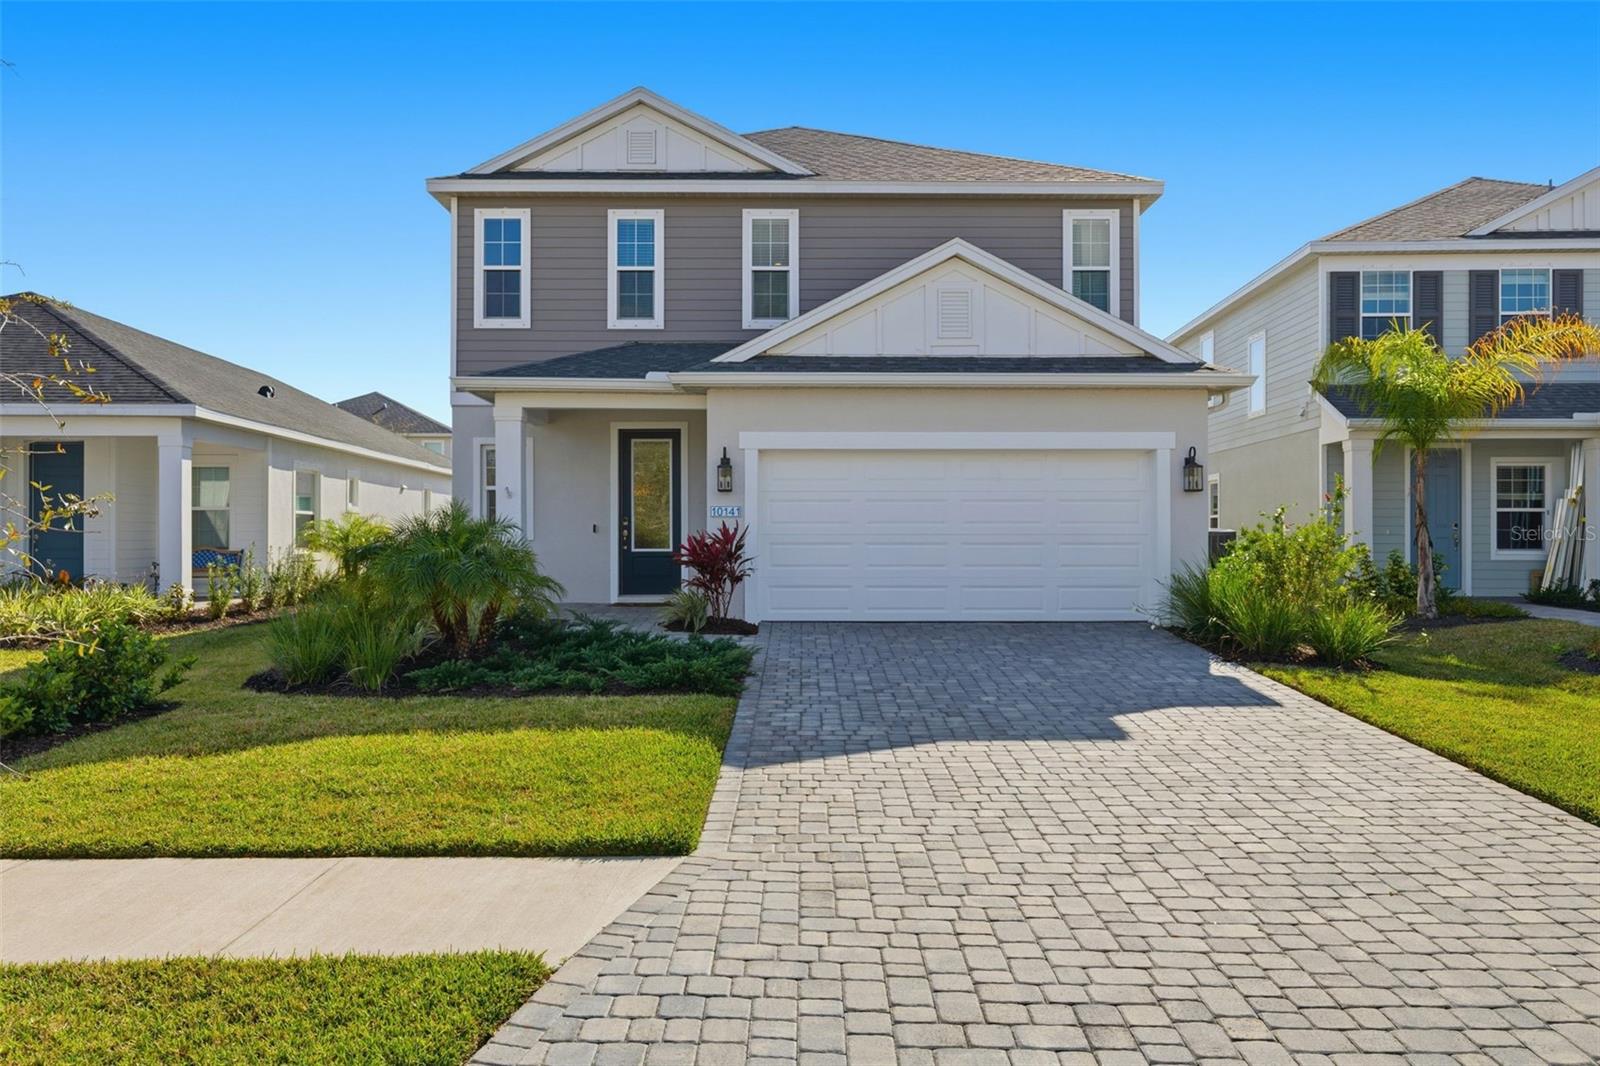
Welcome to this beautifully designed two-story home located in the highly desirable North River Ranch community of Parrish. Thoughtfully laid out for comfort and functionality, this spacious residence features a light and bright open-concept living area where the kitchen, dinette, and main living room flow seamlessly together. Large windows fill the space with natural light, creating an airy atmosphere ideal for both everyday living and entertaining. The kitchen offers generous counter space, modern cabinetry, a large island overlooking the living area, a walk-in pantry, and natural gas connections — a desirable feature for cooking and efficiency. A dedicated laundry room and convenient half bath are also located on the main floor. The primary suite is privately situated on the first floor and includes an en-suite bathroom with dual vanities, a spacious walk-in closet, and a comfortable retreat-style layout. Upstairs, you’ll find three additional bedrooms, a full bathroom, and a large loft space that provides flexibility for a second living area, home office, or media room. Step outside to enjoy the enclosed patio and fenced backyard, offering space to relax or entertain. Additional highlights include a two-car garage, extended driveway, and attractive front views overlooking water and mature trees that enhance the home’s curb appeal. Residents of North River Ranch enjoy a wide range of community amenities, including multiple resort-style pools, clubhouses, parks, playgrounds, trails, recreation spaces, and even a neighborhood skate park, all designed to support an active and connected lifestyle. Conveniently located near shopping, dining, and major commuting routes, this move-in ready home offers modern living in one of Parrish’s most sought-after master-planned communities.
/u.realgeeks.media/sarasotaone/logos/20180602-Sarasota-Real-Estate-Group-R.png)
Additional Information
- Taxes
- $3654
- Taxes
- $2,351
- Minimum Lease Period
- No Minimum
- HOA Fee
- $85
- HOA Payment Schedule
- Annually
- Maintenance Includes
- Pool, Recreational Facilities
- Community Features
- Clubhouse, Community Mailbox, Deed Restrictions, Fitness Center, Irrigation-Reclaimed Water, Park, Playground, Pool, Sidewalks, Special Community Restrictions, Street Lights
- Property Description
- Two Story
- Zoning
- PD-MU
- Interior Features
- Eat-in Kitchen, High Ceilings, Kitchen/Family Room Combo, Living Room/Dining Room Combo, Open Floorplan, Primary Bedroom Main Floor, Smart Home, Solid Surface Counters, Solid Wood Cabinets, Split Bedroom, Stone Counters, Thermostat, Window Treatments
- Floor
- Carpet, Tile
- Appliances
- Dishwasher, Disposal, Dryer, Exhaust Fan, Microwave, Range, Tankless Water Heater, Washer
- Utilities
- Cable Available, Electricity Connected, Natural Gas Connected, Phone Available, Sewer Connected, Underground Utilities, Water Connected
- Heating
- Central, Electric, Heat Pump
- Air Conditioning
- Central Air
- Exterior Construction
- Block, HardiPlank Type, Stucco
- Exterior Features
- Lighting, Sidewalk, Sliding Doors
- Roof
- Shingle
- Foundation
- Slab
- Pool
- Community
- Garage Carport
- 2 Car Garage
- Garage Spaces
- 2
- Garage Features
- Driveway, Garage Door Opener
- Garage Dimensions
- 18x20
- Fences
- Fenced
- Pets
- Allowed
- Flood Zone Code
- X
- Parcel ID
- 400459809
- Legal Description
- LOT 10, BLK 7, NORTH RIVER RANCH PH IV-A PI #4004.5980/9
Listing courtesy of COASTAL PROPERTIES GROUP. 727-493-1555
Selling Office: COASTAL PROPERTIES GROUP.Mortgage Calculator
StellarMLS is the source of this information via Internet Data Exchange Program. All listing information is deemed reliable but not guaranteed and should be independently verified through personal inspection by appropriate professionals. Listings displayed on this website may be subject to prior sale or removal from sale. Availability of any listing should always be independently verified. Listing information is provided for consumer personal, non-commercial use, solely to identify potential properties for potential purchase. All other use is strictly prohibited and may violate relevant federal and state law. Data last updated on