4536 Heron Lodge, New Port Richey, FL 34652
- $319,900
- 3
- BD
- 3
- BA
- 2,510
- SqFt










- List Price
- $319,900
- Status
- Active
- Days on Market
- 178
- Price Change
- ▼ $65,100 1785439263
- MLS#
- TB8471742
- Property Style
- Townhouse
- Year Built
- 2007
- Bedrooms
- 3
- Bathrooms
- 3
- Living Area
- 2,510
- Price per sq. ft.
- 127.45
- Lot Size
- 3,501
- Acres
- 0.08
- Total Acreage
- 0 to less than 1/4
- Building Name
- 4536
- Legal Subdivision Name
- Reserve At Sea Forest
- MLS Area Major
- New Port Richey
Property Description
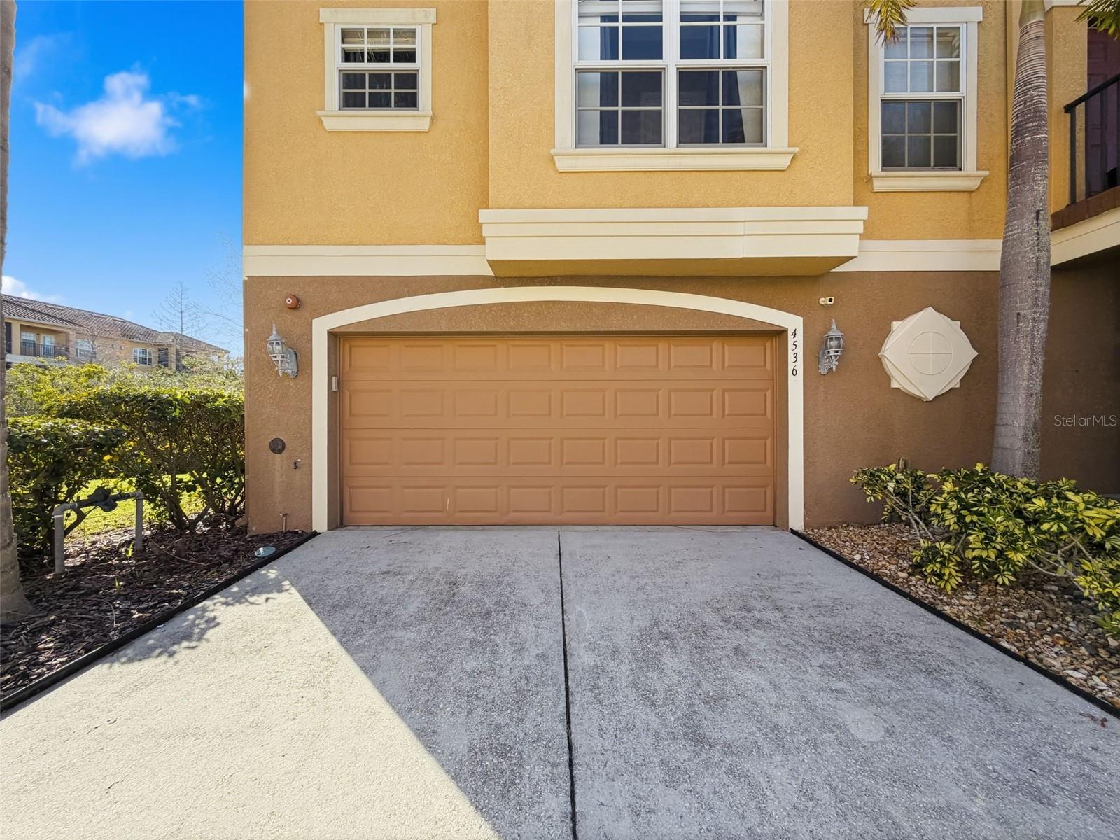
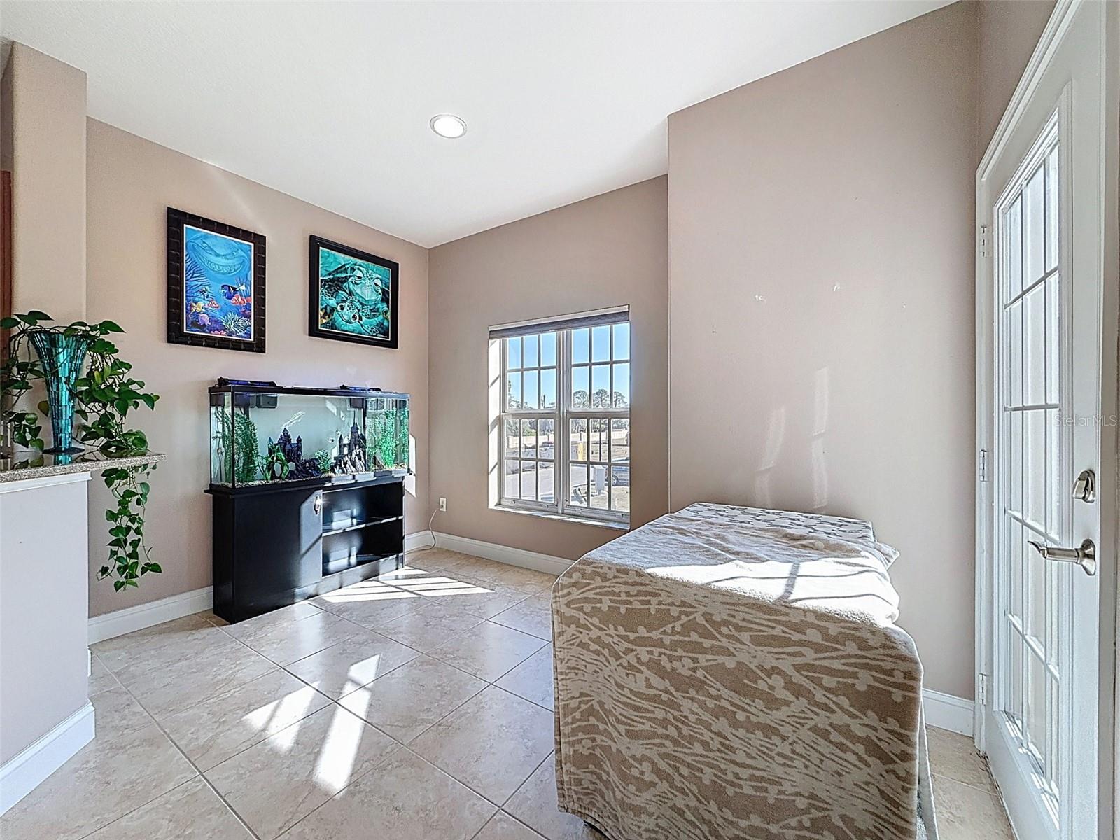
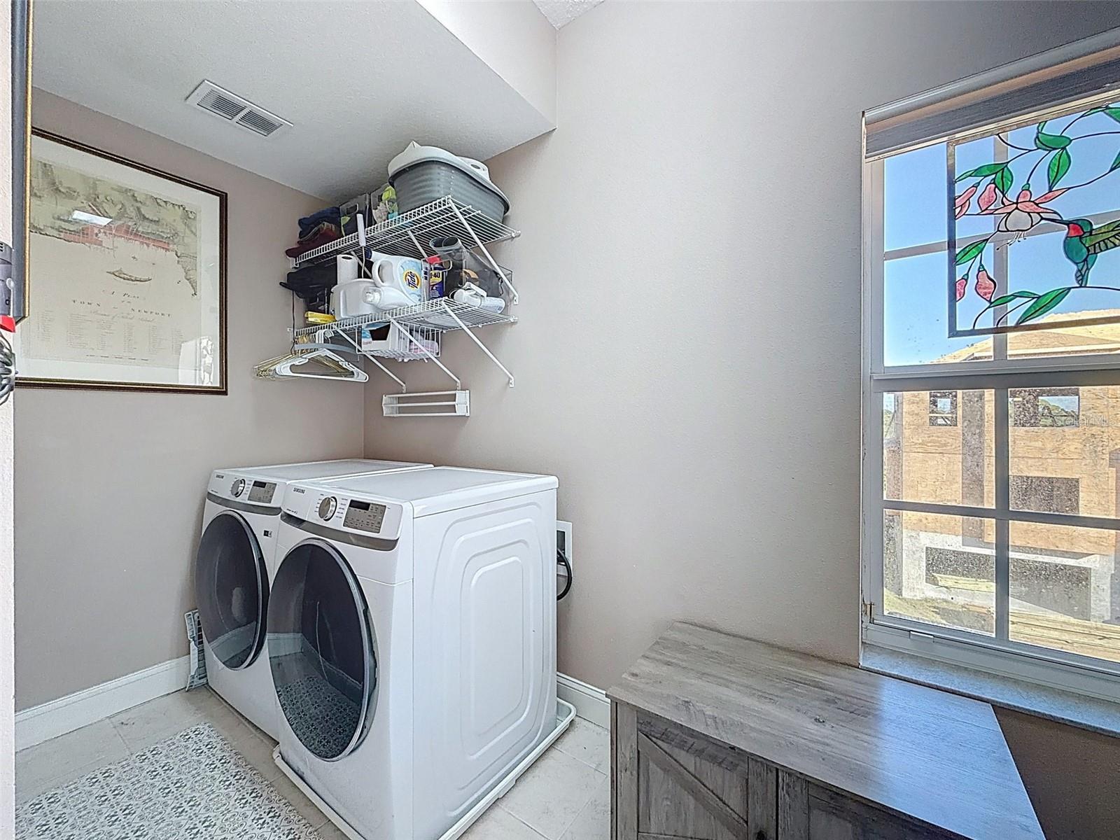
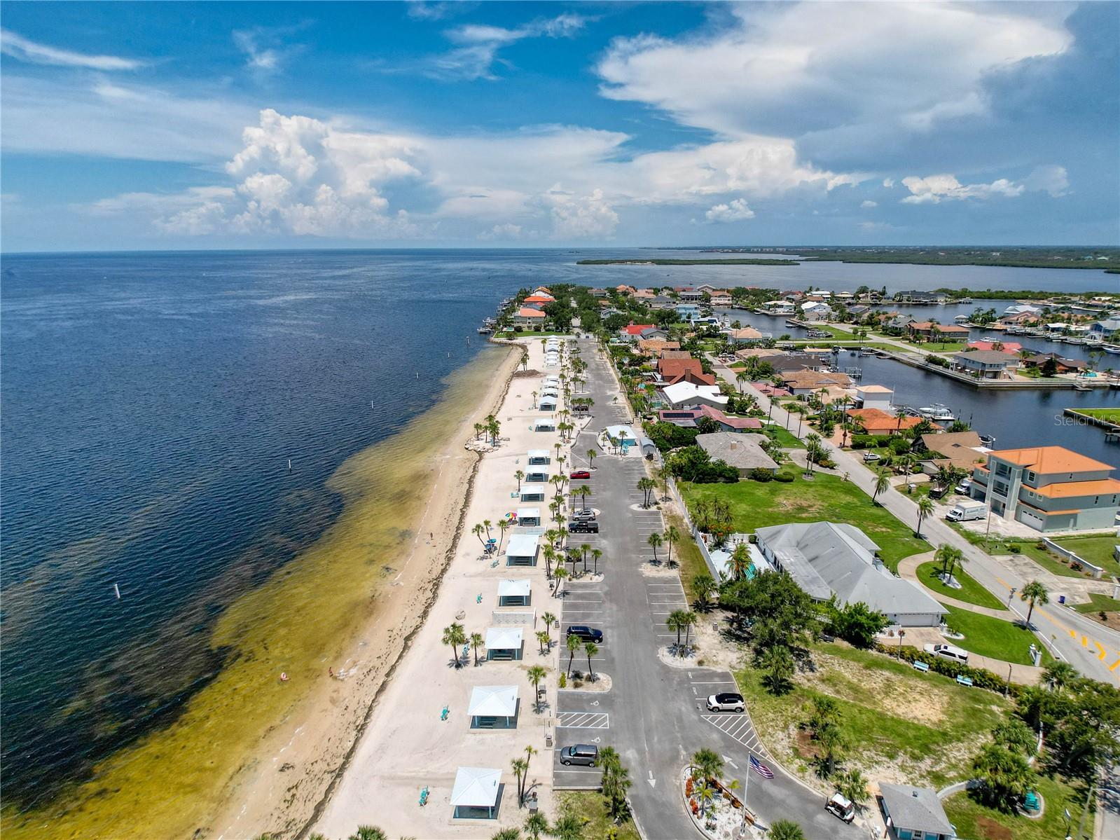
Looking for an Incredible Value? This Waterfront Community Townhome checks all the boxes! Spacious 2,510-square-foot end-unit townhome located in a gated waterfront community offering abundant natural light and a thoughtfully designed floor plan. This residence features three en-suite bedrooms and three-and-a-half baths, providing privacy and flexibility for family members and guests. The oversized primary suite includes a gas fireplace, expansive walk-in closet, spa-inspired bath with a jetted soaking tub, separate shower, dual vanities, and a private balcony overlooking a tranquil natural preserve. The open-concept kitchen is designed for both everyday living and entertaining, featuring granite countertops, a center island, gas cooktop, closet pantry, abundant cabinetry, and a casual dining area. The adjoining living and dining areas flow seamlessly to the outdoor living spaces, including two private balconies and a screened ground-floor patio, creating multiple opportunities to enjoy Florida's year-round climate. Additional features include an elevator shaft ready for future elevator installation, an oversized two-car garage with a workshop area, generous storage throughout, and an end-unit location that enhances privacy and natural light. The HOA provides exceptional value by covering exterior maintenance, roof replacement, flood and building insurance, gated entry, grounds maintenance, reserves, and garbage service. Community amenities include a boat ramp with Gulf access, heated swimming pool and spa, waterfront clubhouse, tennis and pickleball courts, plus exclusive access to the Gulf Harbors Private Beach Club on the Gulf of Mexico. Space. Lifestyle. Amenities. Value. Motivated seller! Opportunities like this are rare. If you've been waiting for the right home at the right price, this is one you won't want to miss.
/u.realgeeks.media/sarasotaone/logos/20180602-Sarasota-Real-Estate-Group-R.png)
Additional Information
- Taxes
- $4924
- Minimum Lease Period
- 2 Weeks
- Hoa Fee
- $772
- HOA Payment Schedule
- Monthly
- Maintenance Includes
- Pool, Escrow Reserves Fund, Insurance, Maintenance Structure, Maintenance Grounds, Trash
- Location
- FloodZone, Landscaped, Street Dead-End, Paved, Private
- Community Features
- Association Recreation - Owned, Buyer Approval Required, Community Mailbox, Deed Restrictions, Gated Community - No Guard, Golf Carts OK, Pool
- Property Description
- Three+ Story
- Zoning
- MPUD
- Interior Features
- High Ceilings, Living Room/Dining Room Combo, PrimaryBedroom Upstairs, Stone Counters, Thermostat, Walk-In Closet(s)
- Floor
- Carpet, Ceramic Tile
- Appliances
- Built-In Oven, Disposal, Dryer, Gas Water Heater, Microwave, Range, Range Hood, Refrigerator, Washer
- Utilities
- Cable Connected, Electricity Connected, Propane, Sewer Connected, Water Connected
- Heating
- Central
- Air Conditioning
- Central Air
- Fireplace Description
- Gas, Living Room, Primary Bedroom
- Exterior Construction
- Concrete, Stucco, Frame
- Exterior Features
- Balcony, Sliding Doors
- Roof
- Tile
- Foundation
- Slab
- Pool
- Community
- Pool Type
- Heated, In Ground
- Garage Carport
- 2 Car Garage
- Garage Spaces
- 2
- Garage Features
- Garage Door Opener, Oversized
- Garage Dimensions
- 31X37
- Elementary School
- Richey Elementary School
- Middle School
- Gulf Middle-Po
- High School
- Gulf High-PO
- Water Access
- Canal - Saltwater
- Pets
- Allowed
- Pet Size
- Extra Large (101+ Lbs.)
- Flood Zone Code
- AE
- Parcel ID
- 16-26-06-004.0-000.00-020.0
- Legal Description
- RESERVE AT SEA FOREST PB 59 PG 017 LOT 20 OR 7664 PG 1391
Listing courtesy of HOMEFRONT REALTY. 727-641-4444
Mortgage Calculator
StellarMLS is the source of this information via Internet Data Exchange Program. All listing information is deemed reliable but not guaranteed and should be independently verified through personal inspection by appropriate professionals. Listings displayed on this website may be subject to prior sale or removal from sale. Availability of any listing should always be independently verified. Listing information is provided for consumer personal, non-commercial use, solely to identify potential properties for potential purchase. All other use is strictly prohibited and may violate relevant federal and state law. Data last updated on