4054 Caddie Drive E, Bradenton, FL 34203
- $409,000
- 3
- BD
- 2
- BA
- 1,886
- SqFt






- List Price
- $409,000
- Status
- Active
- Days on Market
- 225
- Price Change
- ▼ $5,300 1784945256
- MLS#
- TB8471549
- Property Style
- Single Family
- Year Built
- 1996
- Bedrooms
- 3
- Bathrooms
- 2
- Living Area
- 1,886
- Price per sq. ft.
- 216.86
- Lot Size
- 7,449
- Acres
- 0.17
- Total Acreage
- 0 to less than 1/4
- Legal Subdivision Name
- Peridia Isle
- Community Name
- Peridia
- MLS Area Major
- Bradenton/Braden River/Lakewood Rch
Property Description
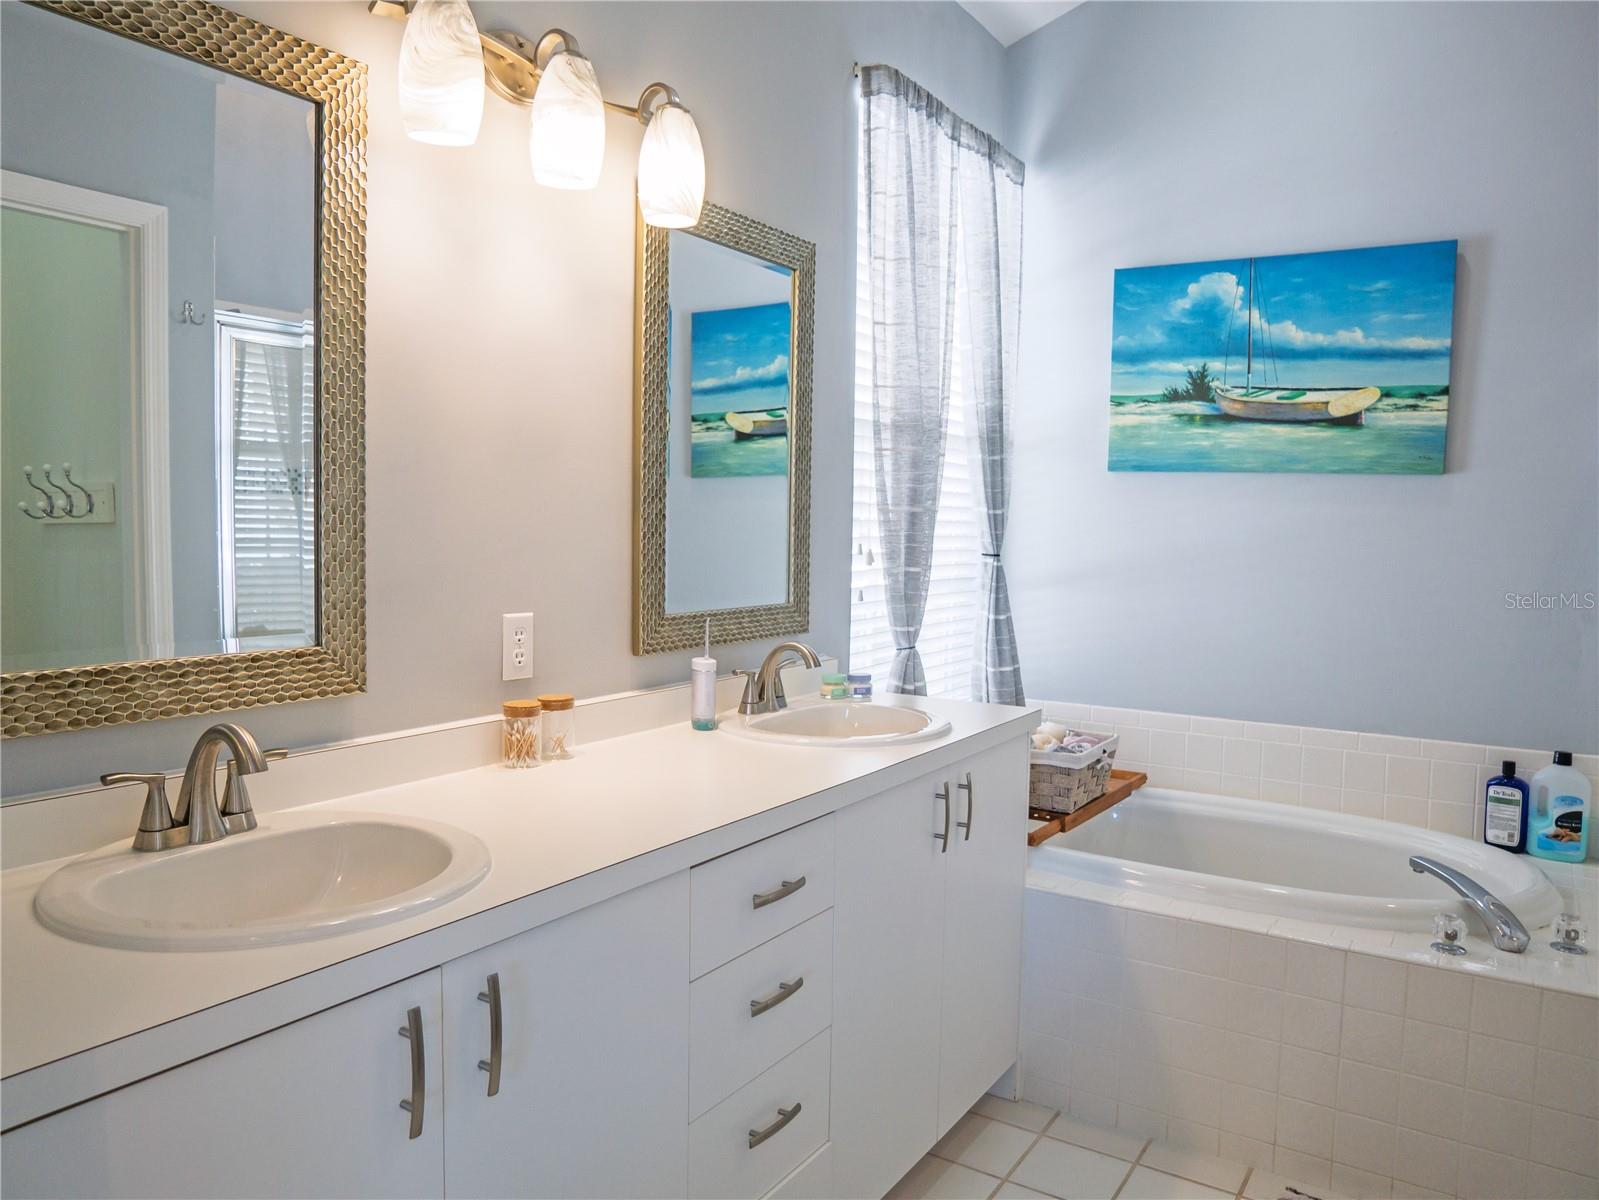
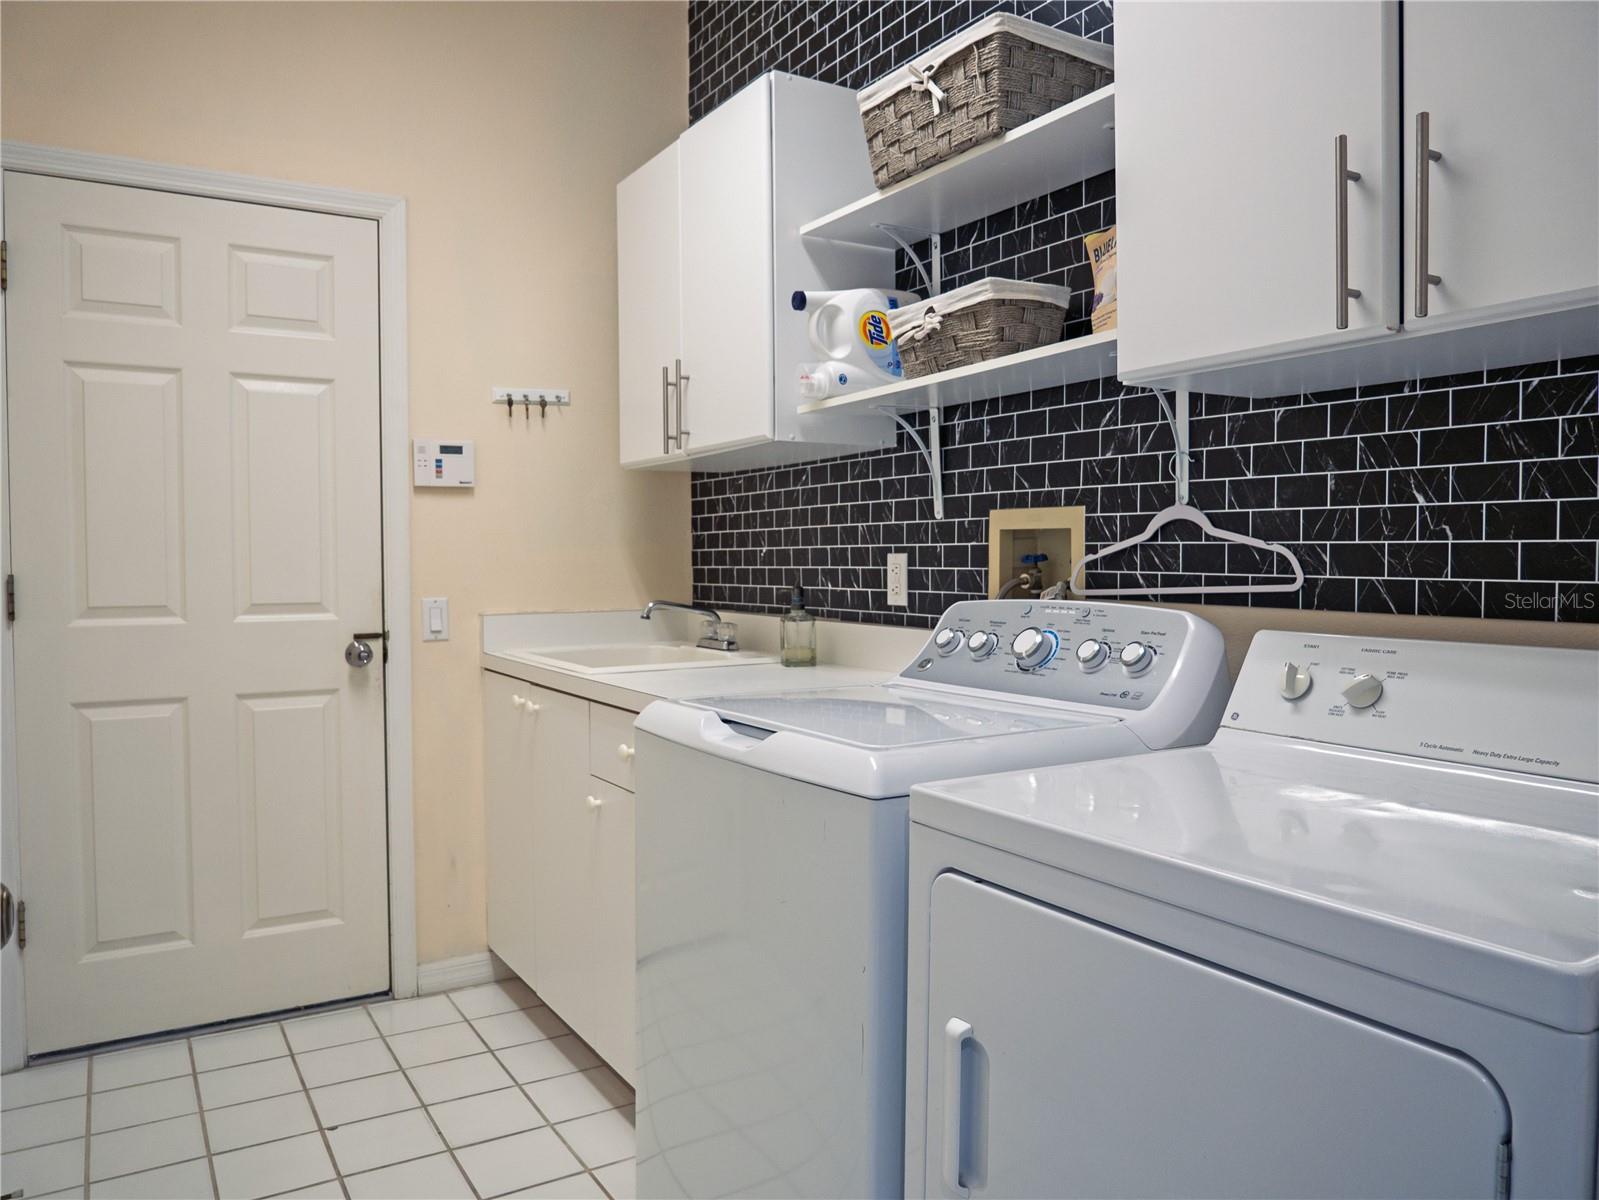
Welcome to this beautifully maintained home, built in 1996, offering 1,886 sq. ft. of comfortable living space in the desirable Peridia Country Club community. This 3-bedroom, 2-bathroom home features a split open floor plan with vaulted ceilings, creating a bright and airy atmosphere throughout. The spacious kitchen includes granite countertops, greater counter space and plentiful cabinetry; all appliances are included. A cozy breakfast nook just off the kitchen provides an ideal space for casual dining or morning coffee, perfect for both everyday living and entertaining. The home showcases a concrete tile roof, a newer AC, sturdy vinyl and ceramic tile flooring, a two-car garage, and a laundry room with washer and dryer for added convenience. Step outside and enjoy peaceful golf course views within a resort-style community that features an 18-hole golf course, heated pool and lounge area; tennis and pickleball courts; poolside tiki bar and an on-site restaurant. This home perfectly blends comfort, space, and community amenities, offering the best of country club living and opportunities to build lasting friendships. Nonetheless, affordable country-club living: Master Association (Peridia Property Association): $312.66/month includes access to all amenities and country club facilities; Peridia Homeowners Association: $156.66/month covers yard maintenance; annual food & beverage fee: $450; one-time capital contribution (supports community amenities): $4,000; golf membership is optional, pay-as-you-play; pet & leasing are allowed. No age restrictions, No CDD, No flood zone. This house is financed by VA loan, and it is transferrable. THIS HOUSE IS ALSO AVAILABLE FOR LEASE, LEASE-TO-OWN and/or LEASE-PURCHASE options.
/u.realgeeks.media/sarasotaone/logos/20180602-Sarasota-Real-Estate-Group-R.png)
Additional Information
- Taxes
- $5103
- Minimum Lease Period
- 3 Months
- Max Times per Year
- 3
- HOA Fee
- $470
- HOA Payment Schedule
- Quarterly
- Maintenance Includes
- Cable TV, Common Area Taxes, Pool, Escrow Reserves Fund, Fidelity Bond, Internet, Maintenance Structure, Maintenance Grounds, Management, Recreational Facilities
- Location
- City Limits, In County, Landscaped, On Golf Course, Sidewalk, Paved
- Community Features
- Association Recreation - Owned, Buyer Approval Required, Clubhouse, Deed Restrictions, Golf Carts OK, Golf, Pool, Restaurant, Sidewalks, Tennis Court(s), Street Lights, Golf Community, Maintenance Free
- Property Description
- One Story
- Zoning
- PDR
- Interior Features
- Ceiling Fans(s), Eat-in Kitchen, High Ceilings, Living Room/Dining Room Combo, Primary Bedroom Main Floor, Split Bedroom, Stone Counters, Walk-In Closet(s), Window Treatments
- Floor
- Ceramic Tile, Laminate
- Appliances
- Dishwasher, Disposal, Dryer, Electric Water Heater, Microwave, Range, Refrigerator, Washer
- Utilities
- Cable Connected, Electricity Available, Phone Available, Public, Sewer Available, Water Available
- Heating
- Central, Electric, Heat Pump
- Air Conditioning
- Central Air
- Exterior Construction
- Block
- Exterior Features
- Garden, Lighting, Rain Gutters
- Roof
- Concrete
- Foundation
- Slab
- Pool
- Community
- Garage Carport
- 2 Car Garage
- Garage Spaces
- 2
- Garage Features
- Garage Door Opener
- Elementary School
- William H. Bashaw Elementary
- Middle School
- Braden River Middle
- High School
- Braden River High
- Water Name
- Na
- Pets
- Allowed
- Max Pet Weight
- 50
- Pet Size
- Medium (36-60 Lbs.)
- Flood Zone Code
- X
- Parcel ID
- 1698-03495-4
- Legal Description
- LOT 14 PERIDIA ISLE PI#16980.3495/4
Listing courtesy of CENTURY 21 RE CHAMPIONS. 727-398-2774
Mortgage Calculator
StellarMLS is the source of this information via Internet Data Exchange Program. All listing information is deemed reliable but not guaranteed and should be independently verified through personal inspection by appropriate professionals. Listings displayed on this website may be subject to prior sale or removal from sale. Availability of any listing should always be independently verified. Listing information is provided for consumer personal, non-commercial use, solely to identify potential properties for potential purchase. All other use is strictly prohibited and may violate relevant federal and state law. Data last updated on